Mediterranean House Plans - Explore 1000’s of Warm, Elegant, and Timeless Designs
Why Mediterranean House Plans Are Perfect for Relaxed, Resort-Style Living
Bedrooms
Bathrooms
Floors
Htd. Sq. Ft.
Width (Ft.)
Depth (Ft.)
Loading...
Found 3,047 House Plans!
-
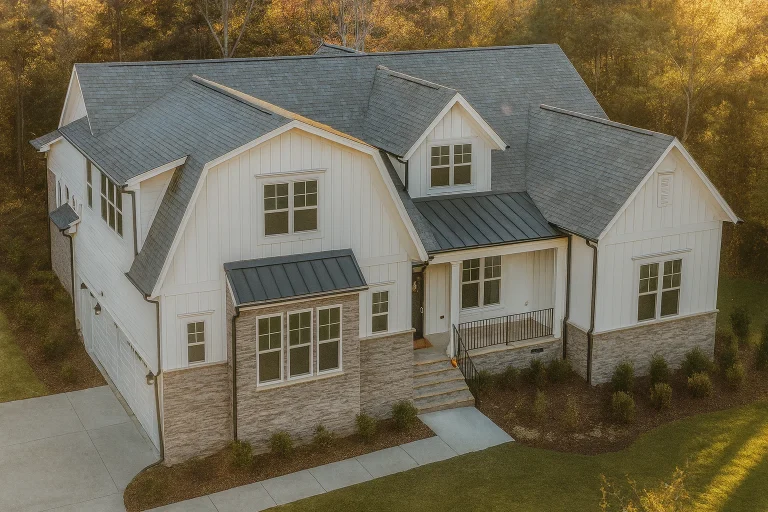
Plan 19-1172 – Aster Terrace Farmhouse | Modern Farmhouse – 4-Bed, 3.5-Bath, 3,062 SF – House plan details
Log in to rule out -
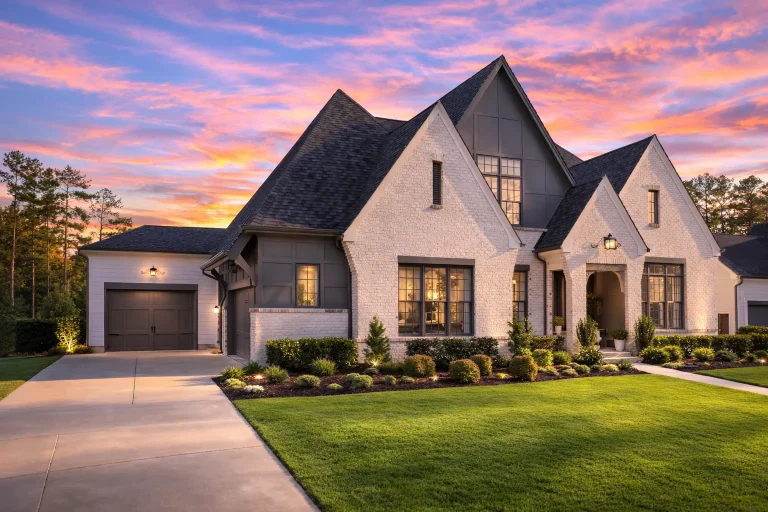
Plan 19-1587 – Aster Cedar House | New American – 4-Bed, 4.5-Bath, 3,722 SF – House plan details
Log in to rule out -
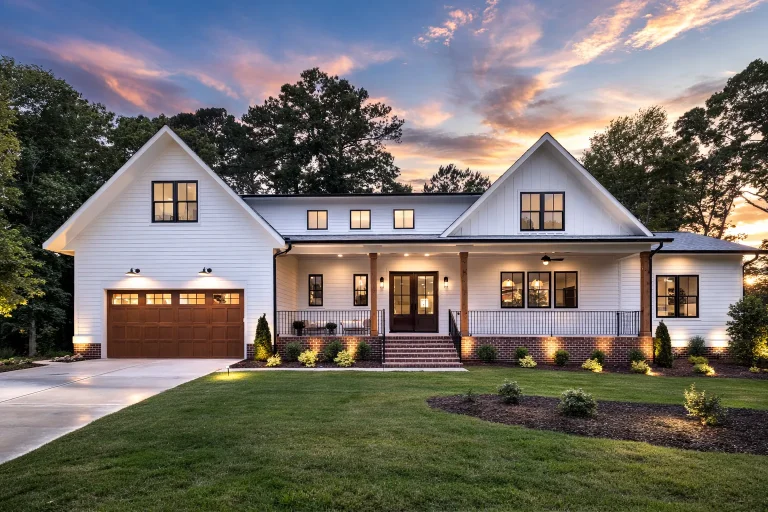
Plan 19-2102 – Aster River Place | Modern Farmhouse – 4-Bed, 3.5-Bath, 3,627 SF – House plan details
Log in to rule out -
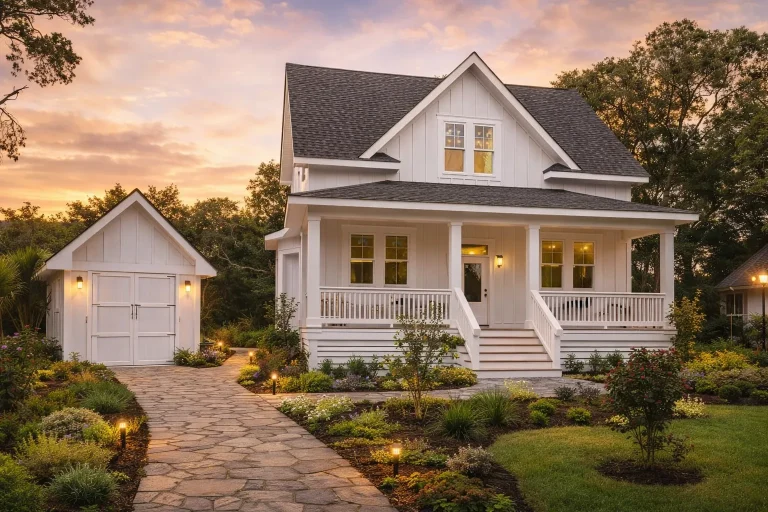
Plan 19-1441 – Aster Crest Cottage | Modern Farmhouse – 4-Bed, 4-Bath, 2,472 SF – House plan details
Log in to rule out -
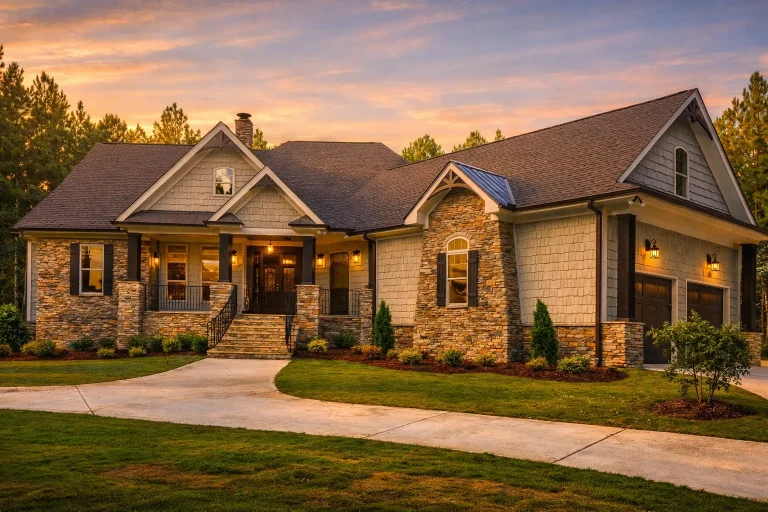
Plan 17-1039 – Auburn Grove Residence | Craftsman Ranch – 4-Bed, 3.5-Bath, 3,237 SF – House plan details
Log in to rule out -
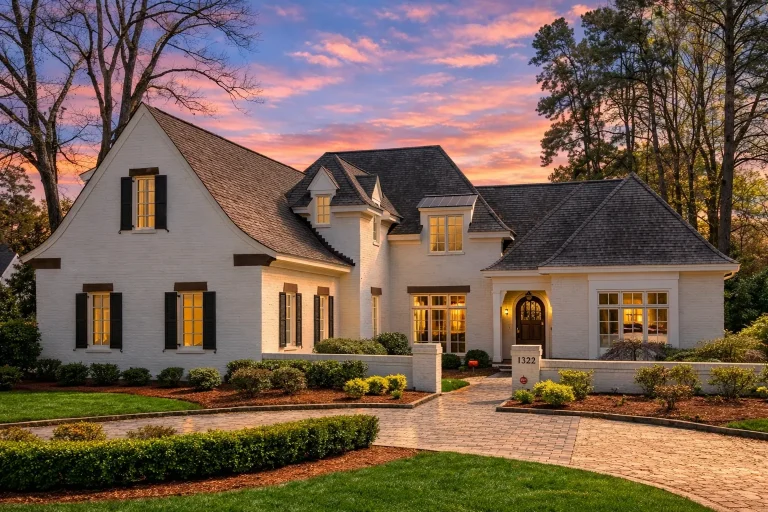
Plan 8-1454 – Auburn Run House | French Country – 5-Bed, 5-Bath, 5,180 SF – House plan details
Log in to rule out -
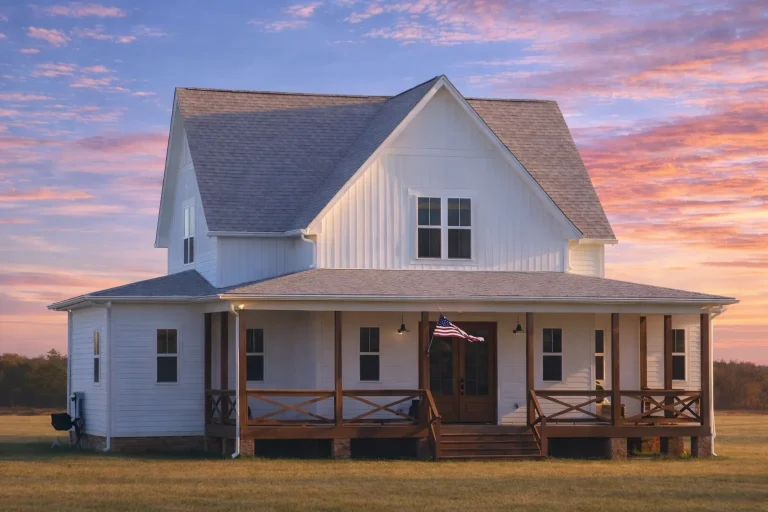
Plan 20-1861 – Auburn Point Manor | Modern Farmhouse – 4-Bed, 3.5-Bath, 2,449 SF – House plan details
Log in to rule out -
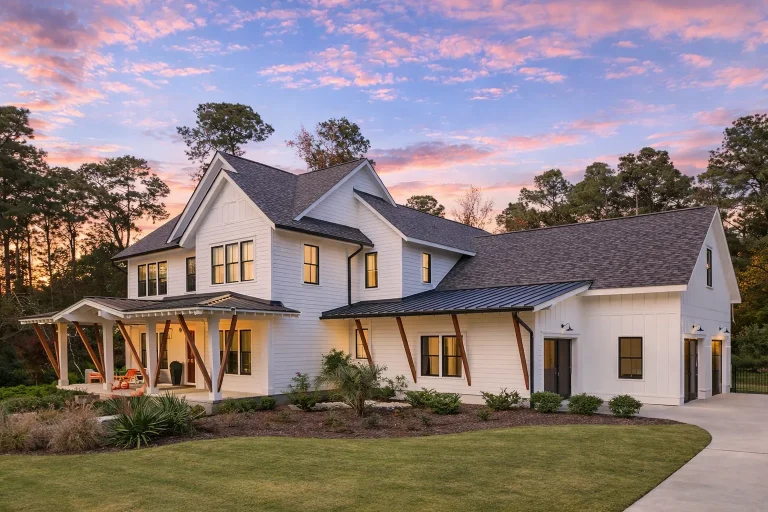
Plan 20-2066 – Auburn Point Residence | Modern Farmhouse – 5-Bed, 5-Bath, 4,705 SF – House plan details
Log in to rule out -
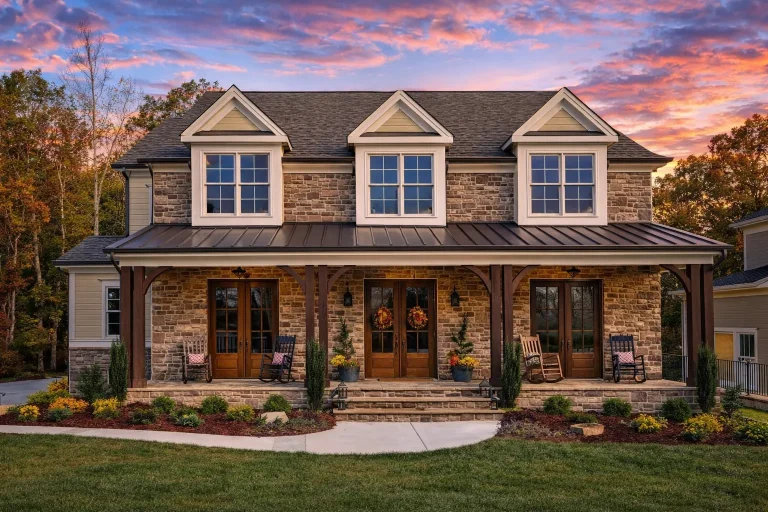
Plan 15-1785 – Auburn Field Villa | Southern Farmhouse – 5-Bed, 5-Bath, 4,400 SF – House plan details
Log in to rule out -
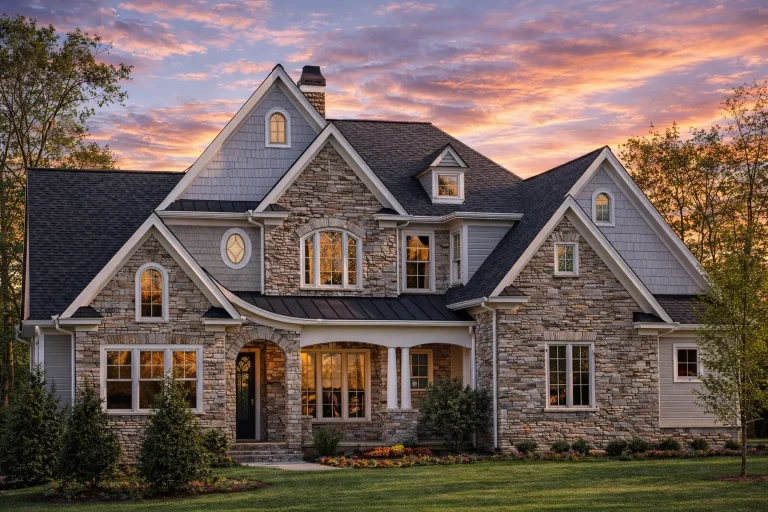
Plan 11-1703 – Auburn View Place | Traditional Colonial – 4-Bed, 3-Bath, 3,766 SF – House plan details
Log in to rule out -
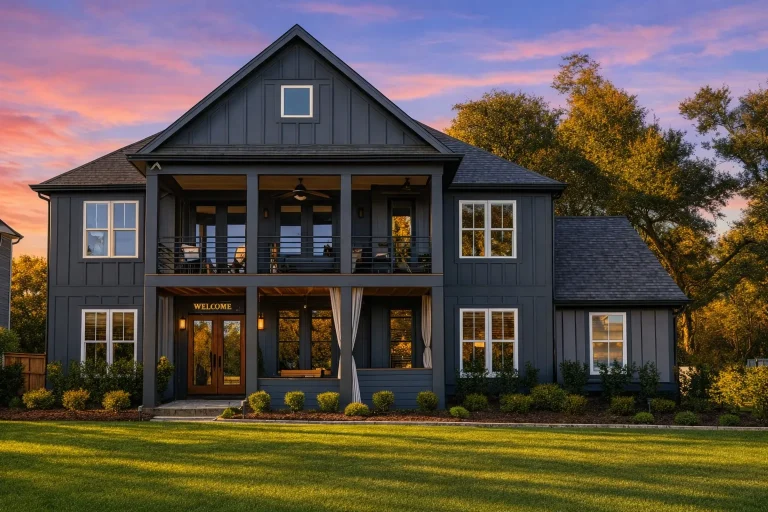
Plan 17-1167 – Auburn Vale Hall | Modern Farmhouse – 4-Bed, 3-Bath, 3,023 SF – House plan details
Log in to rule out -
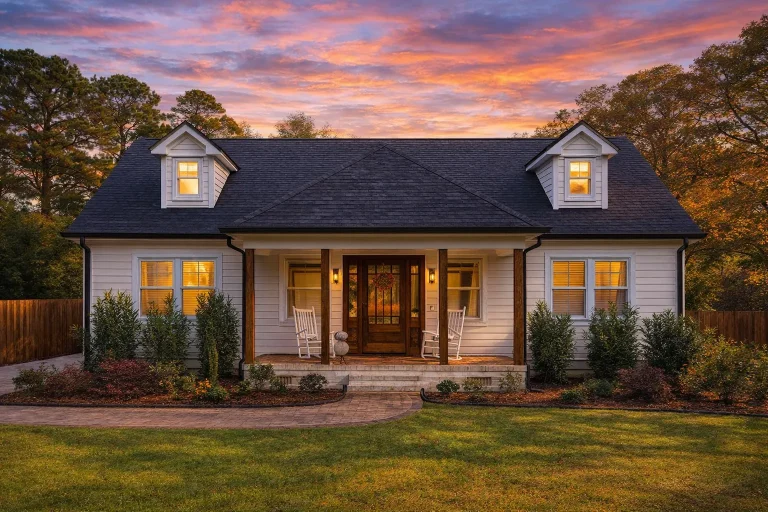
Plan 20-1150 – Auburn Trail Haven | Cape Cod – 4-Bed, 3-Bath, 2,410 SF – House plan details
Log in to rule out -
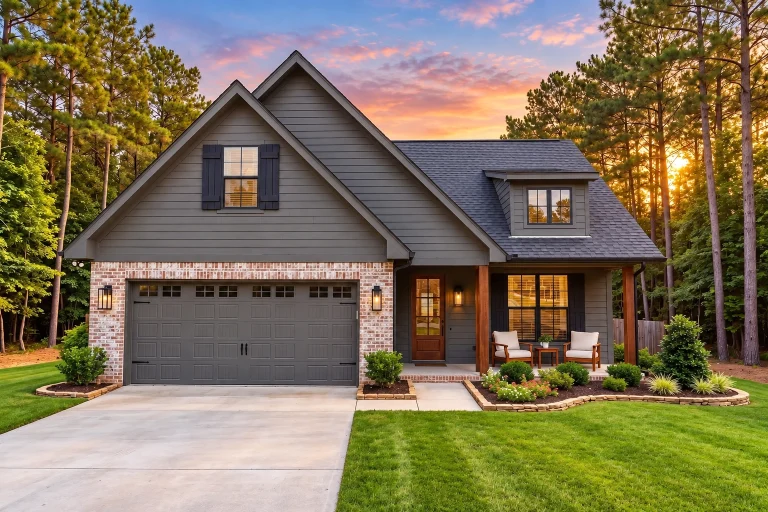
23-1868 HOUSE PLAN – Modern Farmhouse Home Plan – 4-Bed, 2.5-Bath, 2,004 SF – House plan details
Log in to rule out -
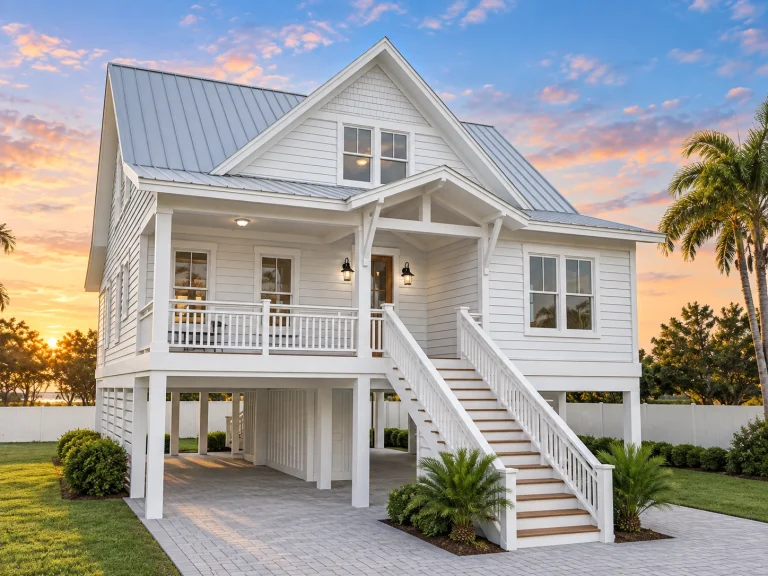
23-1021 HOUSE PLAN – Coastal Home Plan – 3-Bed, 2.5-Bath, 2,385 SF – House plan details
Log in to rule out -
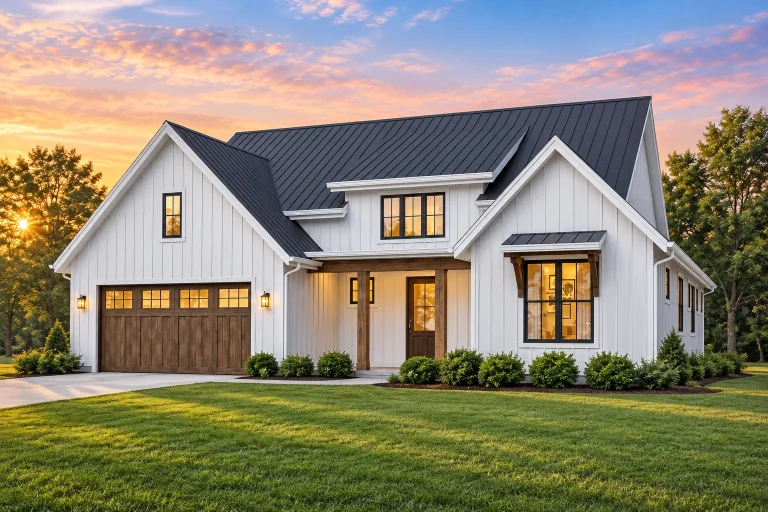
23-1123 HOUSE PLAN – Modern Farmhouse Home Plan – 3-Bed, 2-Bath, 1,878 SF – House plan details
Log in to rule out -
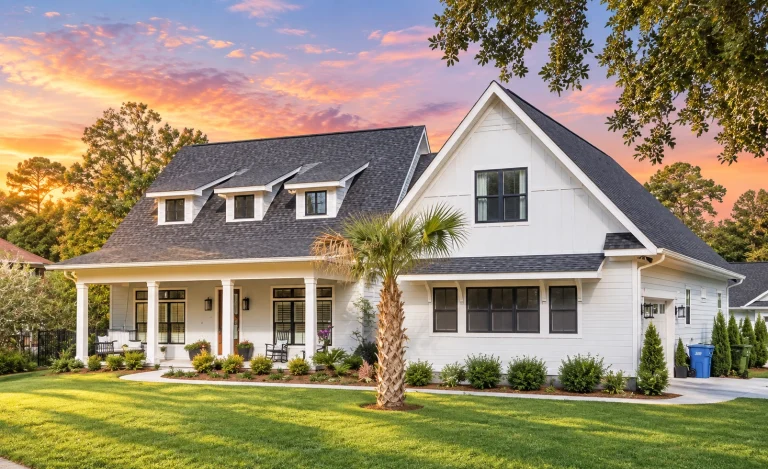
23-1943 HOUSE PLAN – Modern Farmhouse Home Plan – 3-Bed, 2-Bath, 2,332 SF – House plan details
Log in to rule out -
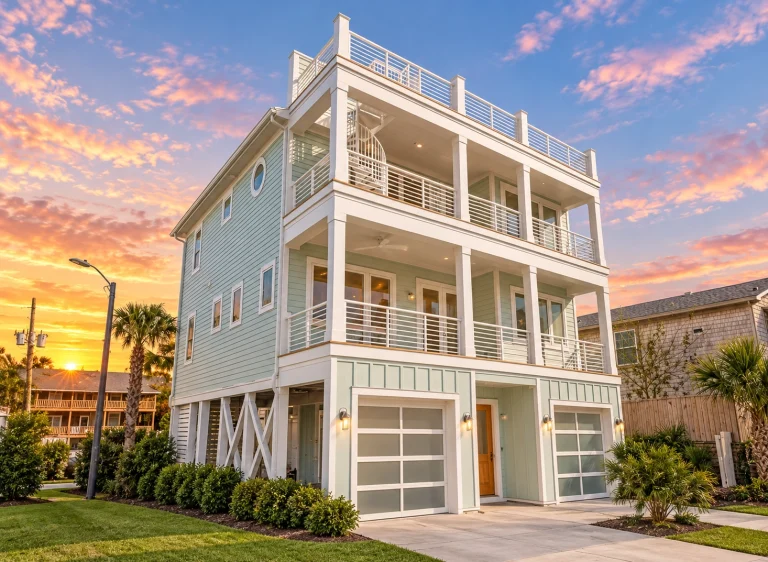
24-1943 HOUSE PLAN – Coastal Home Plan – 4-Bed, 4-Bath, 2,573 SF – House plan details
Log in to rule out -
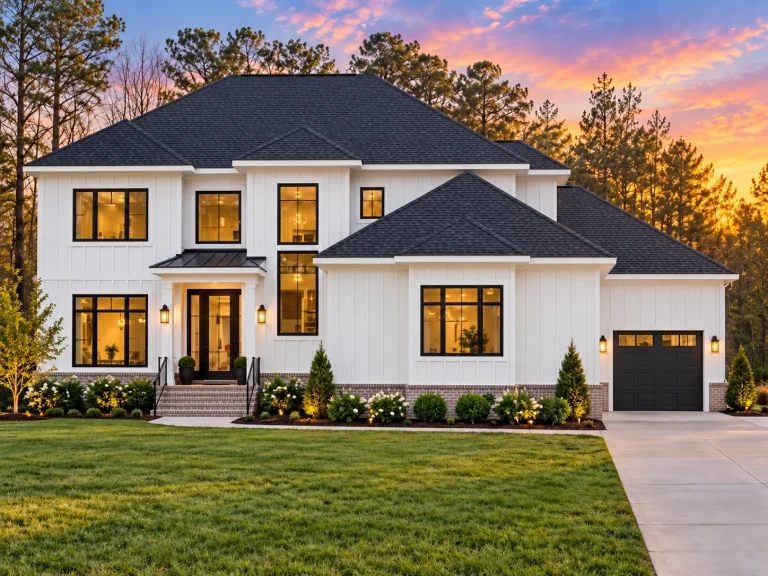
24-1699 HOUSE PLAN – Contemporary Home Plan – 4-Bed, 5-Bath, 4,176 SF – House plan details
Log in to rule out -
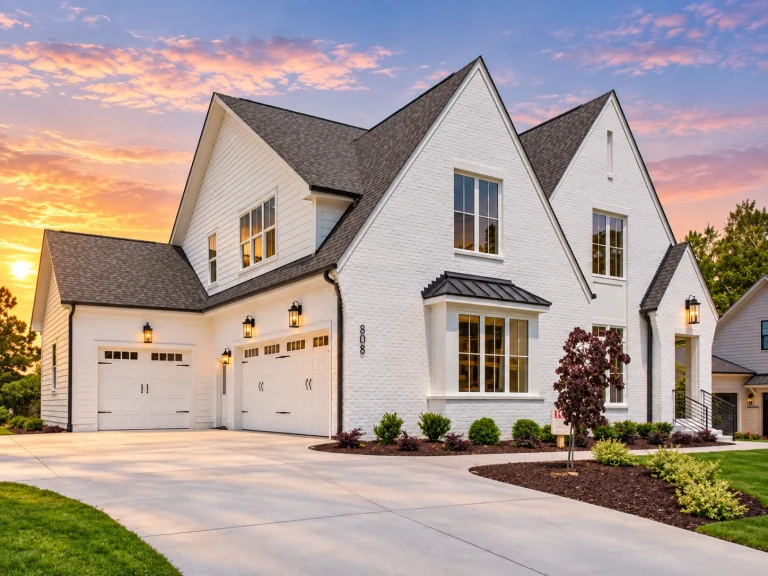
24-1876 HOUSE PLAN – Modern Tudor Home Plan – 5-Bed, 4.5-Bath, 3,290 SF – House plan details
Log in to rule out -
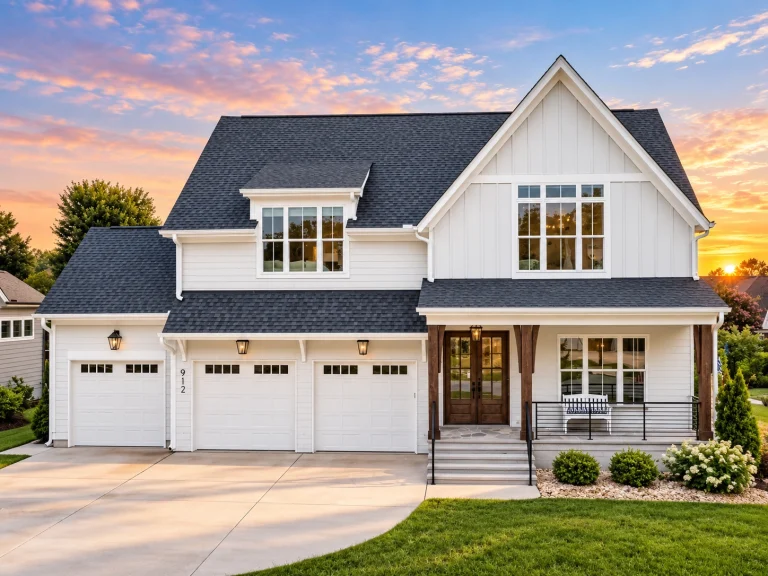
24-1298 HOUSE PLAN – Modern Farmhouse Home Plan – 4-Bed, 4.5-Bath, 3,335 SF – House plan details
Log in to rule out -
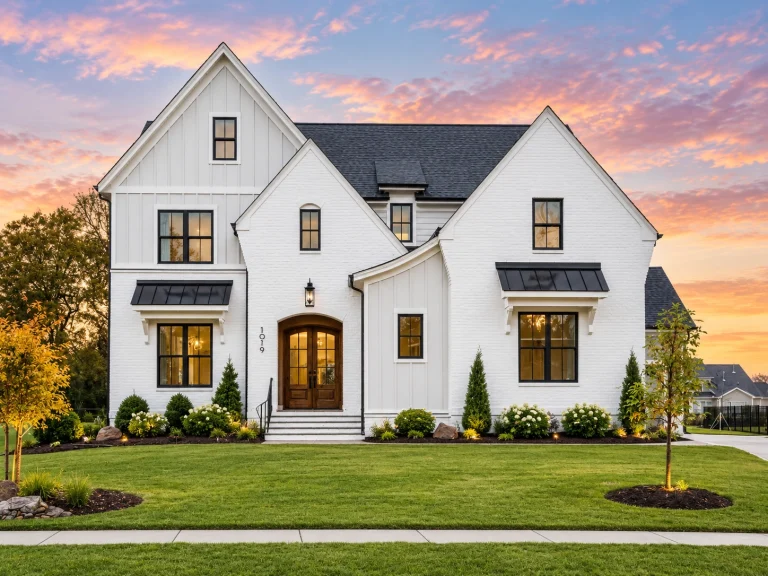
24-1253 HOUSE PLAN – Modern European Farmhouse Home Plan – 4-Bed, 4.5-Bath, 3,549 SF – House plan details
Log in to rule out -
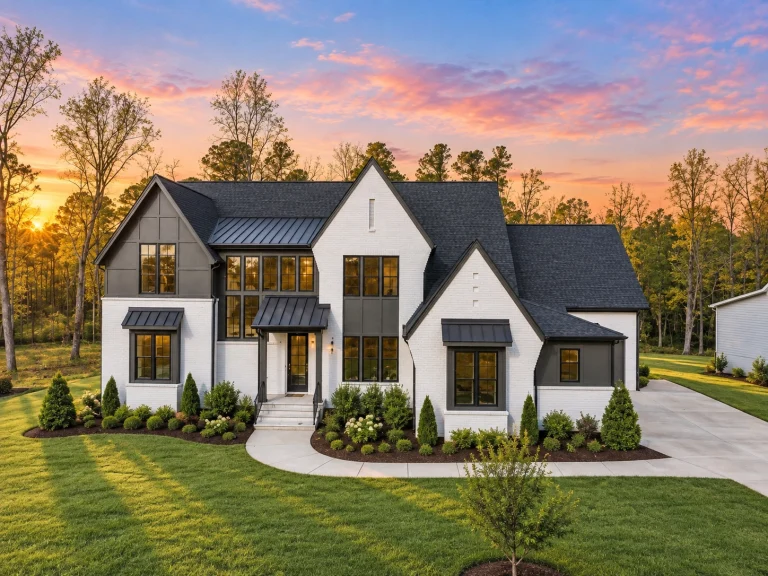
24-1001 HOUSE PLAN – Modern Tudor Home Plan – 4-Bed, 5-Bath, 4,677 SF – House plan details
Log in to rule out -
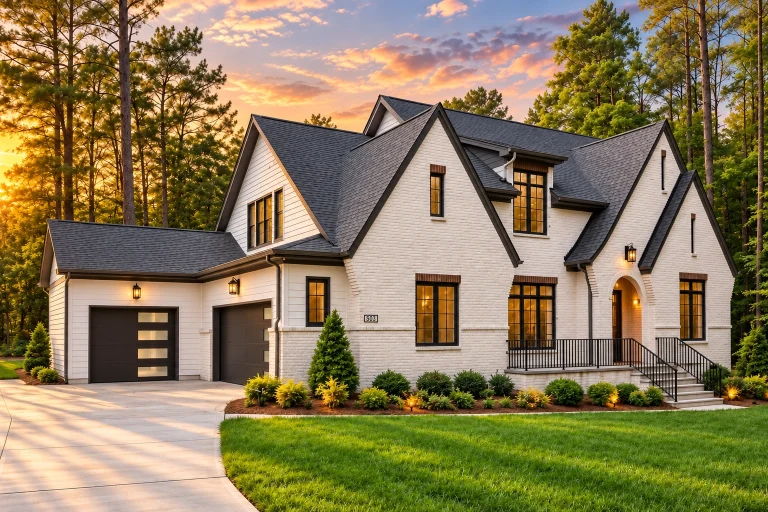
23-1240 HOUSE PLAN – Modern Tudor Home Plan – 5-Bed, 5-Bath, 4,334 SF – House plan details
Log in to rule out -
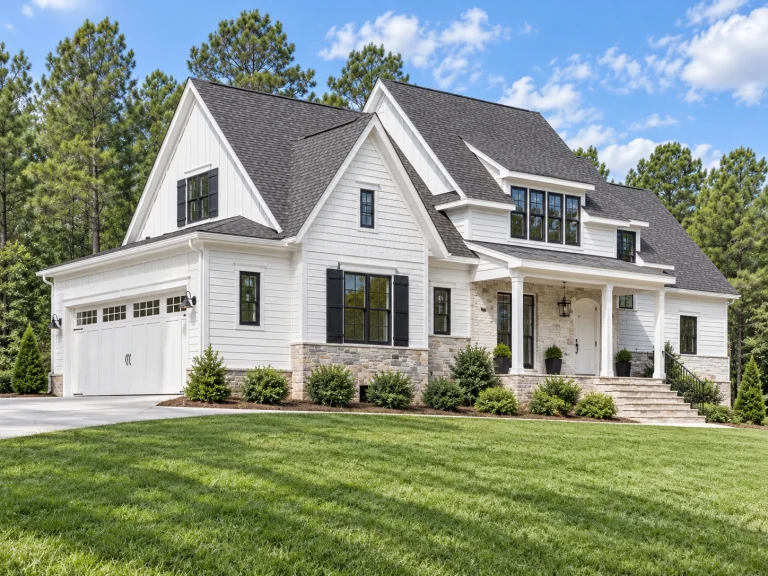
23-1769 HOUSE PLAN – Modern Farmhouse Home Plan – 4-Bed, 3.5-Bath, 3,201 SF – House plan details
Log in to rule out -
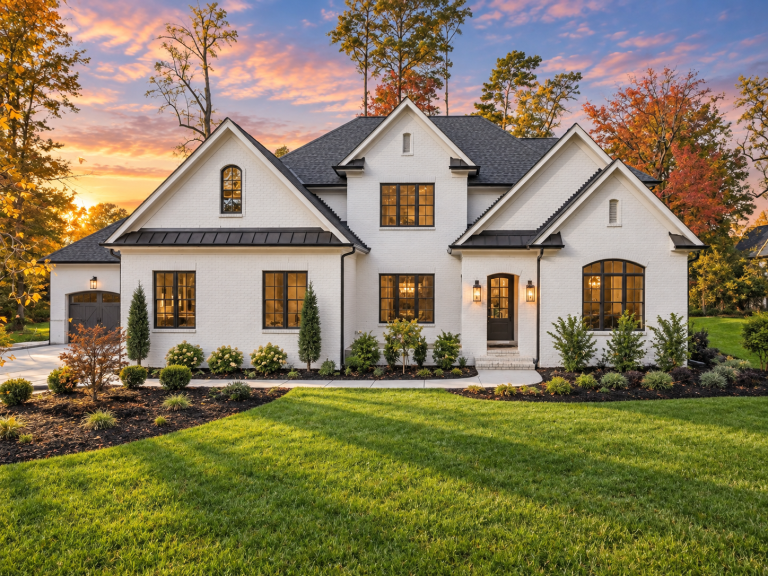
23-1944 HOUSE PLAN – Modern Tudor Home Plan – 5-Bed, 5-Bath, 5,465 SF – House plan details
Log in to rule out





