Narrow Lot House Plans – Slim, Efficient Designs for Compact Properties
Explore space-saving narrow lot home plans with smart layouts, stylish curb appeal, functional room flow, CAD files, engineering, and unlimited build rights included.
- 0
- 1
- 2
- 3
- 4
- 5
- 6+
- 1
- 1.5
- 2
- 2.5
- 3
- 3.5
- 4
- 4.5
- 5+
- 1
- 1.5
- 2
- 2.5
- 3
- 3.5
- 4+
Found 3,306 House Plans!
-
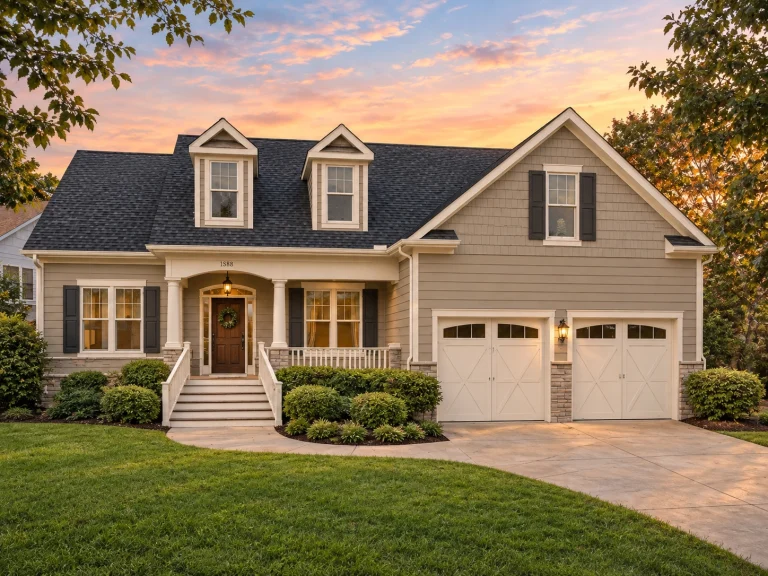
Plan 14-1099 – Fern Shores Retreat | Modern Farmhouse – 3-Bed, 3-Bath, 2,215 SF – House plan details
Log in to rule out -
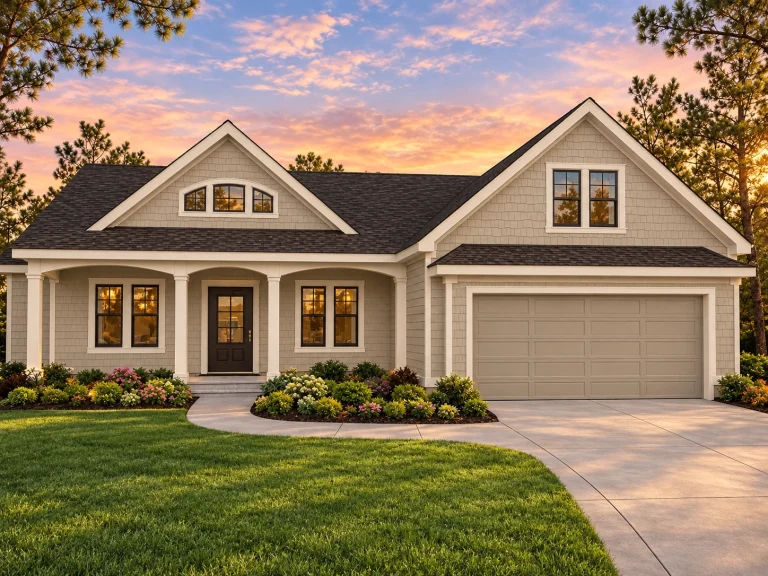
Plan 14-1048 – Georgia Empire | Craftsman – 3-Bed, 3-Bath, 2,875 SF – House plan details
Log in to rule out -
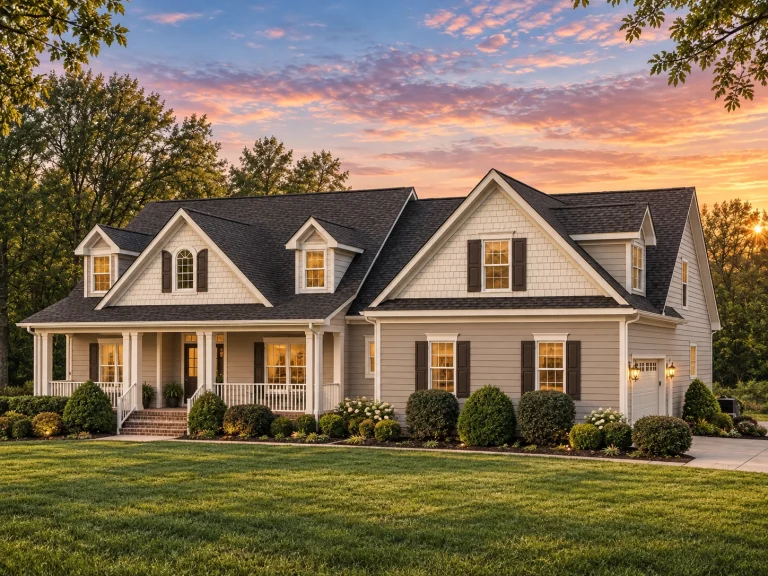
Plan 14-1047 – Aster Pass Farmhouse | New American – 4-Bed, 3-Bath, 4,289 SF – House plan details
Log in to rule out -
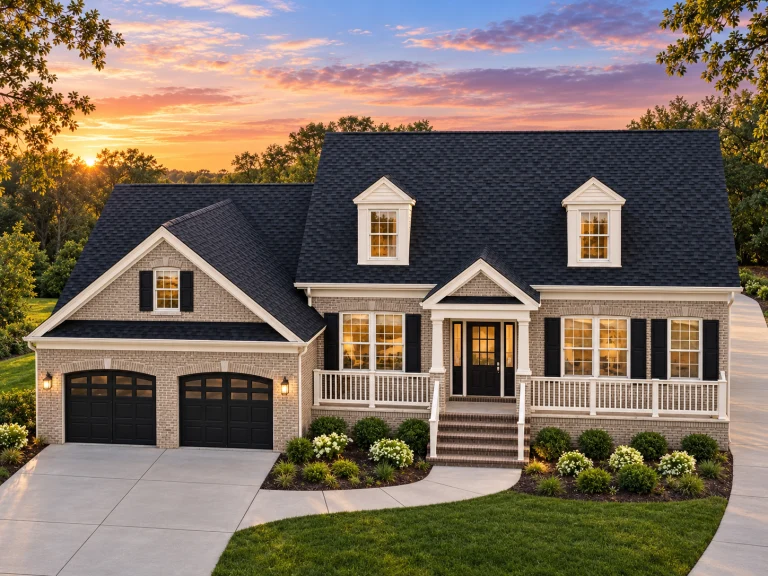
Plan 14-1025 – Big Sky Cabin | Cape Cod – 4-Bed, 3.5-Bath, 3,246 SF – House plan details
Log in to rule out -
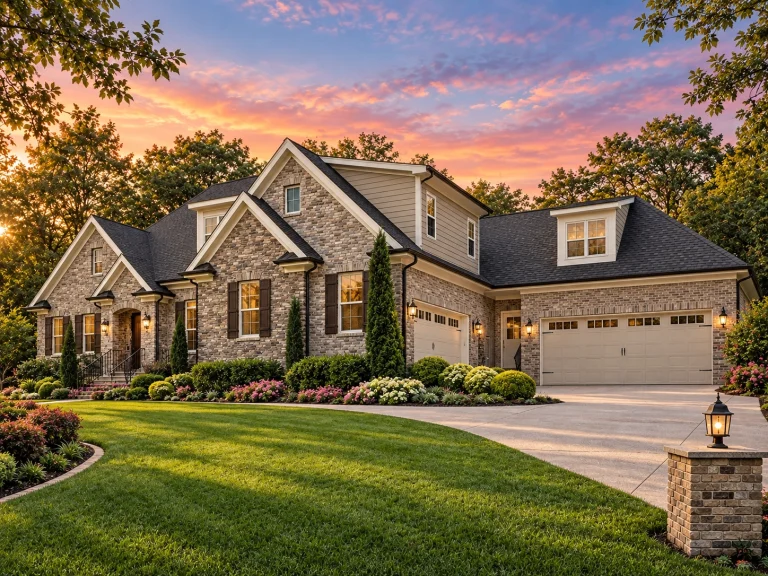
Plan 13-2072 – The Millhouse | New American – 4-Bed, 3.5-Bath, 3,710 SF – House plan details
Log in to rule out -
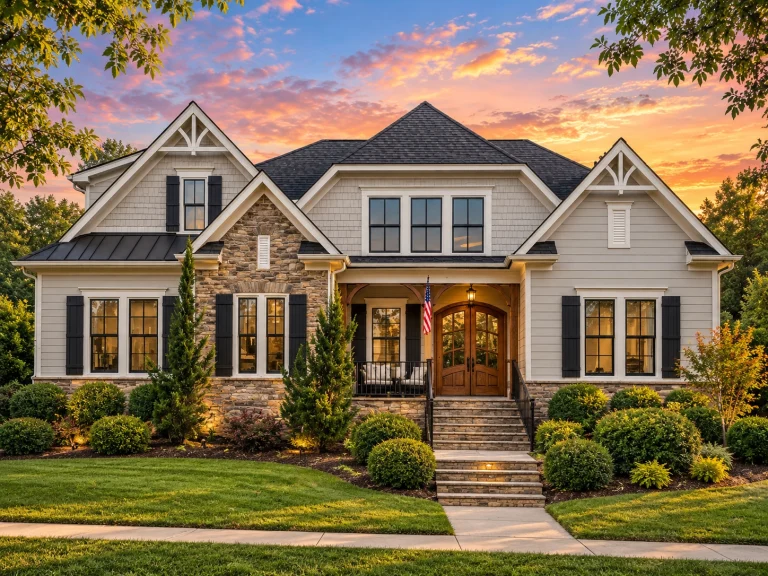
Plan 13-2050 – Region Estate | New American – 5-Bed, 3.5-Bath, 4,602 SF – House plan details
Log in to rule out -
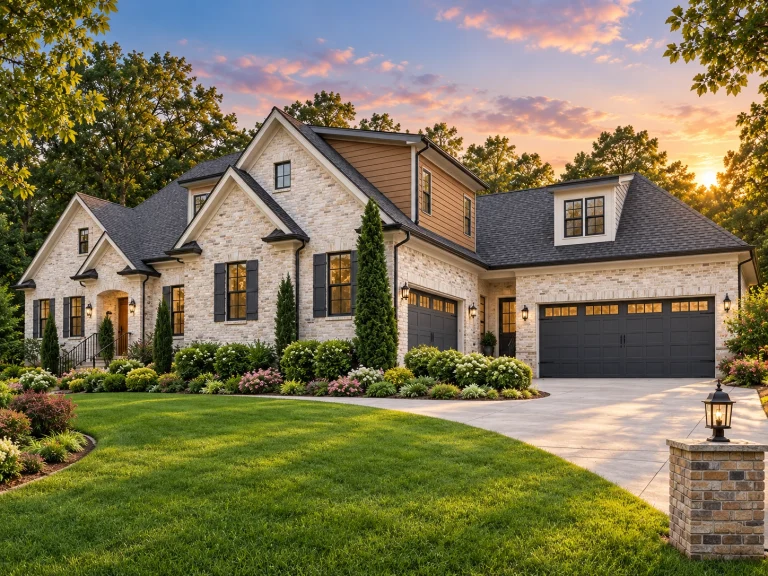
Plan 13-2001 – Aster Lane Chalet | Traditional – 4-Bed, 5-Bath, 4,185 SF – House plan details
Log in to rule out -
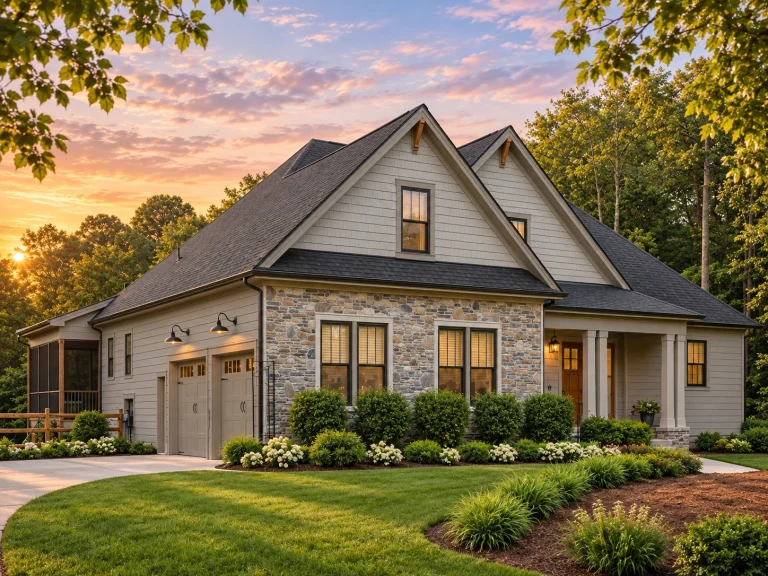
Plan 13-1966 – Montana Treasure | Colonial – 4-Bed, 4-Bath, 3,362 SF – House plan details
Log in to rule out -
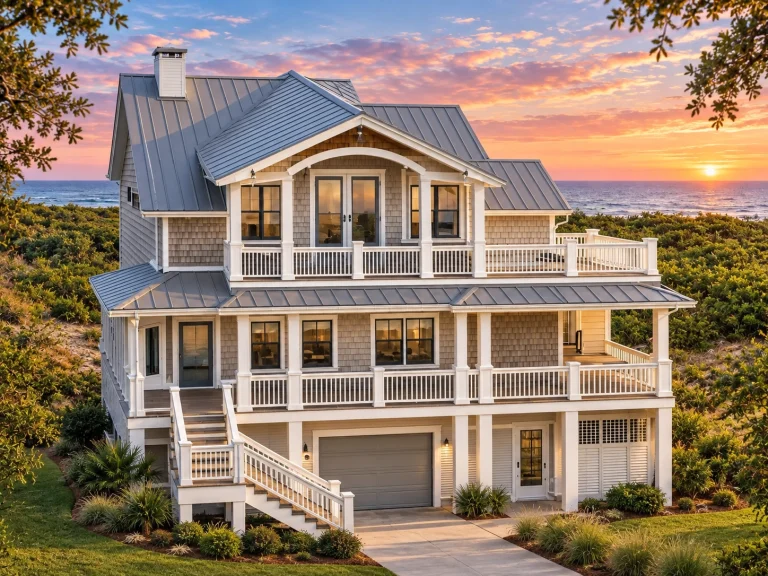
Plan 13-1926 – Gloomthorn Hall | Coastal – 4-Bed, 5-Bath, 3,276 SF – House plan details
Log in to rule out -
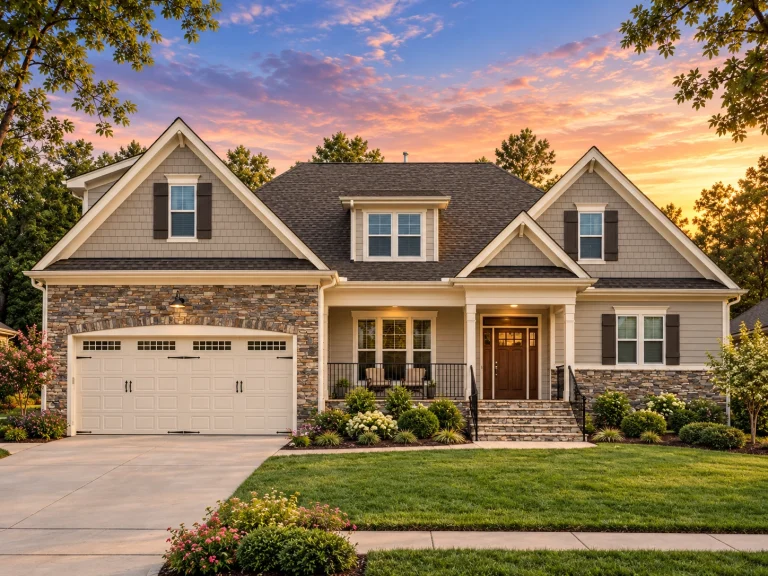
Plan 13-1919 – Idea House | New American – 4-Bed, 3.5-Bath, 3,099 SF – House plan details
Log in to rule out -
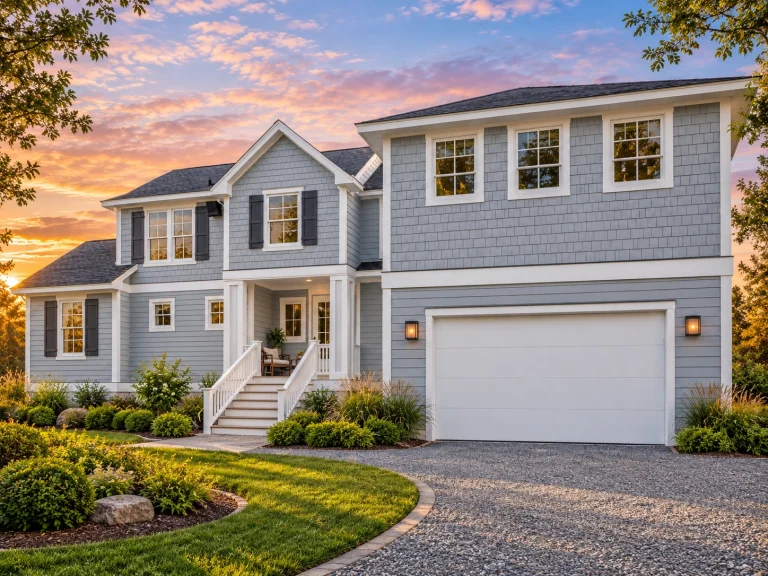
Plan 13-1915 – Aster Trail Residence | Cape Cod – 5-Bed, 4.5-Bath, 2,049 SF – House plan details
Log in to rule out -
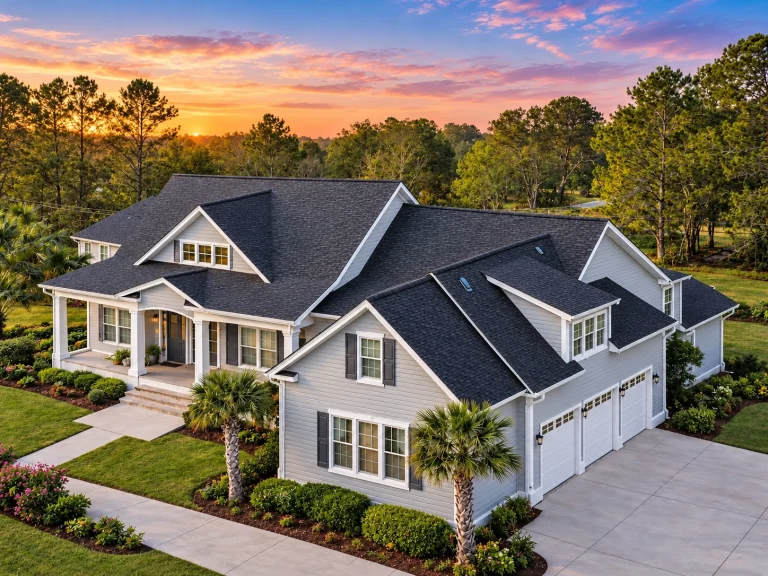
Plan 13-1902 – Nebraska River | New American – 4-Bed, 3-Bath, 3,032 SF – House plan details
Log in to rule out -
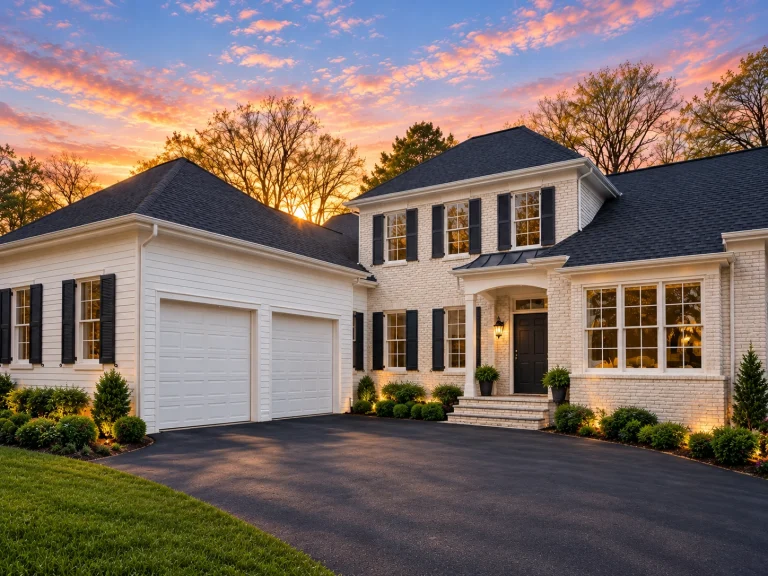
Plan 13-1832 – Hickory Point House | Colonial – 5-Bed, 4.5-Bath, 4,479 SF – House plan details
Log in to rule out -
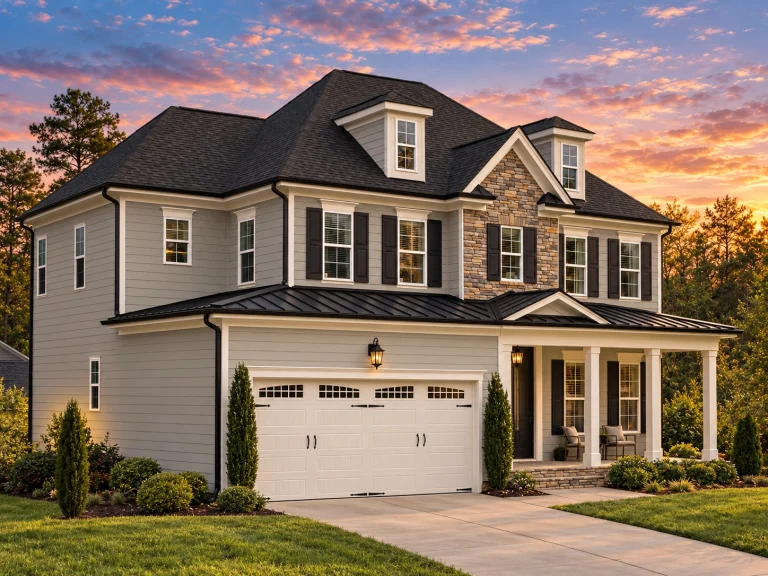
Plan 13-1831B – Pecan Shores Retreat | Traditional Colonial – 4-Bed, 4.5-Bath, 3,659 SF – House plan details
Log in to rule out -
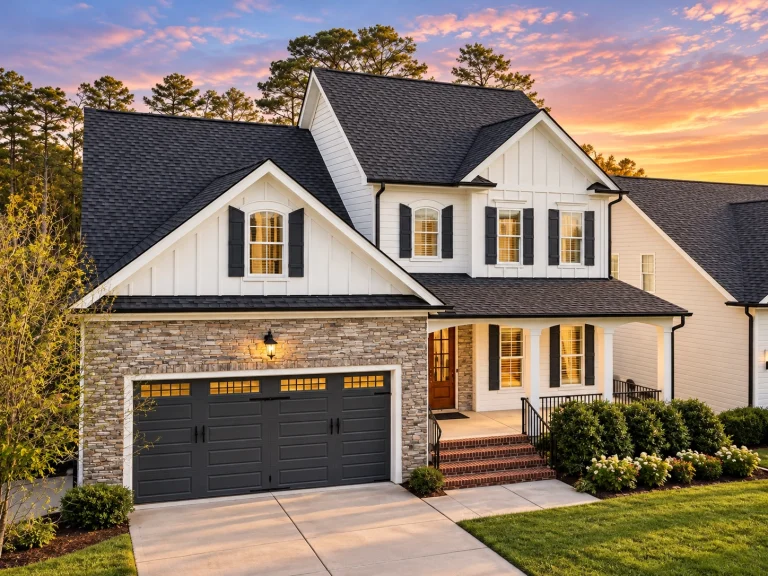
Plan 13-1830 – Aster Grove Place | Traditional Colonial – 4-Bed, 3.5-Bath, 3,283 SF – House plan details
Log in to rule out -
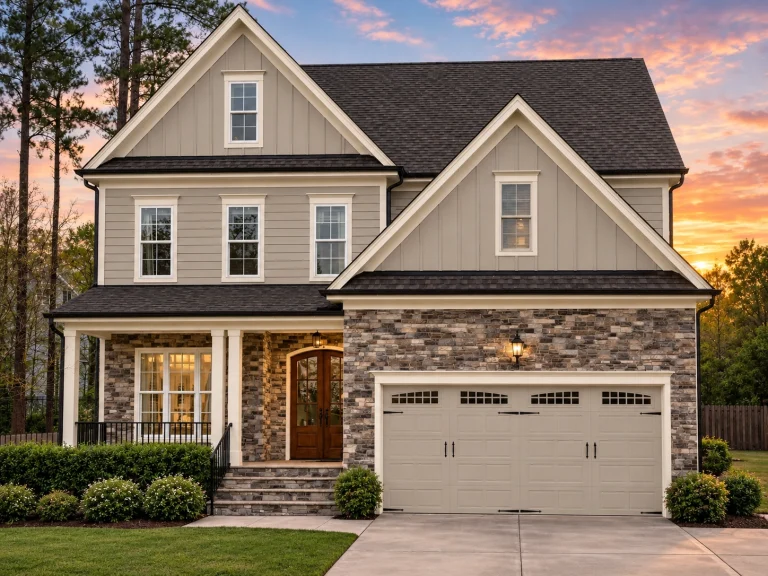
Plan 13-1829B – Cypress Ridge Manor | New American – 4-Bed, 3.5-Bath, 2,830 SF – House plan details
Log in to rule out -
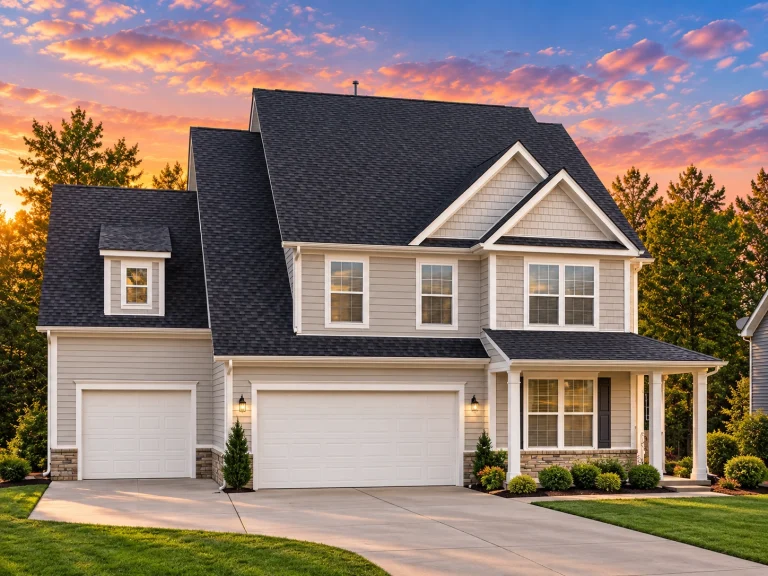
Plan 13-1791 – Aster Station Cottage | New American – 4-Bed, 2.5-Bath, 3,024 SF – House plan details
Log in to rule out -
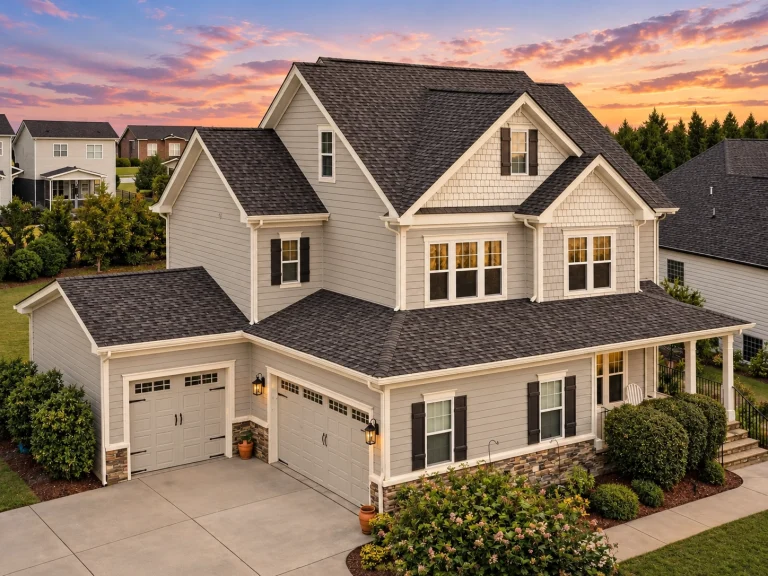
Plan 13-1790 – Manor Inn | Coastal Farmhouse – 4-Bed, 3.5-Bath, 2,886 SF – House plan details
Log in to rule out -
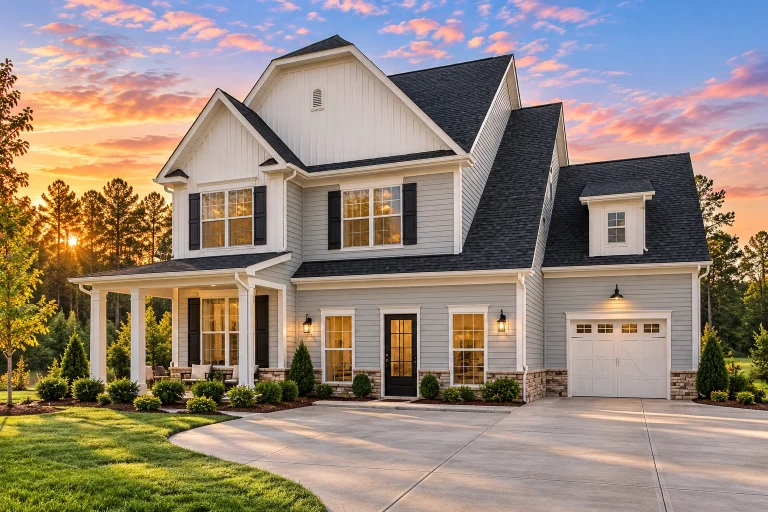
Plan 13-1769 – Laurel Cove Cabin | New American – 4-Bed, 2.5-Bath, 2,867 SF – House plan details
Log in to rule out -
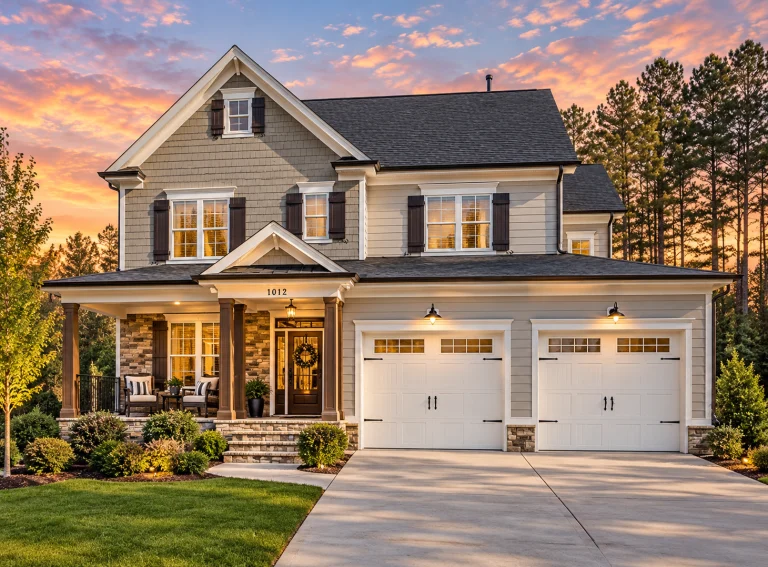
Plan 13-1740 – Hawthorn Ridge House | New American – 4-Bed, 3-Bath, 2,618 SF – House plan details
Log in to rule out -
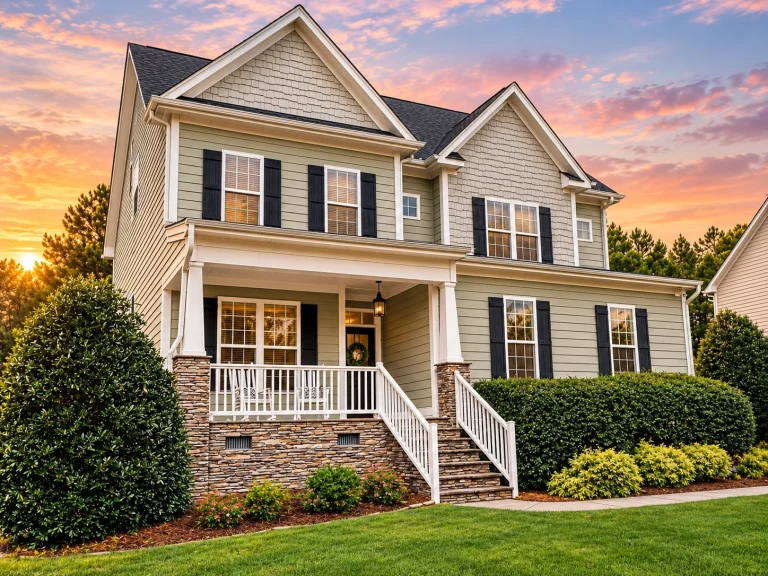
Plan 13-1719 – Ash Meadow Farm | New American – 4-Bed, 3-Bath, 2,955 SF – House plan details
Log in to rule out -
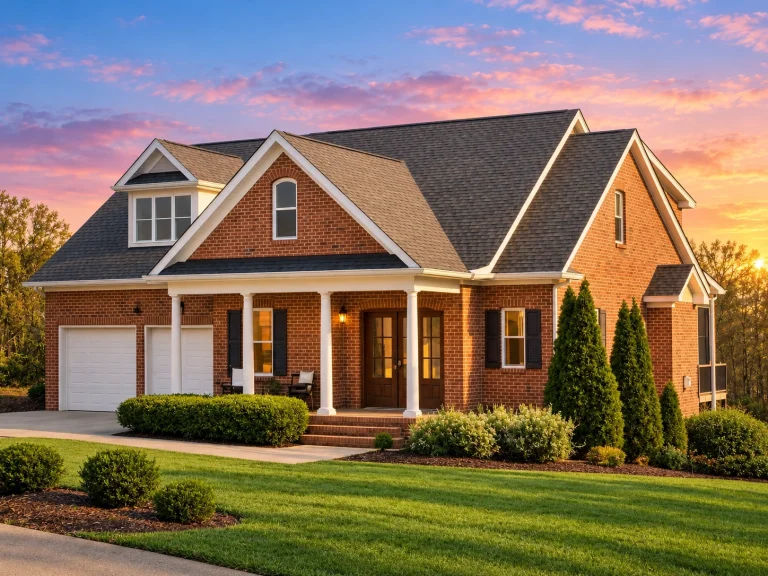
Plan 13-1700 – Cody Cabin | Traditional Colonial – 4-Bed, 3.5-Bath, 3,094 SF – House plan details
Log in to rule out -
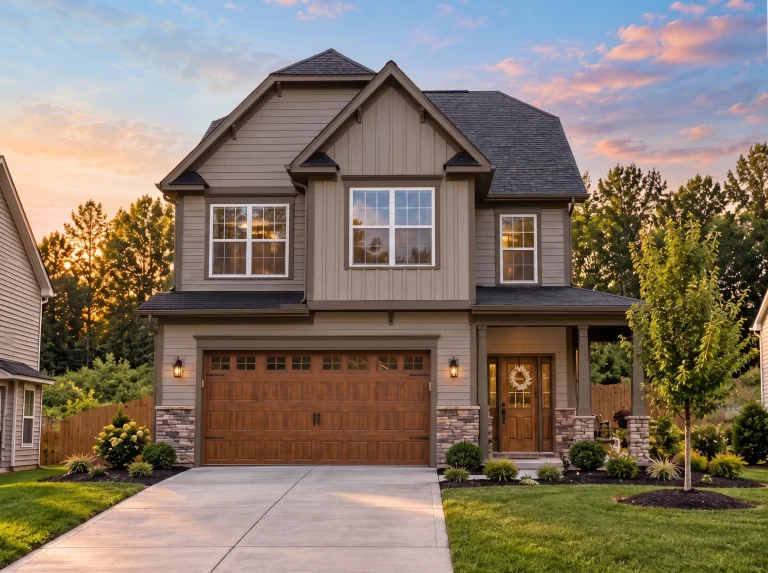
Plan 13-1695 – Cedar Point Manor | Modern Farmhouse – 4-Bed, 2.5-Bath, 1,822 SF – House plan details
Log in to rule out -
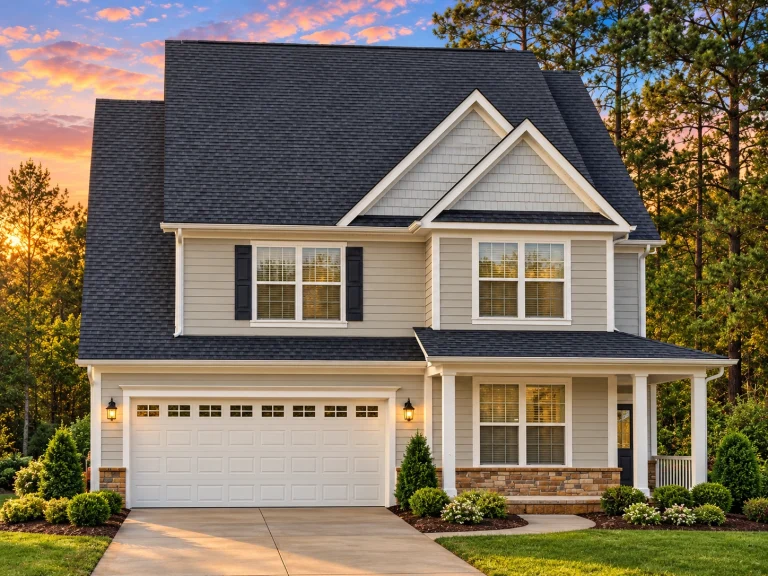
Plan 13-1694 – Maple Valley Cabin | Traditional Colonial – 5-Bed, 3.5-Bath, 3,425 SF – House plan details
Log in to rule out -
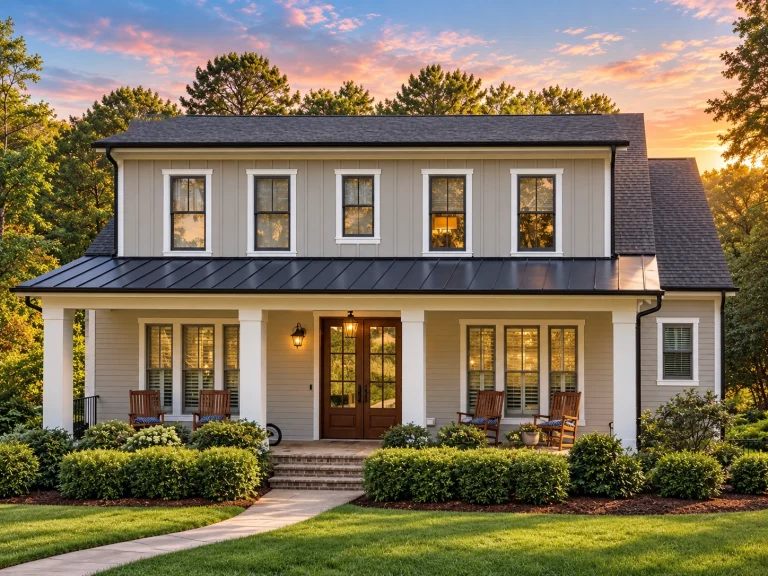
Plan 13-1673 – Colorado Alpine | Traditional Colonial – 4-Bed, 3.5-Bath, 3,586 SF – House plan details
Log in to rule out
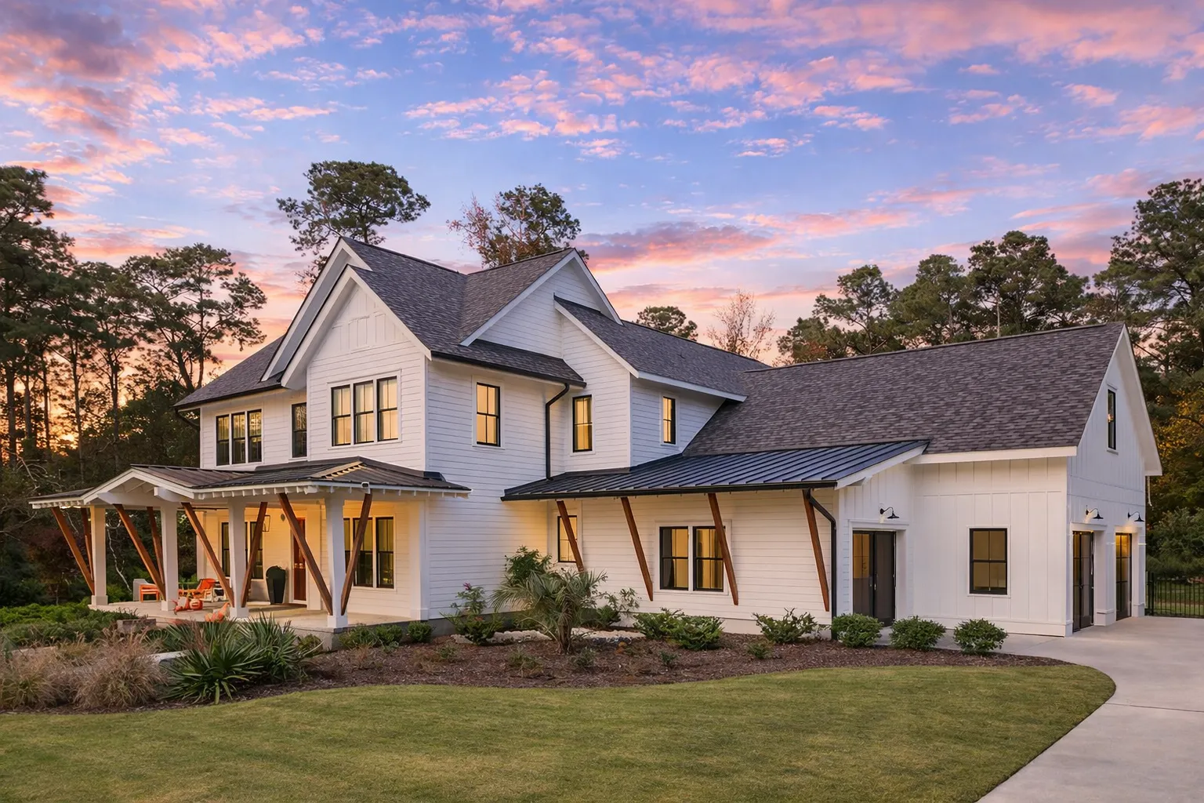
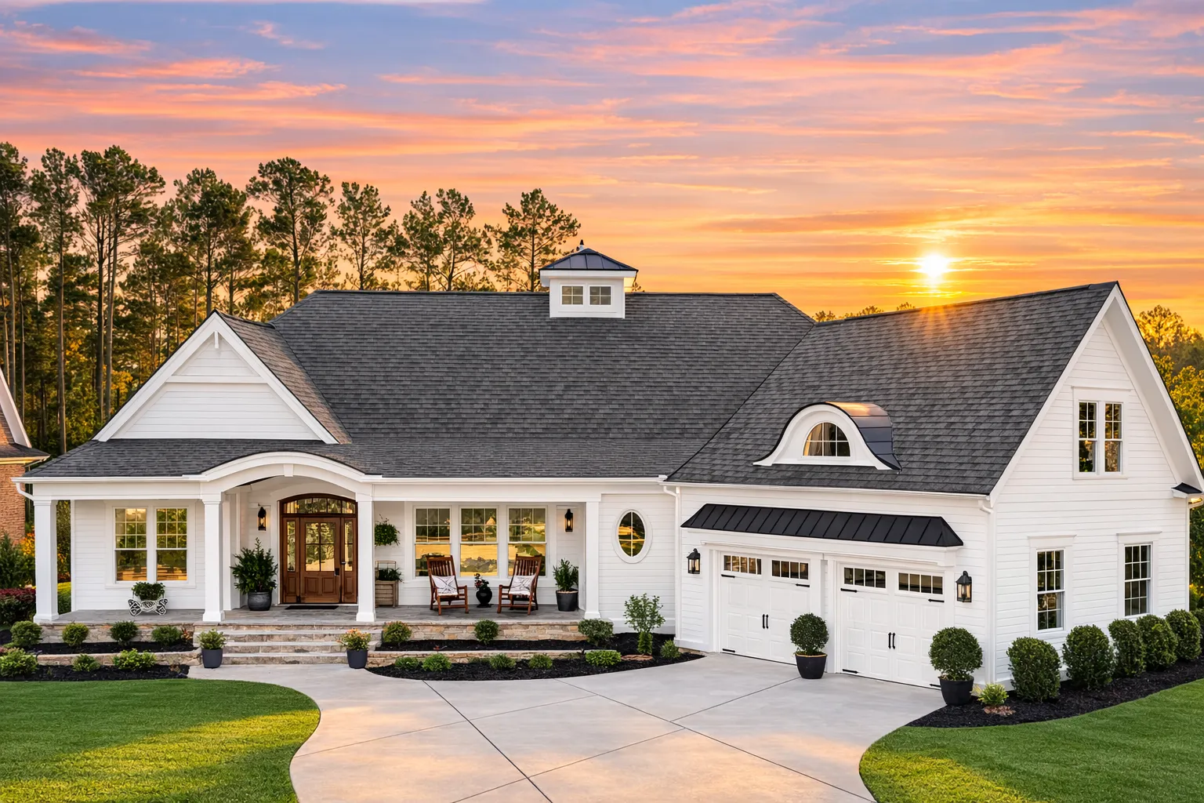
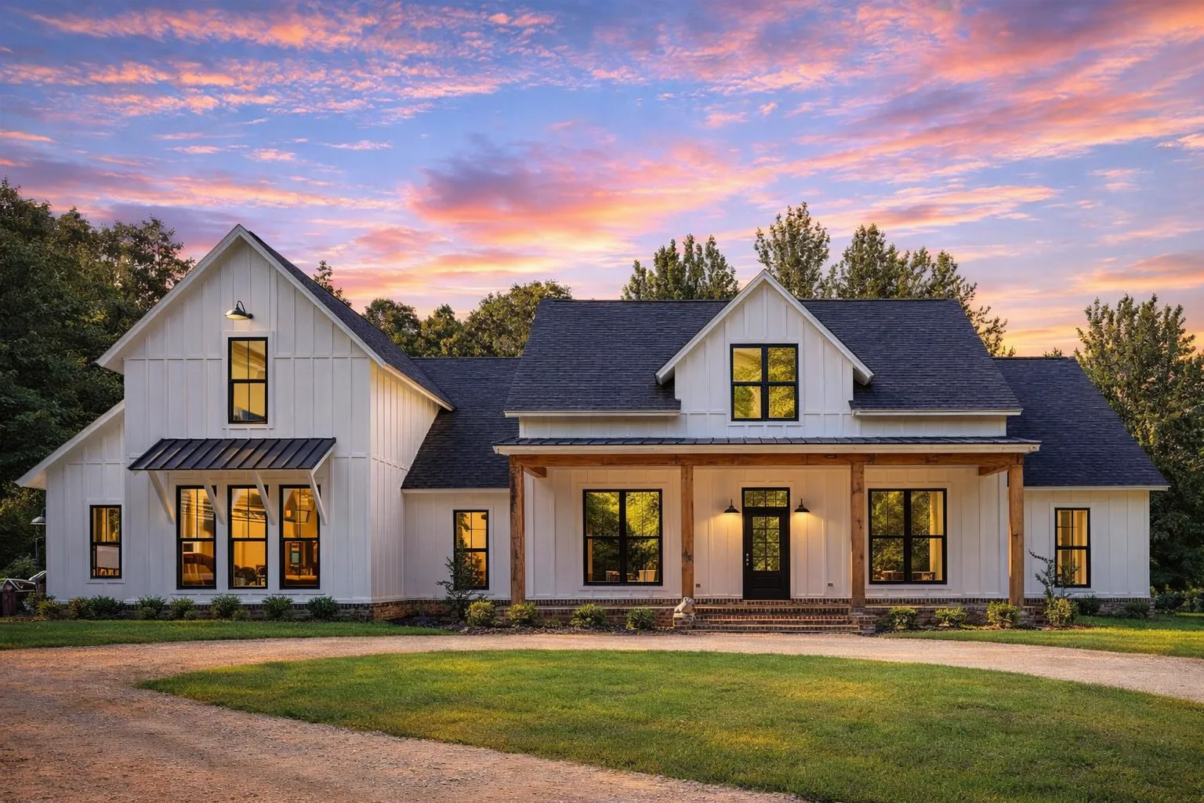
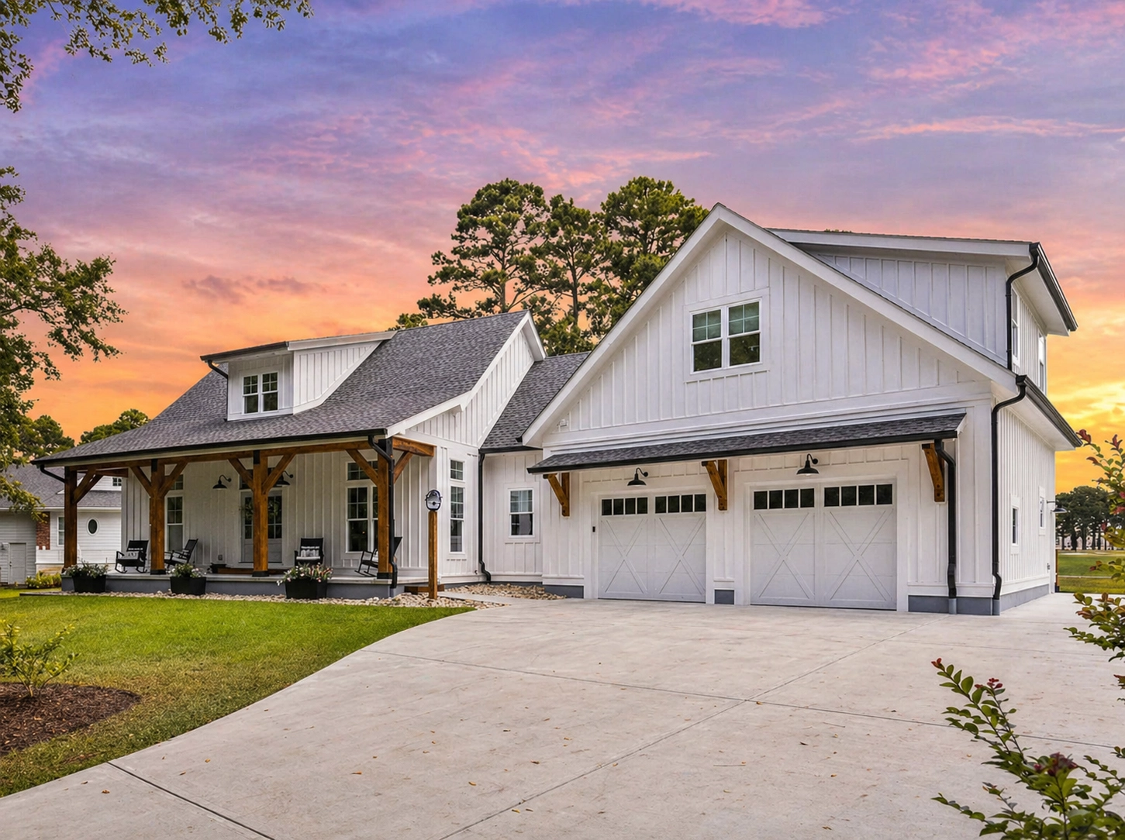
Maximizing Space with Narrow Lot House Plans
When land availability is limited or you are building in an urban environment, narrow lot house plans provide a smart way to maximize space without compromising comfort, curb appeal, or function. These thoughtfully crafted designs are ideal for compact properties, infill lots, dense neighborhoods, and parcels that are typically 50 feet wide or less.
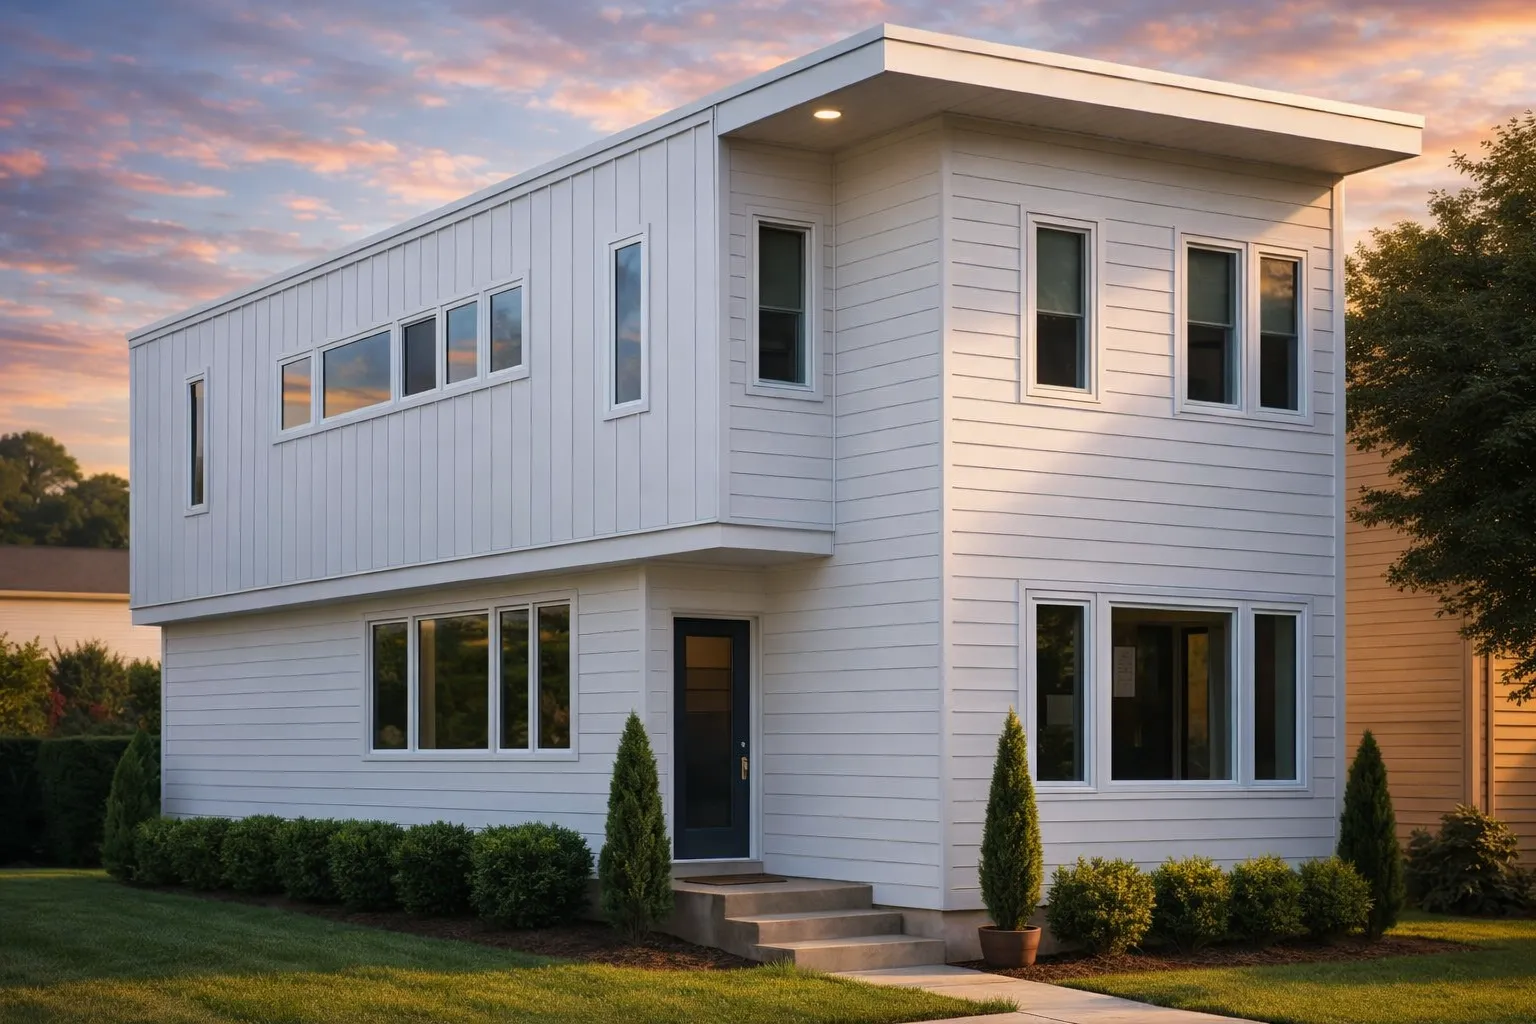
Narrow Lot House Plans – Smart Designs for Compact Properties
At My Home Floor Plans, we offer thousands of narrow lot house plans that blend smart design with unbeatable functionality. These plans are built to make tight lots feel open, comfortable, efficient, and visually appealing while still including the plan files and flexibility you need to build with confidence.
Why Choose Narrow Lot House Plans?
Choosing a narrow lot design is not just about fitting into a tight space. It is about building a beautiful, efficient, and modern home that works with your property, your budget, and your lifestyle.
Perfect for Compact Lots
Designed for tight properties, city parcels, infill projects, dense suburban neighborhoods, and lots that are often 50 feet wide or less.
Smarter Use of Space
Open-concept layouts, vertical design, efficient circulation, and built-in storage help every square foot work harder.
Urban-Friendly Design
Great for infill development, city lots, established neighborhoods, and projects where width is limited but livability still matters.
Stylish Curb Appeal
Narrow does not mean boring. These homes can feature modern, farmhouse, craftsman, coastal, traditional, and contemporary elevations.
Smart Architectural Design for Narrow Lots
Our narrow lot plans are crafted with smart architectural features such as vertical space optimization, open layouts, natural light strategies, private outdoor areas, and integrated storage. The result is a home that feels larger, brighter, and more comfortable than the footprint suggests.
- Vertical space optimization helps add bedrooms, bonus rooms, offices, or storage without needing a wider building footprint.
- Open floor concepts connect kitchens, dining areas, and living rooms so compact interiors feel more spacious and usable.
- Strategic natural lighting through front windows, rear glass, stairwell openings, and carefully placed rooms helps brighten narrow interiors.
- Integrated storage such as pantries, mudrooms, closets, attic space, and garage storage helps reduce wasted square footage.
Premium Plan Features Included With Every Narrow Lot Design
Every narrow lot house plan includes a complete set of value-packed features designed to help homeowners, builders, and investors save time and money before construction begins.
CAD & PDF Files
Your plan package includes editable CAD files and printable PDFs, making it easier to customize, print, share, and coordinate with builders.
Unlimited Build License
Build the same narrow lot design more than once without repurchasing the plan, especially useful for builders and infill developers.
Engineering Included
Structural engineering is included with every plan package, helping support a more complete, build-ready residential blueprint set.
Every plan includes CAD and PDF files, free foundation changes, an unlimited-build license, structural engineering, and the ability to preview sheets before you buy.
Learn more about our included CAD files, unlimited-build license, free foundation modifications, and structural engineering.
Explore Styles That Fit Narrow Lots
Narrow lot designs do not force you into one style. You can find compact-width plans with a wide range of architectural looks, from clean modern homes to charming farmhouse, craftsman, contemporary, coastal, and traditional designs.
Modern House Plans
Clean lines, efficient forms, open interiors, and fresh curb appeal for compact properties.
Farmhouse House Plans
Welcoming porches, simple rooflines, comfortable layouts, and warm residential character.
Craftsman House Plans
Inviting entries, timeless details, practical rooms, and neighborhood-friendly curb appeal.
Contemporary Designs
Bold shapes, larger windows, open spaces, and modern design for urban or suburban lots.
Coastal & Beach Designs
Raised living, breezy layouts, bright spaces, and narrow-friendly vacation home options.
Great for Urban and Infill Development
If you are planning an infill project in an established neighborhood or developing land efficiently in a city center, narrow lot house plans are an ideal choice. These homes often use front-loading garages, vertical orientation, private courtyards, and efficient room placement to make the most of every inch.
- Front-loading garage layouts work well on smaller lots where alley access or wide driveways are not available.
- Vertical floor plans allow homeowners to gain more bedrooms, offices, or bonus rooms without widening the home.
- Private courtyards and rear outdoor spaces can add light, privacy, and usable outdoor living on compact properties.
- Efficient site planning helps builders make the most of setback limits, driveway needs, utilities, and neighborhood character.
Flexible Floor Plans for Every Lifestyle
Whether you need a 2-bedroom narrow lot layout, a 3-bedroom family design, or a 4-bedroom plan with flexible space, narrow lot options can still include open living, spacious kitchens, smart storage, natural light, and comfortable private rooms.
2 Bedroom Narrow Lot Plans
Efficient designs for smaller households, rentals, downsizing, and compact urban living.
3 Bedroom Narrow Lot Plans
Family-friendly layouts with bedrooms, open living, storage, and practical daily flow.
4 Bedroom Narrow Lot Plans
Extra room for families, guests, home offices, hobbies, or long-term flexibility.
Open Floor Plans
Connected kitchen, dining, and living spaces help narrow homes feel larger and brighter.
Porch House Plans
Front porches, rear porches, and covered outdoor areas add curb appeal and livability.
Compare with Small and Urban-Friendly Alternatives
Still deciding which compact design is right for your property? Narrow lot plans pair well with other space-conscious residential collections, especially if you are comparing lot width, budget, rental potential, or development strategy.
Small House Plans Under 2,000 Sq. Ft.
Compact homes with efficient square footage, lower maintenance, and smart everyday layouts.
Townhome Plans
Urban-friendly attached designs for higher-density living and compact development.
Duplex Floor Plans
Two-unit residential layouts for rental income, infill projects, and efficient land use.
Garage Apartment Plans
Flexible living above or beside a garage for rentals, guests, studios, or accessory space.
All-Inclusive Benefits That Set Us Apart
A narrow lot home plan should be complete, flexible, and practical. Our included benefits help homeowners, builders, and developers move forward with more confidence and fewer surprise add-ons.
| Feature | Included With Our Narrow Lot House Plans? |
|---|---|
| Editable CAD files | Yes — included |
| Printable PDF blueprints | Yes — included |
| Structural engineering | Yes — included |
| Free foundation changes | Yes — included |
| Unlimited-build license | Yes — included |
| Preview all sheets before purchase | Yes — included |
Unlike most plan providers, we give you the option to preview every sheet before purchasing, so you know exactly what you are getting before it is time to build.
Your Dream Floor Plan Starts Here
Ready to transform your narrow lot into a dream home? Browse our full collection of narrow lot house plans and find a smart, stylish, space-efficient design that fits your property, lifestyle, and budget.
Frequently Asked Questions About Narrow Lot House Plans
What is considered a narrow lot?
A narrow lot is typically a property that is 50 feet wide or less, although the exact definition can vary by market, zoning rules, and neighborhood standards.
Can I still get a garage in a narrow lot design?
Yes. Many narrow lot house plans include front-entry garages, rear-entry garages, tandem garages, garage-under layouts, or compact one-car and two-car garage options.
Do narrow lot plans include floor plans and CAD files?
Yes. Our narrow lot house plans include printable PDF plan sets and editable CAD files, giving you more flexibility for building, printing, permitting, and modifications.
Can I make changes to the design?
Yes. Because CAD files are included, narrow lot plans can be modified for layout adjustments, garage placement, foundation type, exterior style, room sizes, and local code needs.
Is structural engineering included?
Yes. Structural engineering is included with every plan package, along with CAD files, PDFs, foundation flexibility, and unlimited build rights.
Build Smart on a Narrow Lot
Whether you are working with a city-sized parcel or an infill property, our narrow lot house plans help ensure every square foot counts. Focus on layout efficiency, natural light, storage, garage access, outdoor privacy, and local setback requirements before choosing your final design.