Covered Rear Porch

Found 1,587 House Plans!

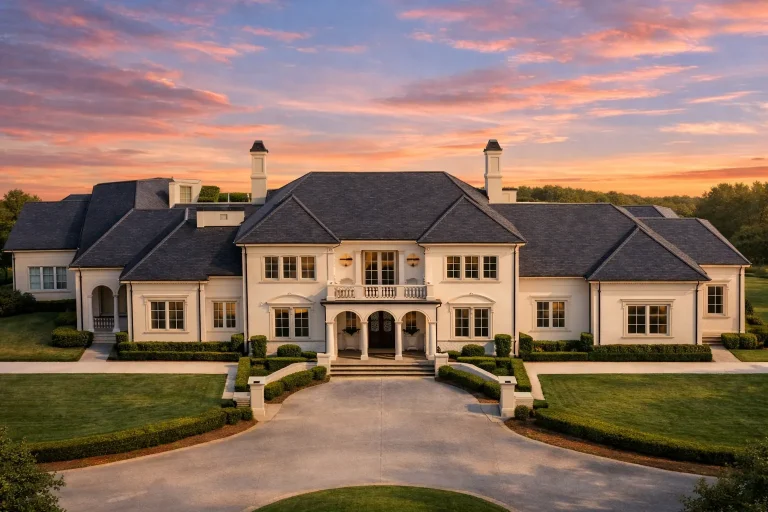
  • Front elevation of a Neoclassical style luxury home featuring symmetrical Georgian design, stucco exterior, arched windows, and formal entry

    Plan 8-1637 – The Catalyst | Neoclassical – 4-Bed, 4-Bath, 8,284 SF – House plan details

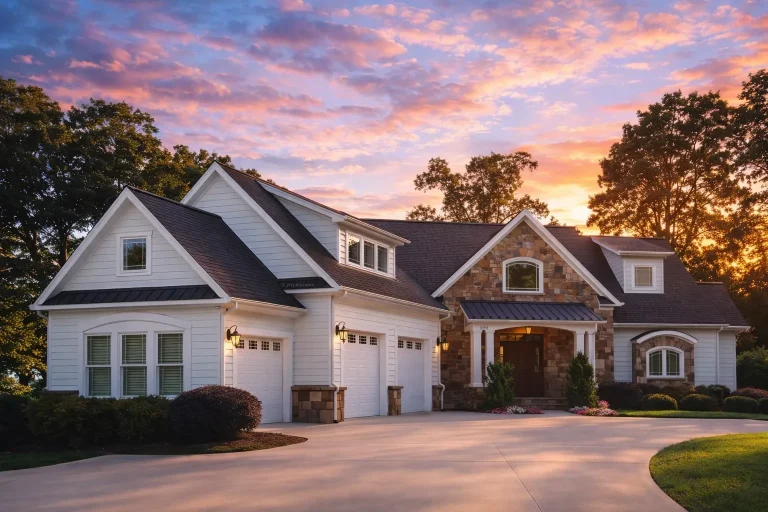
  • Front elevation of a New American style suburban home with Craftsman influences, mixed siding exterior, gabled rooflines, and side-entry garage

    Plan 8-1646 – Auburn Field Farmhouse | New American – 4-Bed, 4.5-Bath, 4,803 SF – House plan details

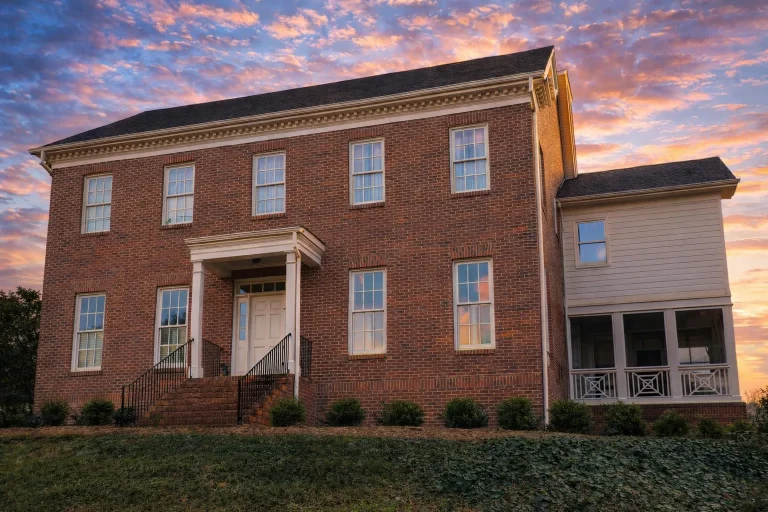
  • Front elevation of a New American style home featuring brick exterior, stone accents, symmetrical windows, and traditional colonial architecture

    Plan 8-1683 – The Hughes Farmhouse | New American – 5-Bed, 5.5-Bath, 5,291 SF – House plan details

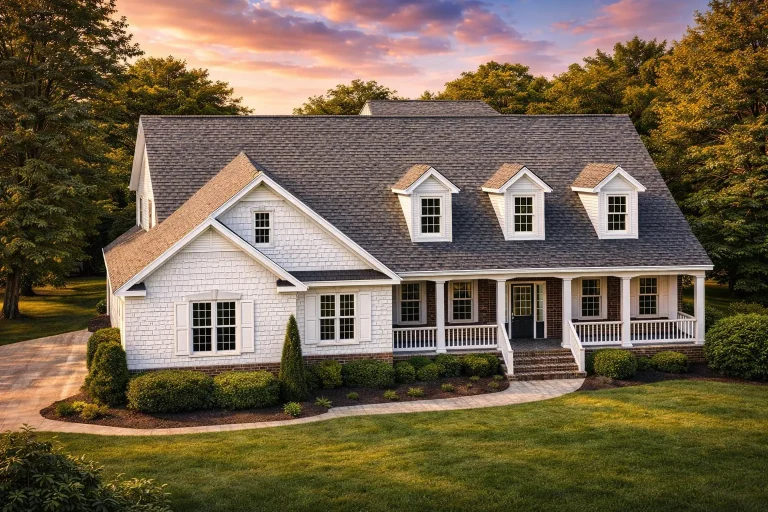
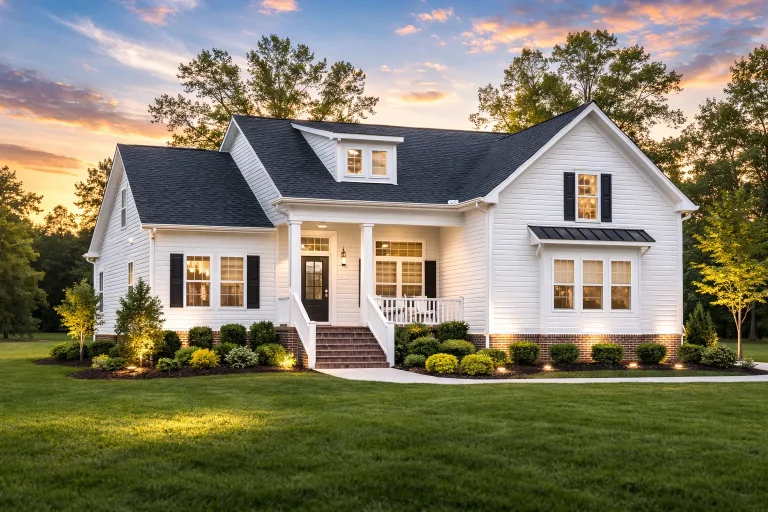
  • Front elevation of a Southern Farmhouse home featuring lap siding, dormer windows, and a wide covered front porch

    Plan 8-1757 – Aster Oak Residence | Southern Farmhouse – 2-Bed, 2-Bath, 3,472 SF – House plan details

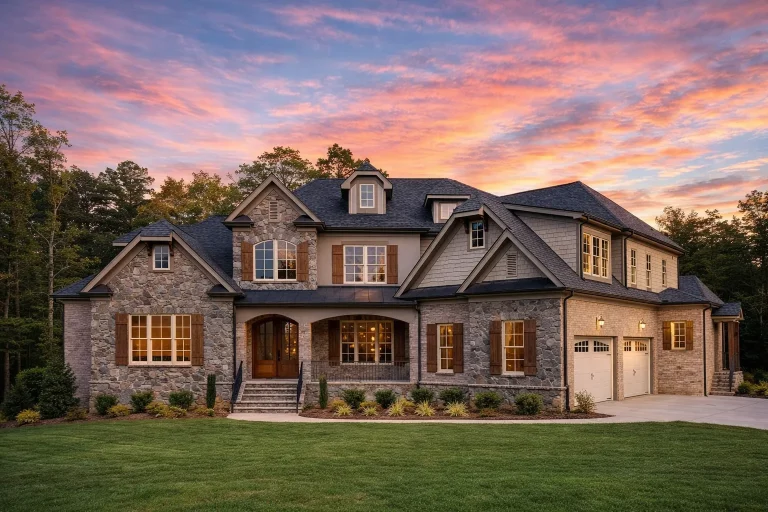
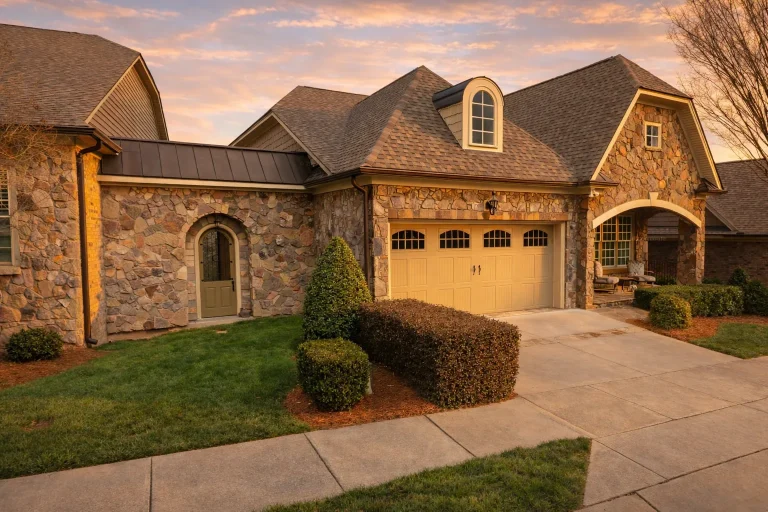
  • Front exterior of a French Country style home featuring natural stone masonry, arched entry, steep rooflines, and European architectural character

    Plan 8-1777 – Diaz Lodge | French Country – 3-Bed, 4-Bath, 3,877 SF – House plan details

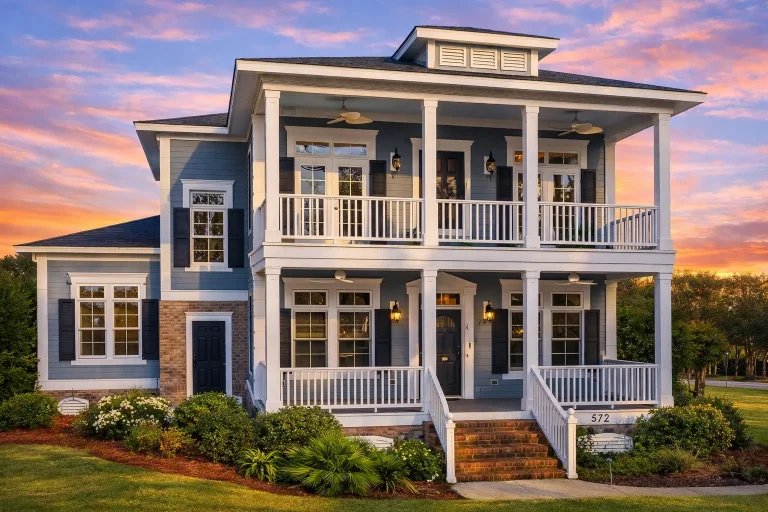
  • Front elevation of a Classical Southern Low Country style home with double stacked porches, brick raised foundation, horizontal siding, and symmetrical Colonial design

    Plan 8-1786 – The Hayes Haven | Classical Southern – 4-Bed, 3.5-Bath, 3,065 SF – House plan details

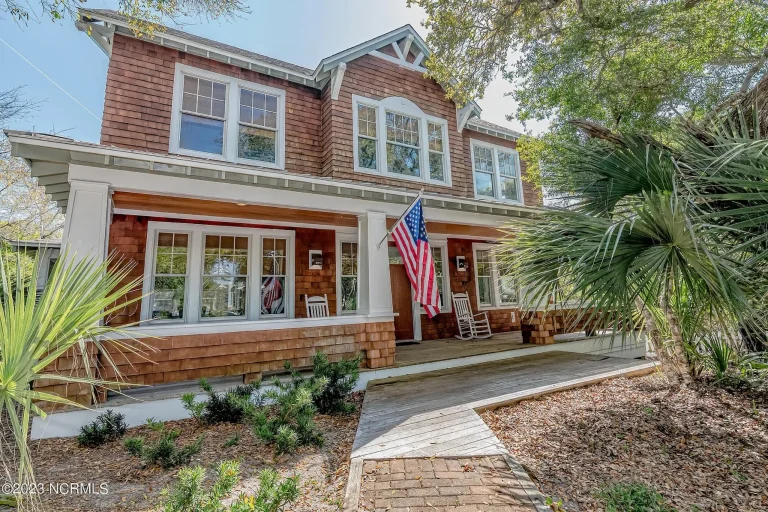
  • Front view of Traditional Colonial and Cape Cod style home with light siding, dormer window, and inviting covered porch entry

    Plan 8-1804B – Washington Pacific | Traditional Colonial – 3-Bed, 2.5-Bath, 1,161 SF – House plan details

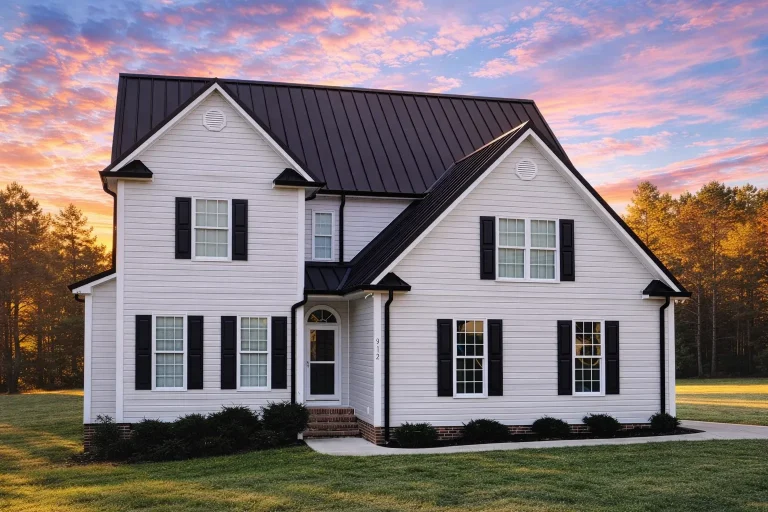
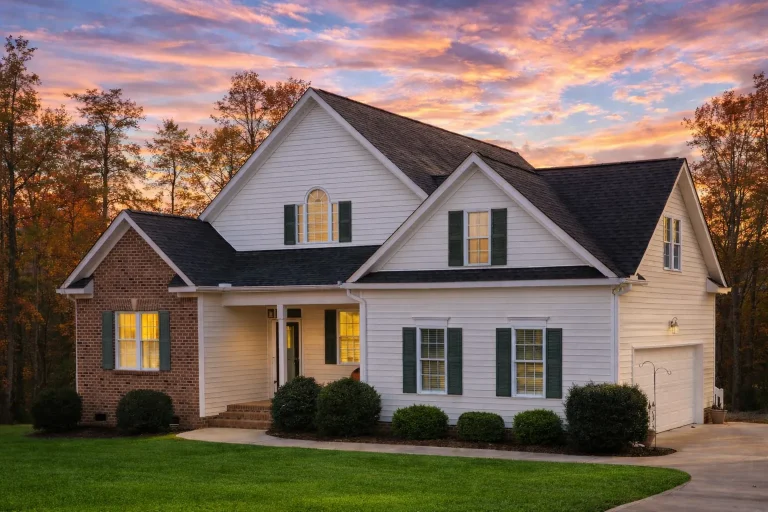
  • Front elevation of a Traditional Colonial home with New American design influence featuring a mix of horizontal siding and shingle accents, symmetrical windows, and gabled rooflines.

    Plan 8-1840 – Williams Ridge | Traditional Colonial – 3-Bed, 2.5-Bath, 2,131 SF – House plan details

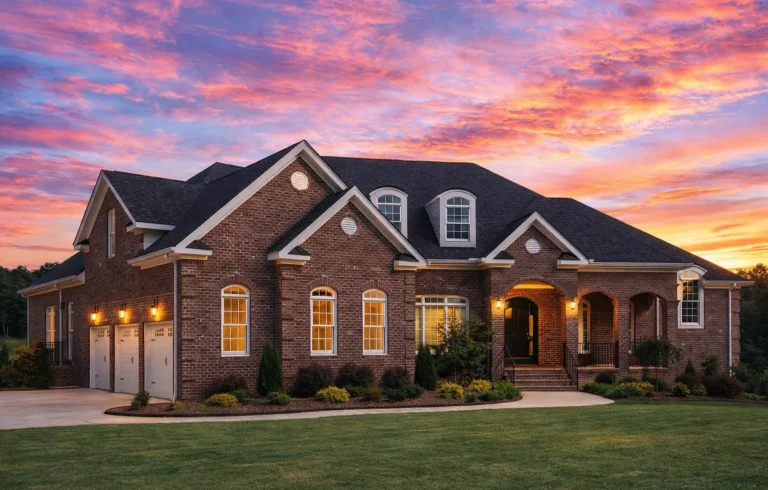
  • Front exterior view of a traditional Georgian Colonial brick home with symmetrical windows, dormers, and arched entry

    Plan 8-1858 – The Jones Estate | Georgian Colonial – 4-Bed, 3.5-Bath, 3,654 SF – House plan details

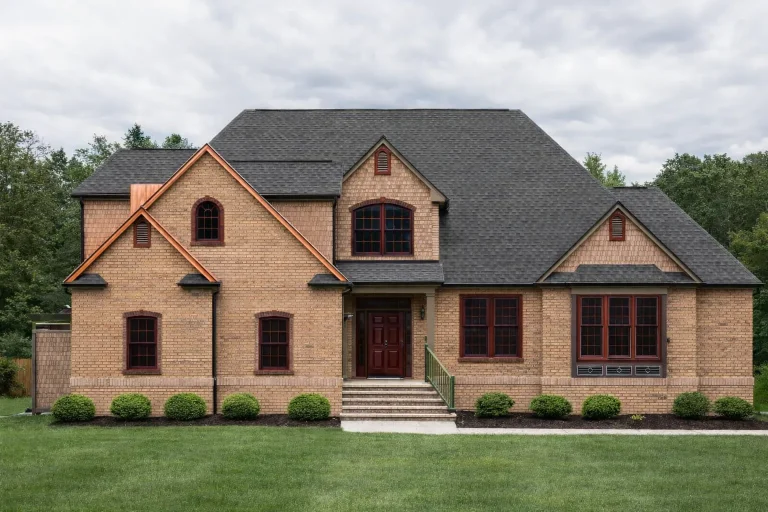
  • Front exterior view of a Traditional Colonial style home with full brick exterior, symmetrical window layout, steep gabled roof, and classic entry porch

    Plan 8-1908 – The Nook | Traditional Colonial – 4-Bed, 5-Bath, 3,978 SF – House plan details

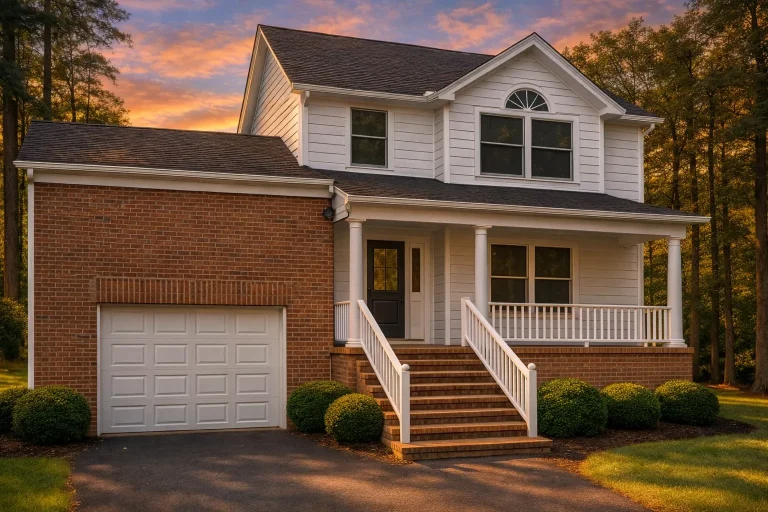
  • Front elevation of a Traditional Colonial style home featuring red brick and horizontal siding, an inviting covered porch, and upper gable windows.

    Plan 8-1933 – The Martin Farmhouse | Traditional Colonial – 3-Bed, 2.5-Bath, 2,045 SF – House plan details

  • Front elevation of a Traditional Craftsman Suburban style home featuring brick, horizontal siding, board and batten accents, and classic architectural detailing

    Plan 8-1954 – Aster Pass Homestead | Traditional Craftsman – 3-Bed, 2-Bath, 1,642 SF – House plan details

  • Front elevation of a Modern Farmhouse home featuring board and batten siding, horizontal lap siding, brick foundation, and cottage-style architectural details

    Plan 8-1961 – Martinez Meadow | Modern Farmhouse – 3-Bed, 2-Bath, 2,296 SF – House plan details

  • Front exterior of a Charleston style Southern home with brick façade, double stacked porches, white columns, and traditional colonial detailing

    Plan 8-1962 – Aster Creek Farm | Craftsman Golf Cart – 5-Bed, 4.5-Bath, 2,874 SF – House plan details

  • Front elevation of a Traditional Colonial style home featuring a brick façade, horizontal siding, dormers, and symmetrical architectural detailing

    Plan 8-1967 – SafeHomeGuard | Traditional Colonial – 3-Bed, 2-Bath, 2,100 SF – House plan details

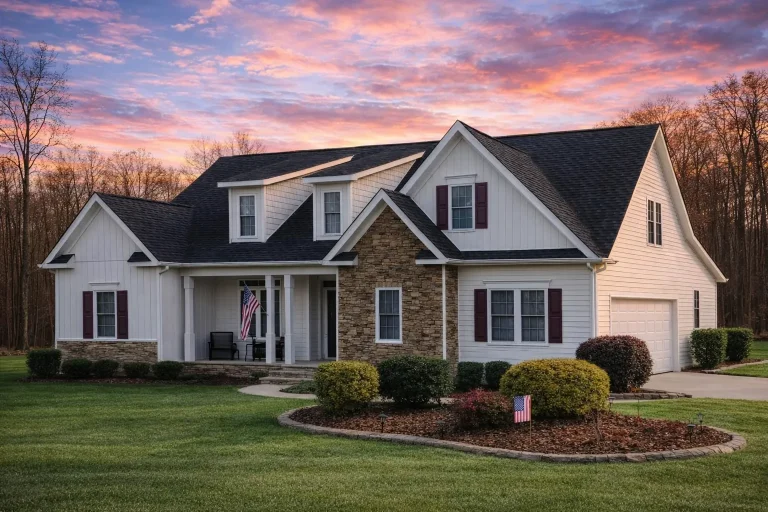
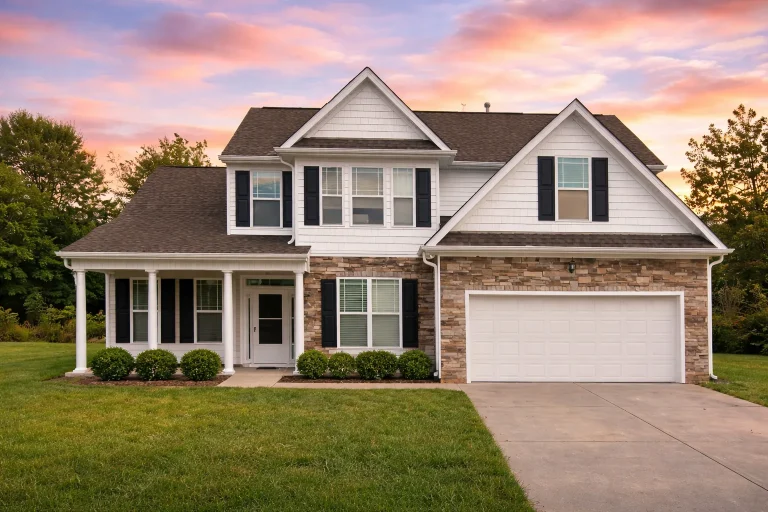
  • Front elevation of a Modern Farmhouse with board-and-batten and horizontal lap siding, stone accents, dormer windows, black shutters, and a covered porch

    Plan 8-1969 – Aster Creek Farmhouse | Modern Farmhouse – 3-Bed, 2.5-Bath, 1,863 SF – House plan details

  • Front elevation of a Georgian Colonial style home with red brick exterior, symmetrical window placement, central entry door, and classic shutters

    Plan 8-1980 – The Robinson Cottage | Georgian Colonial – 4-Bed, 4.5-Bath, 3,210 SF – House plan details

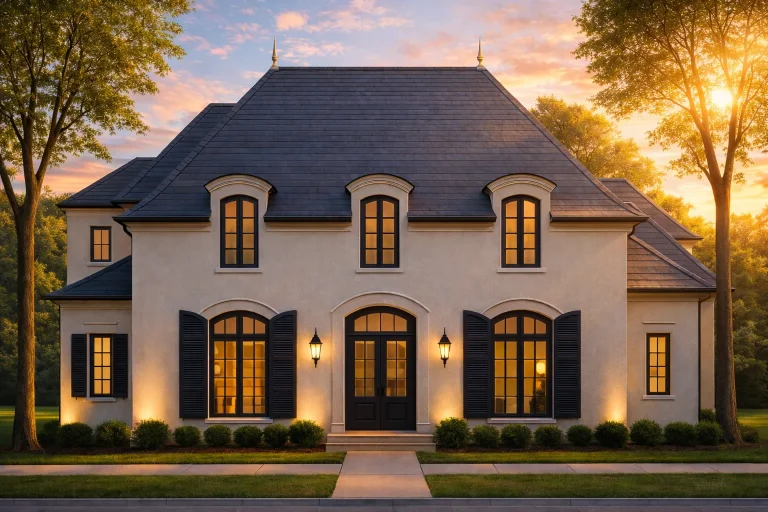
  • Front elevation of a French Provincial style home featuring stucco exterior, steep hipped roof, arched windows, and classic European symmetry

    Plan 8-1987 – Black Hills Lodge | French Provincial – 4-Bed, 4.5-Bath, 3,041 SF – House plan details

  • Front exterior of a Southern Farmhouse ranch-style home featuring horizontal siding, a wide covered porch, and symmetrical traditional design

    Plan 8-2013 – Auburn Run Homestead | Southern Farmhouse – 4-Bed, 4-Bath, 2,621 SF – House plan details

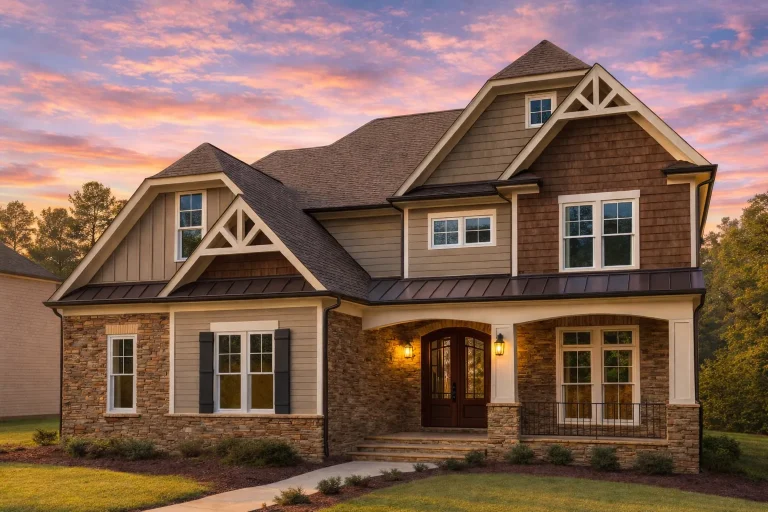
  • Front exterior of a New American Craftsman style home with board and batten siding, brick accents, decorative gables, and covered front porch

    Plan 8-2039 – Thornfield | New American – 4-Bed, 3.5-Bath, 4,662 SF – House plan details

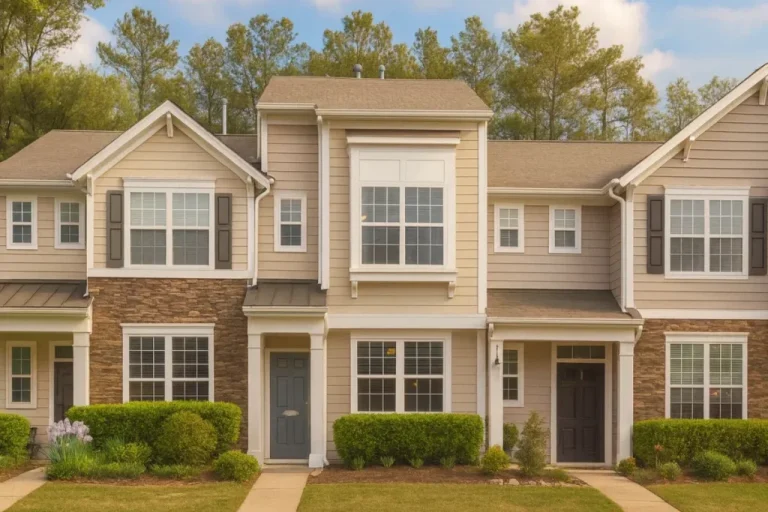
  • Front elevation of a Traditional Townhouse featuring stone veneer accents, horizontal siding, and symmetrical modern-traditional design details

    Plan 8-APARTMENT – Aster Creek Homestead | Traditional Townhome – 3-Bed, 2.5-Bath, 1,466 SF – House plan details

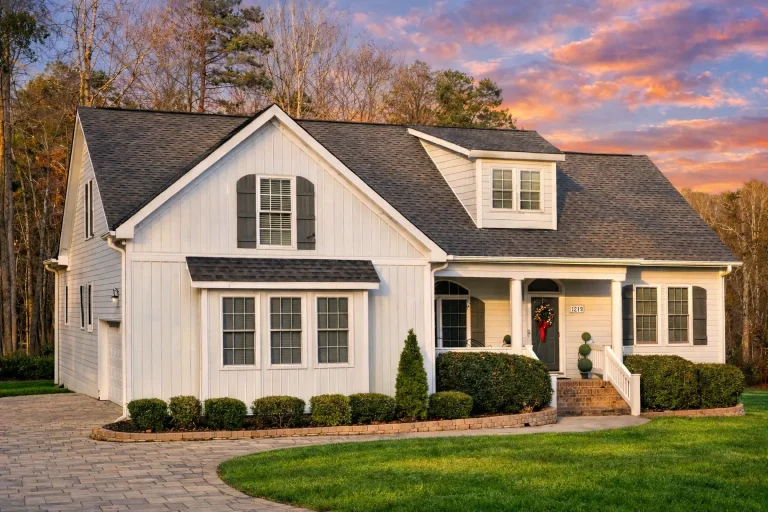
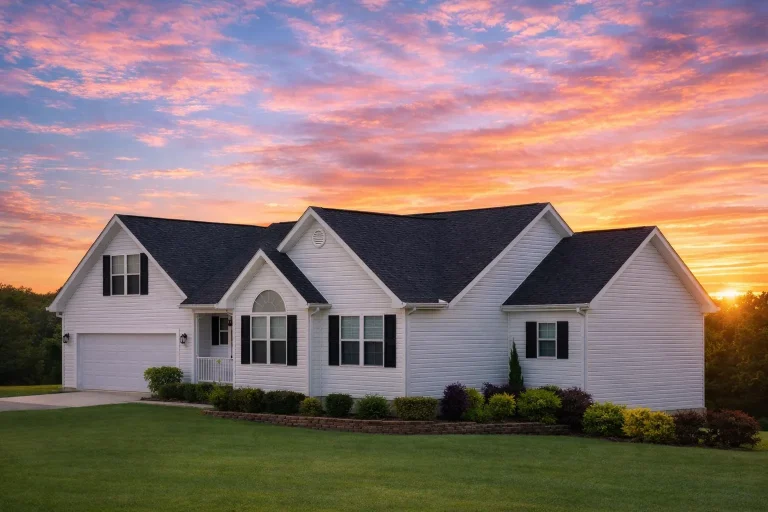
  • Front elevation of a Modern Farmhouse Ranch home featuring white board and batten siding, black roofline, and inviting front porch

    Plan 8-B1773 – The Lee House | Modern Farmhouse – 3-Bed, 1.5-Bath, 1,424 SF – House plan details

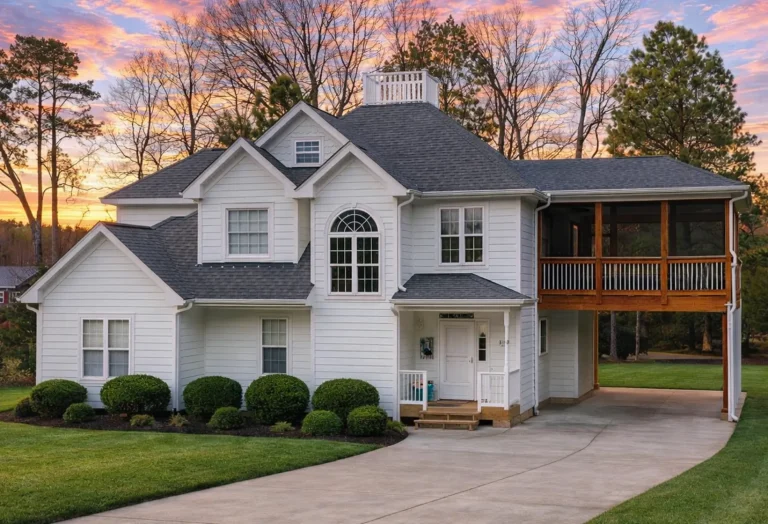
  • Front elevation of a Modern Farmhouse home featuring board-and-batten siding, dark roofing, traditional windows, and a large elevated deck

    Plan 9-1054 – The Hall Station | Modern Farmhouse – 3-Bed, 2-Bath, 2,337 SF – House plan details

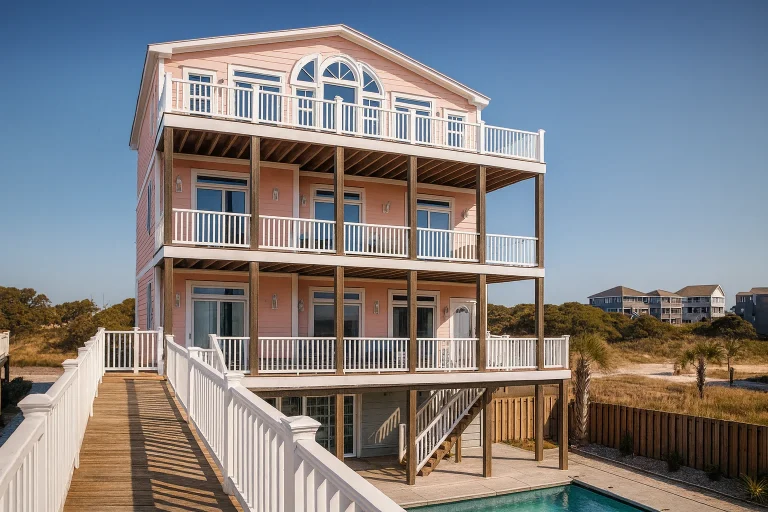
  • Front elevation of a three-story Coastal Beach House with elevated foundation, wraparound decks, white railings, and seaside architecture

    Plan 9-1056 – Auburn Station Hall | Coastal – 10-Bed, 12-Bath, 5,693 SF – House plan details

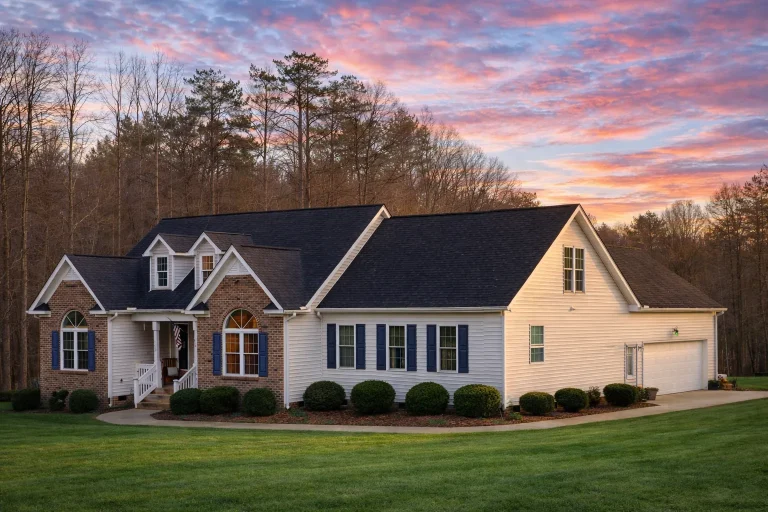
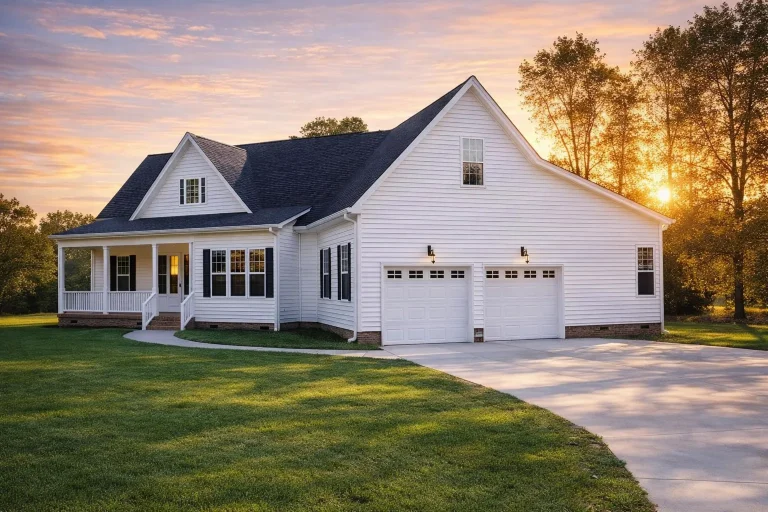
  • Front elevation of a Traditional Colonial style home featuring brick exterior, horizontal siding, black shutters, and a two-car garage

    Plan 9-1086 – Allen Lodge | Traditional Colonial – 4-Bed, 3.5-Bath, 2,545 SF – House plan details