Covered Rear Porch

Found 1,587 House Plans!

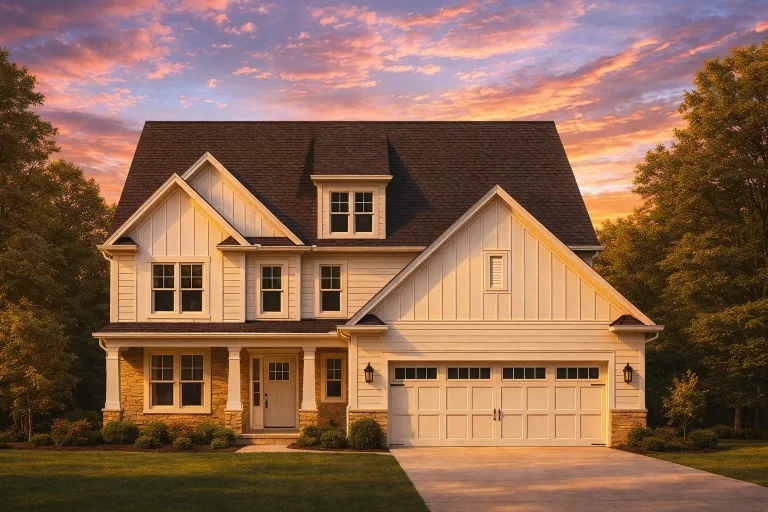
  • Front elevation of modern farmhouse style home with board and batten siding, gabled rooflines, covered porch, and two-car garage

    Plan 10-1546B – Auburn Willow Farm | Modern Farmhouse – 4-Bed, 2.5-Bath, 2,309 SF – House plan details

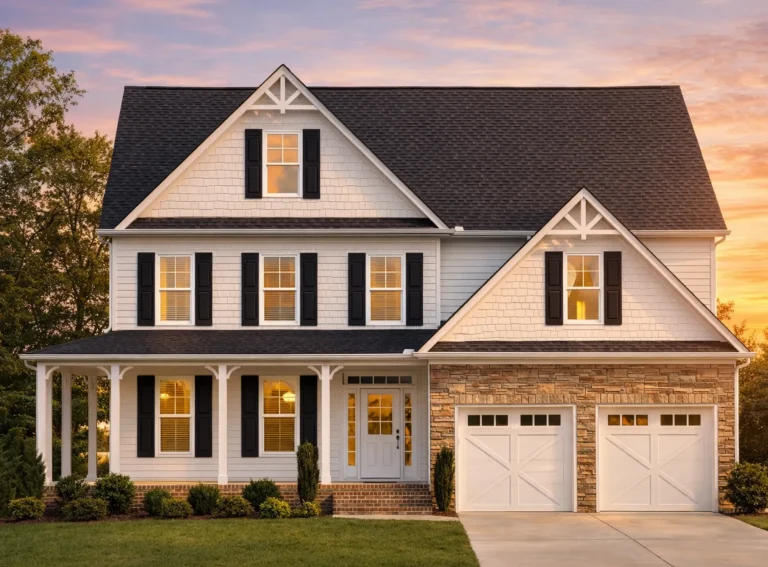
  • Front elevation of a New American modern traditional house with stone veneer, horizontal siding, board and batten accents, covered porch, and attached two car garage

    Plan 10-1561 – St. John | New American – 5-Bed, 4.5-Bath, 3,321 SF – House plan details

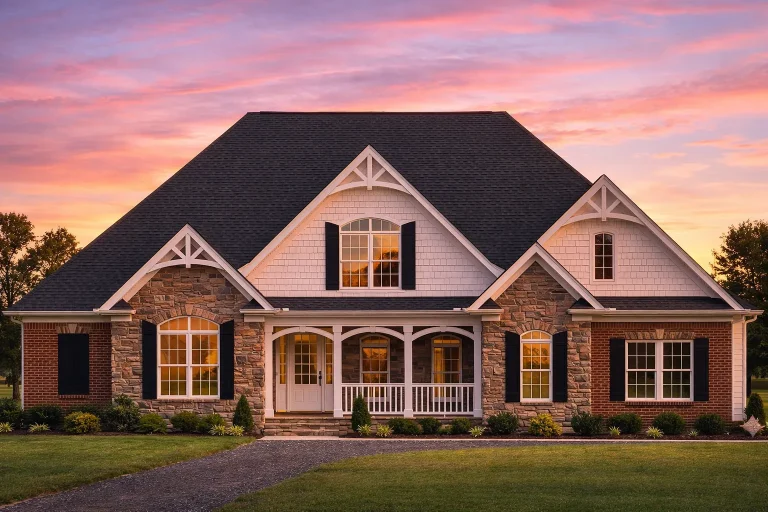
  • Front elevation of Traditional New American style home with brick and stone exterior, gabled rooflines, and covered front porch

    Plan 10-1564 – Arizona Desert | Traditional – 4-Bed, 3.5-Bath, 3,131 SF – House plan details

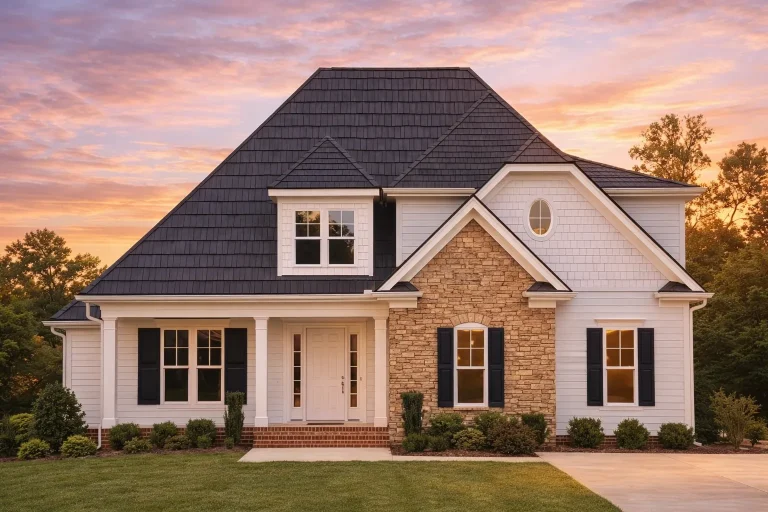
  • Front elevation of Traditional style home with brick veneer, lap siding, covered porch, and gabled dormer

    Plan 10-1571 – The Roseburg | Traditional – 3-Bed, 3.5-Bath, 2,991 SF – House plan details

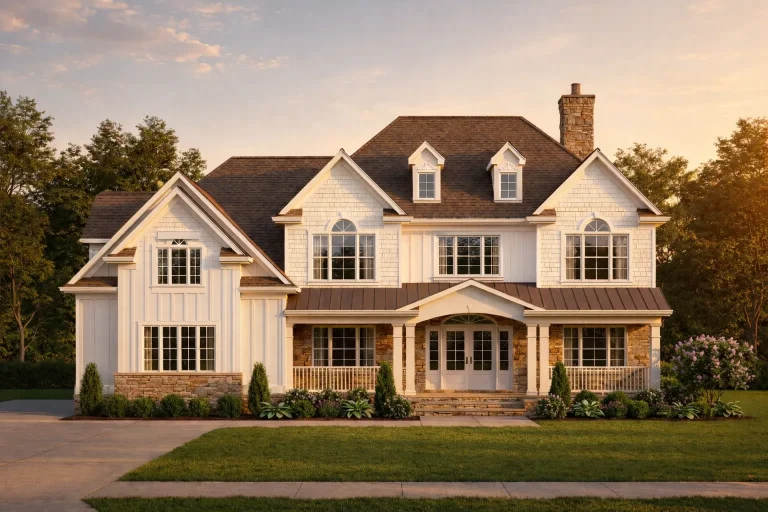
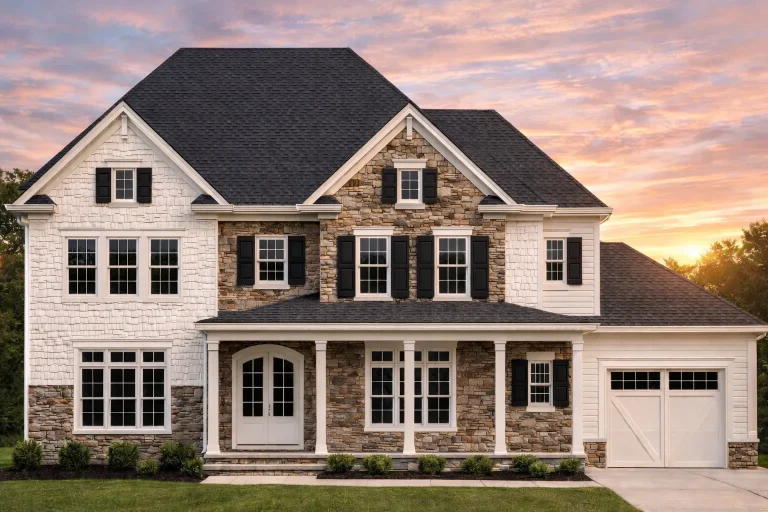
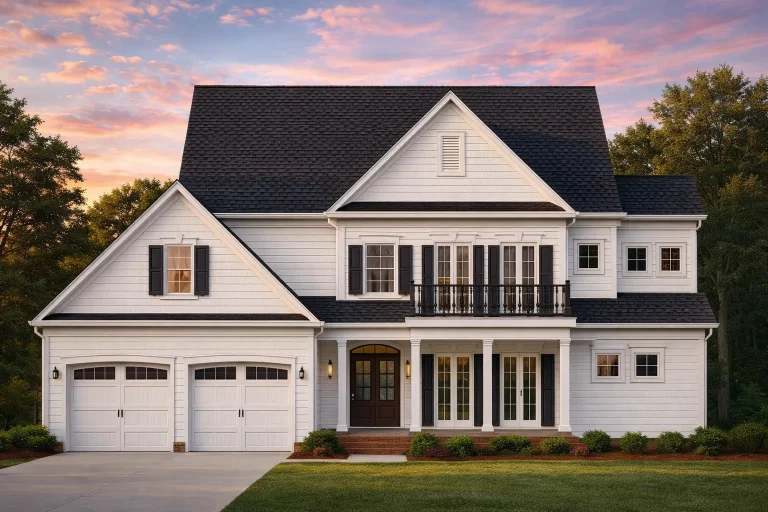
  • Front exterior view of a Shingle Style coastal traditional home with white shingle siding, board and batten accents, stone foundation, metal porch roof, and symmetrical façade

    Plan 10-1585 – Aster Grove Villa | Shingle Style – 4-Bed, 4-Bath, 4,222 SF – House plan details

  • Front view of a two-story Modern Farmhouse home with board and batten siding, black shutters, metal roof, and stone accents around the garage entry

    Plan 10-1602 – Auburn Vale Farmhouse | Modern Farmhouse – 3-Bed, 2.5-Bath, 1,651 SF – House plan details

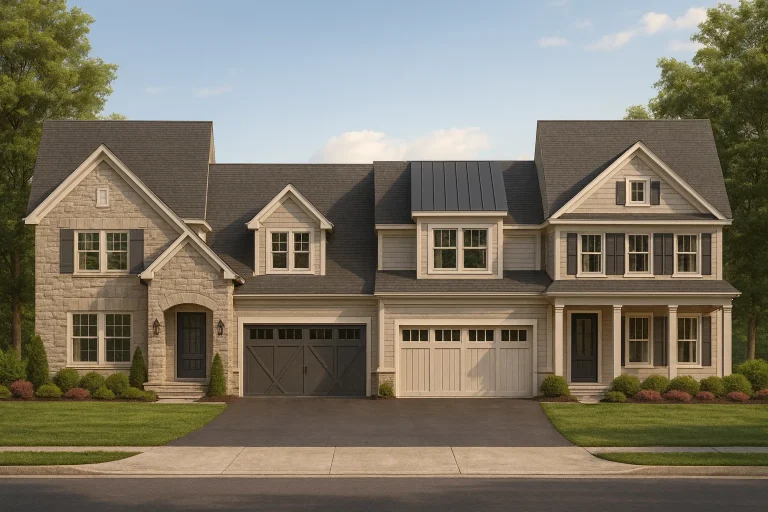
  • Front elevation of a New American modern traditional house featuring stone accents, horizontal siding, board-and-batten details, and a symmetrical two-story façade

    Plan 10-1654 – The Weave | New American Duplex – 4-Bed, 4.5-Bath, 5,919 SF – House plan details

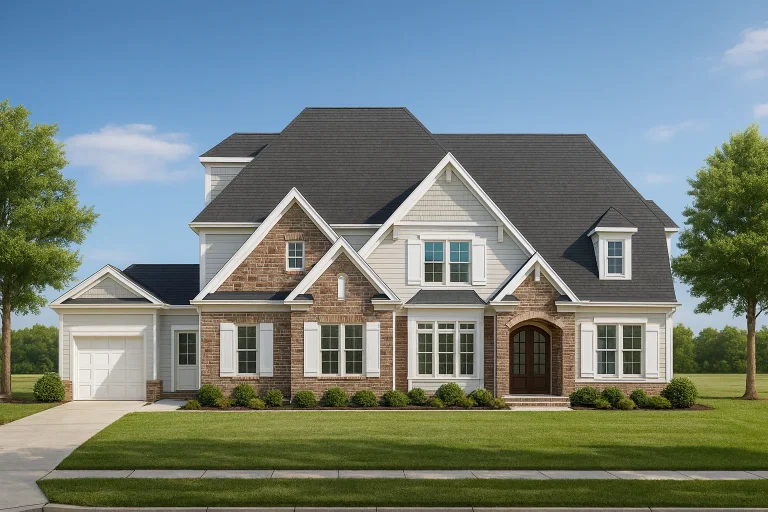
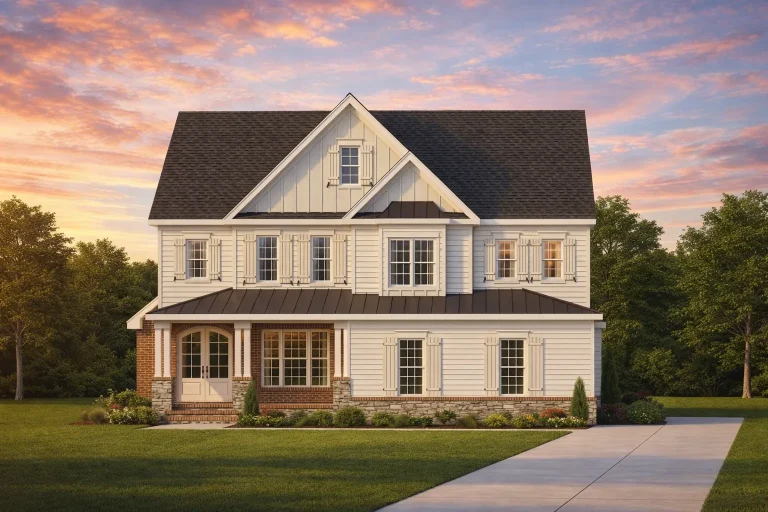
  • Front elevation of a New American Modern Traditional house with brick and siding exterior, symmetrical windows, and elegant arched entry

    Plan 10-1789 – Daisy Cottage | New American – 5-Bed, 5-Bath, 4,456 SF – House plan details

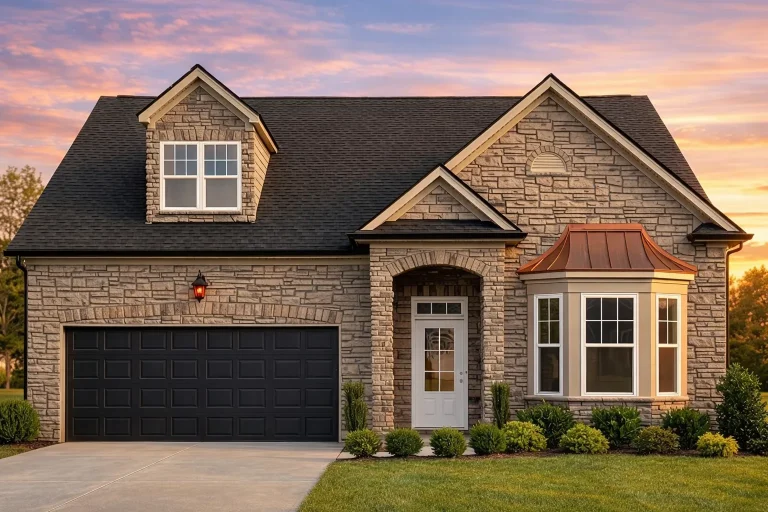
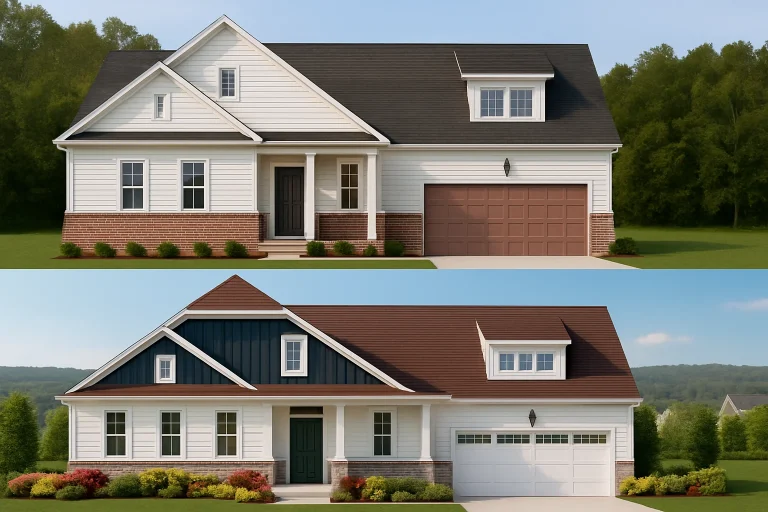
  • Front elevation of a Traditional Ranch style house featuring a mix of horizontal siding and stone accents with a gabled roof and dormer windows

    Plan 10-1803 – Aster Harbor Hall | Traditional Ranch – 3-Bed, 2.5-Bath, 2,166 SF – House plan details

  • Front elevation of a Modern Farmhouse style home featuring board and batten siding, stone accents, gabled rooflines, and a double garage

    Plan 10-1842 – Wilshire | Modern Farmhouse – 4-Bed, 3.5-Bath, 2,568 SF – House plan details

  • Front elevation of a New American modern farmhouse style home with board and batten siding, gabled rooflines, covered porch, and attached garage

    Plan 10-1854 – Launch House | New American – 4-Bed, 3.5-Bath, 2,575 SF – House plan details

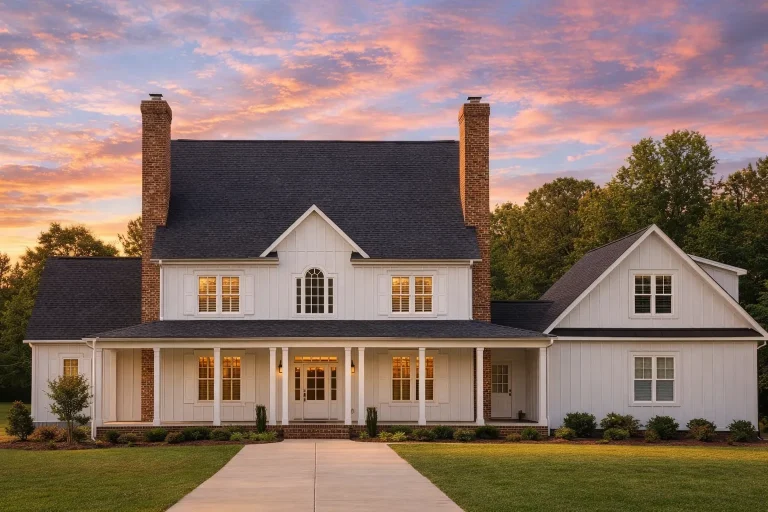
  • Front elevation of a Traditional Colonial Revival house with white lap siding, symmetrical windows, covered front porch, and twin brick chimneys

    Plan 10-1867 – Constructathon | Colonial Revival – 5-Bed, 6-Bath, 3,505 SF – House plan details

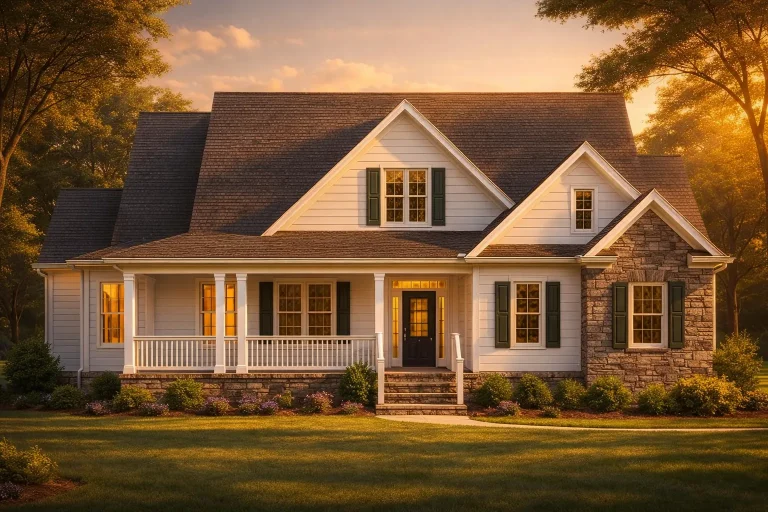
  • Front elevation of Craftsman Farmhouse style home with lap siding, stone veneer accents, gabled rooflines, and wide covered front porch at sunset

    Plan 10-1918 – Aster Oak Lodge | Craftsman Farmhouse – 3-Bed, 3-Bath, 2,890 SF – House plan details

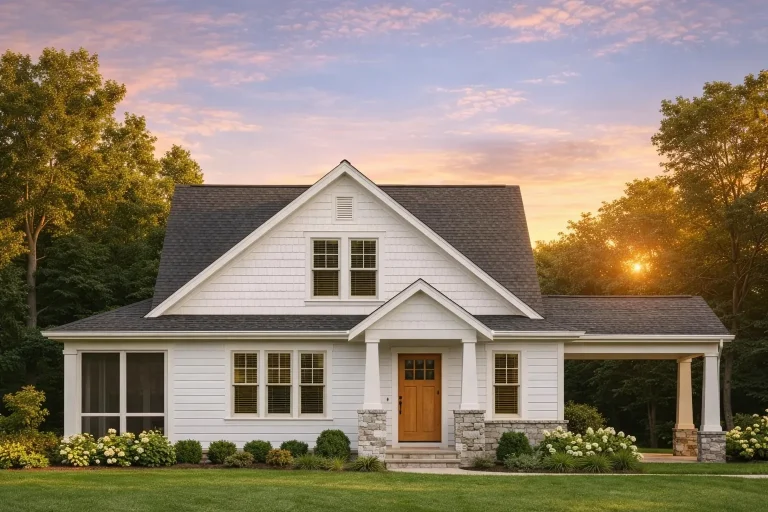
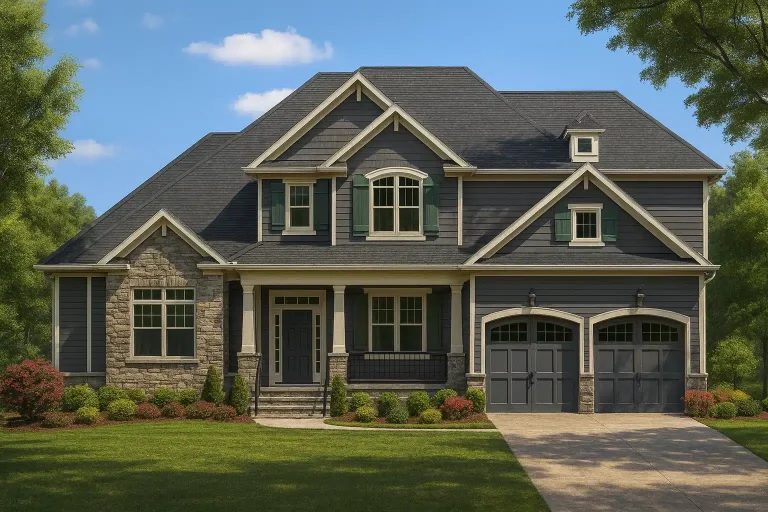
  • Front elevation of a Craftsman Cottage home featuring stone porch columns, shake siding, and inviting architectural trim details under a steep gable roof

    Plan 10-1923 – Roxburgh Place | Craftsman – 3-Bed, 2.5-Bath, 2,579 SF – House plan details

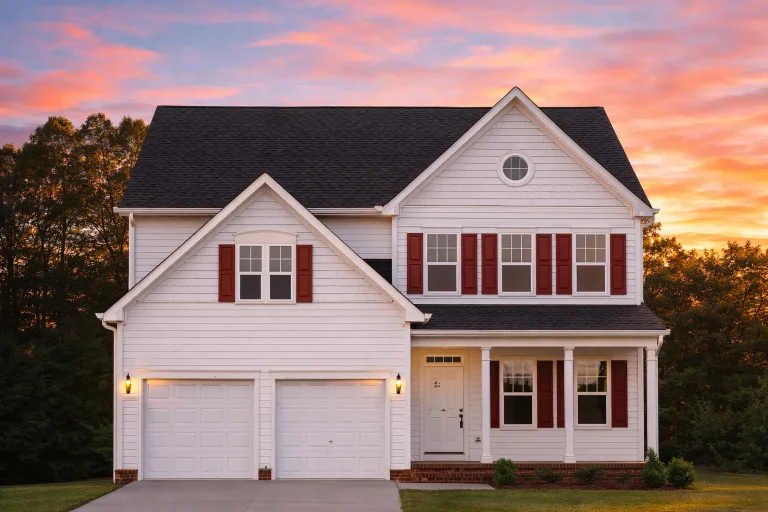
  • Front view of a two-story Traditional and New American style home featuring light horizontal siding, dark shutters, and a welcoming covered entry

    Plan 11-1061 – The Queensbrook | Traditional – 3-Bed, 2.5-Bath, 1,812 SF – House plan details

  • Front elevation of Colonial Revival traditional home with white lap siding, black shutters, symmetrical windows, and covered front porch

    Plan 11-1068 – Clearlake | Colonial Revival – 4-Bed, 3.5-Bath, 3,343 SF – House plan details

  • Front elevation of a Modern Farmhouse style home featuring white horizontal siding, stone accents, large windows, and a welcoming covered porch

    Plan 11-1087 – Asheville Vernacular | Modern Farmhouse – 5-Bed, 5-Bath, 4,112 SF – House plan details

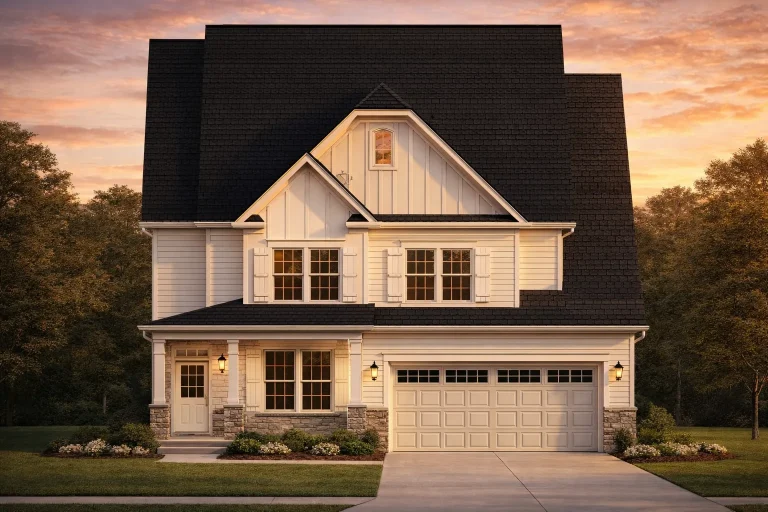
  • Front elevation of a Traditional Colonial style two-story home with horizontal siding, symmetrical windows, decorative shutters, and attached two-car garage

    Plan 11-1195 – SereneHomeSpot | Traditional Colonial – 4-Bed, 3.5-Bath, 2,545 SF – House plan details

  • Front elevation of a New American Craftsman style home with horizontal siding, stone accents, dormer windows, and a covered front porch

    Plan 11-1253 – Garden Cottage | New American – 3-Bed, 3.5-Bath, 3,400 SF – House plan details

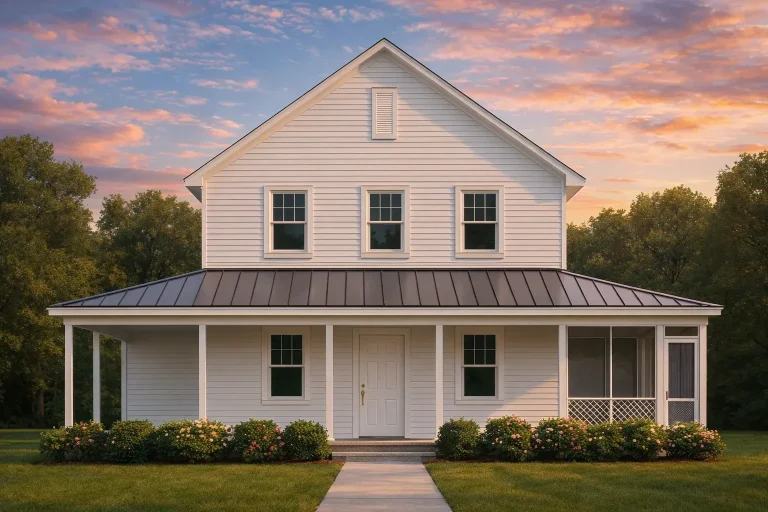
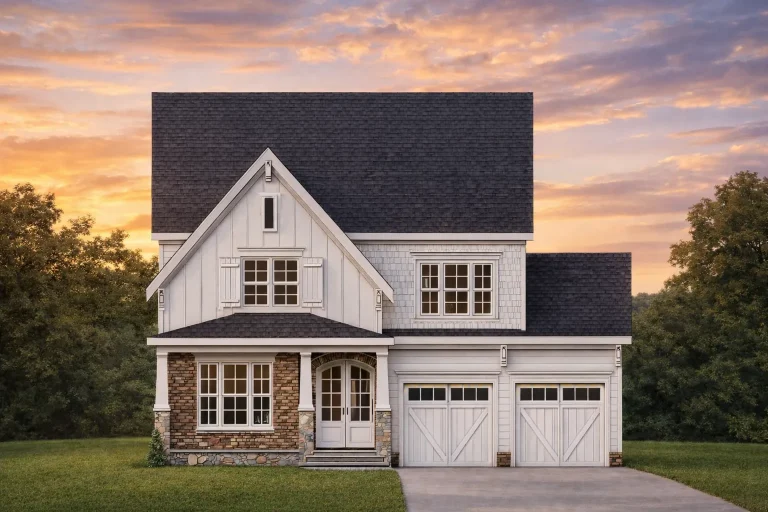
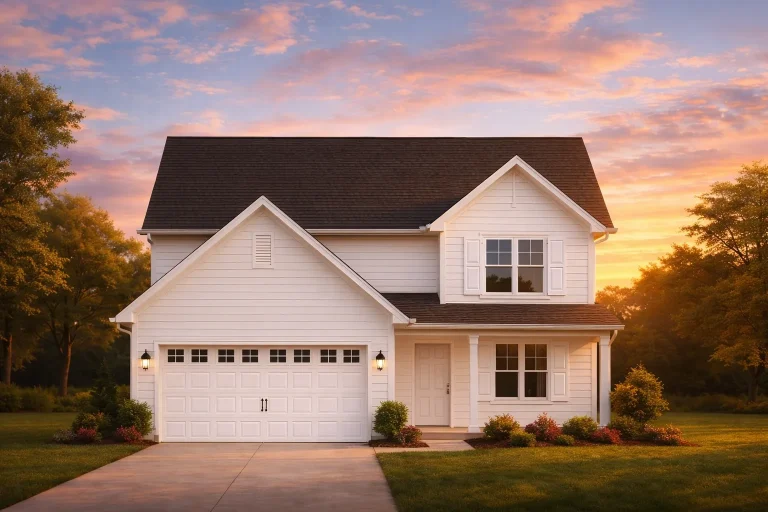
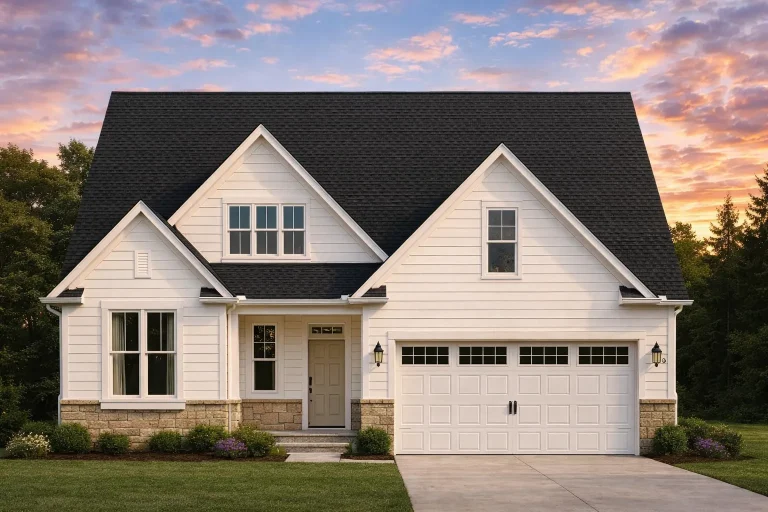
  • Front elevation of a Modern Farmhouse with white lap siding, steep gables, covered entry porch, and a two-car garage with carriage-style doors

    Plan 11-1274 – Auburn Meadow Villa | Modern Farmhouse – 3-Bed, 3-Bath, 2,117 SF – House plan details

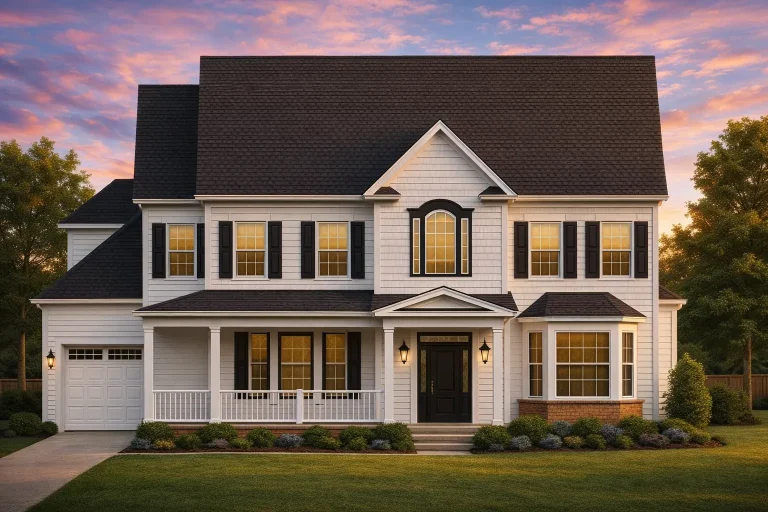
  • Front exterior view of a traditional Colonial style two-story home with white horizontal siding, symmetrical windows, gabled roof, and covered front porch

    Plan 11-1285 – Aster Pointe House | Colonial – 4-Bed, 3.5-Bath, 3,333 SF – House plan details

  • Front elevation of a Traditional Colonial style home with white siding, black shutters, covered porch, and symmetrical facade

    Plan 11-1289 – Wickham | Traditional Colonial – 3-Bed, 3.5-Bath, 3,044 SF – House plan details

  • Front elevation of a Modern Farmhouse style home with board and batten siding, brick accents, gabled rooflines, and a two-car garage

    Plan 11-1297 – Bluebird Cottage | Modern Farmhouse – 4-Bed, 3-Bath, 4,109 SF – House plan details

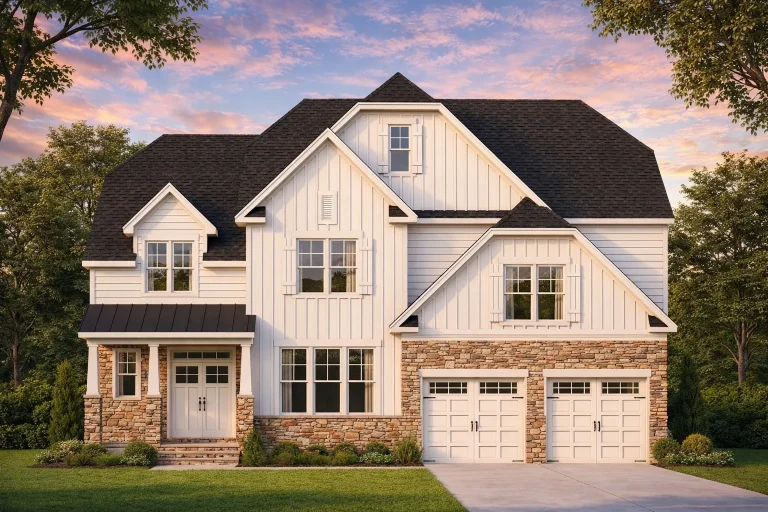
  • Front elevation of New American Modern Traditional house with horizontal lap siding, board-and-batten gables, stone wainscoting, and front-entry garage

    Plan 11-1314 – The Courtney | New American Duplex – 3-Bed, 2-Bath, 2,219 SF – House plan details

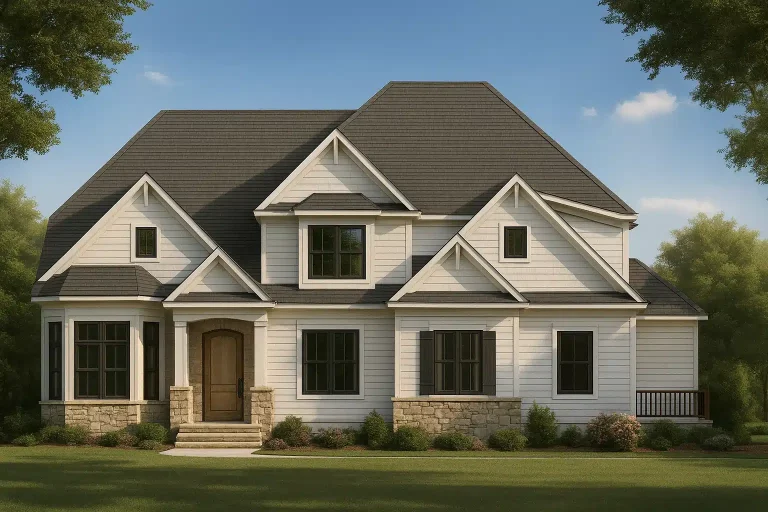
  • Front exterior of a New American traditional house with horizontal siding, stone base, symmetrical gables, and covered entry porch

    Plan 11-1322 – Nesbit Ferry | New American – 4-Bed, 5-Bath, 4,150 SF – House plan details