Covered Rear Porch

Found 1,587 House Plans!

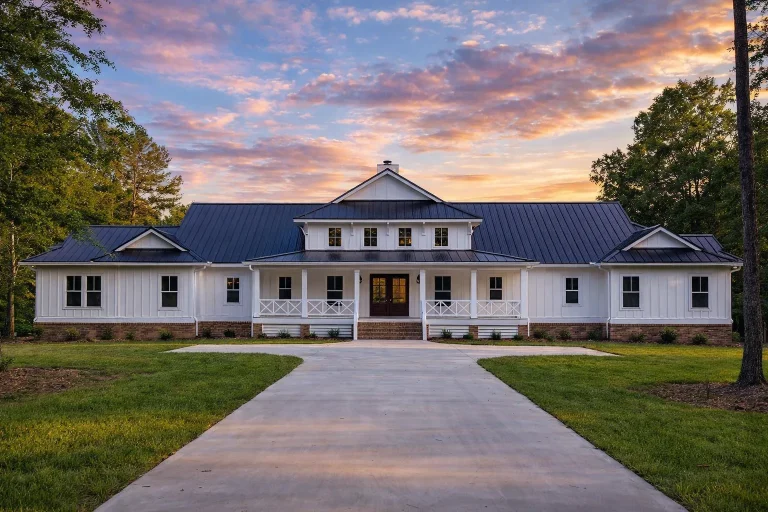
  • Front elevation of a Southern Farmhouse style home with horizontal siding, standing seam metal roof, symmetrical windows, and a covered front porch

    Plan 12-1041 – Aster Lane Homestead | Southern Farmhouse – 6-Bed, 4.5-Bath, 3,956 SF – House plan details

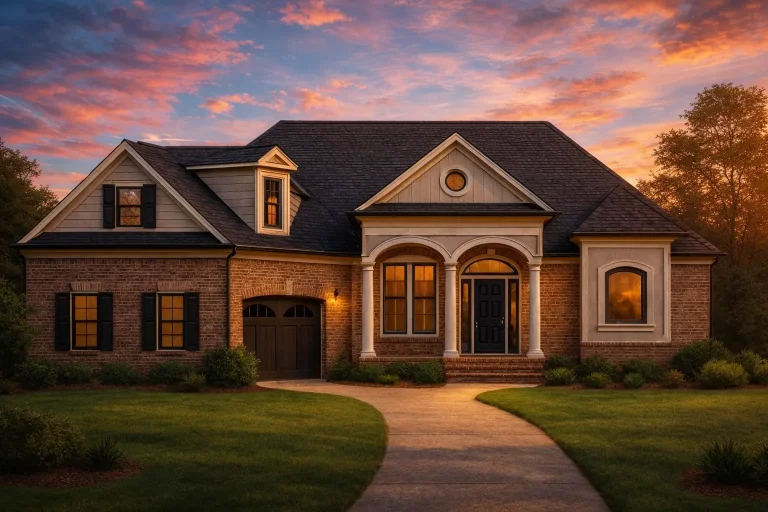
  • Front view of a Traditional French Country style house featuring a brick exterior, arched porch columns, and board and batten gable accents

    Plan 12-1076 – Aster River Farmhouse | Traditional – 3-Bed, 3-Bath, 2,871 SF – House plan details

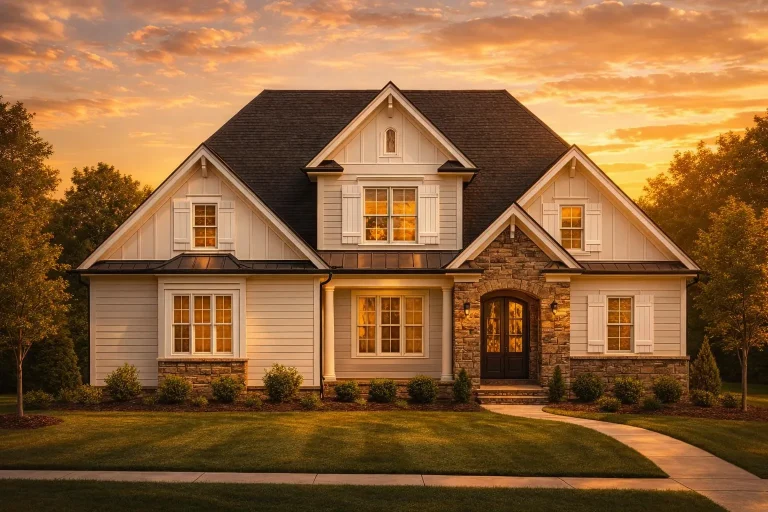
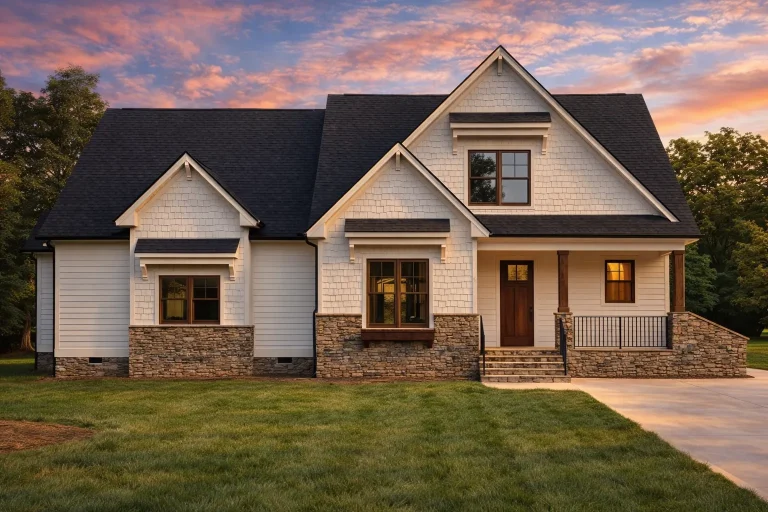
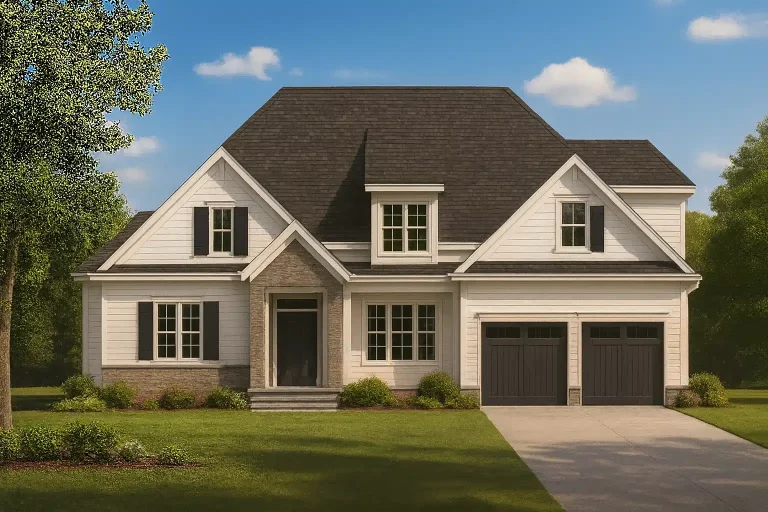
  • Front exterior of a New American Modern Farmhouse style home featuring board and batten siding, stone accents, gabled rooflines, and a welcoming covered entry

    Plan 12-1078 – Aster Orchard Hall | New American – 4-Bed, 3.5-Bath, 2,606 SF – House plan details

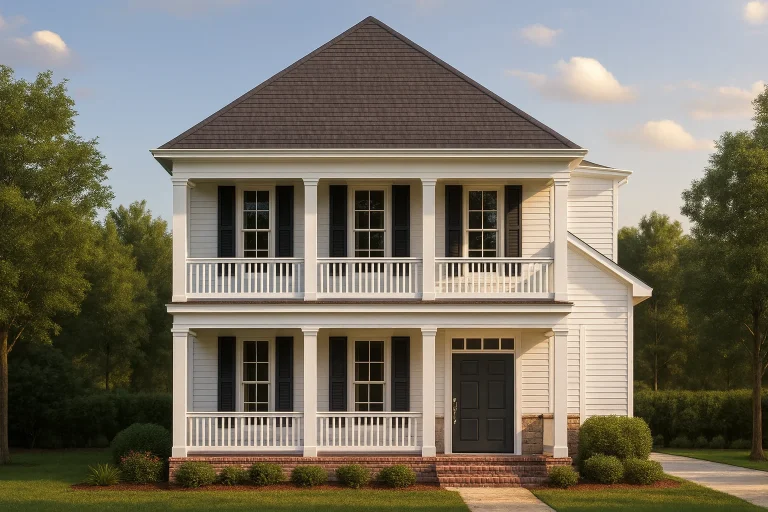
  • Two-story Colonial Southern-style house plan with double front porches and symmetrical façade

    Plan 12-1099 – Walnut Brook Retreat | Colonial – 3-Bed, 4-Bath, 2,740 SF – House plan details

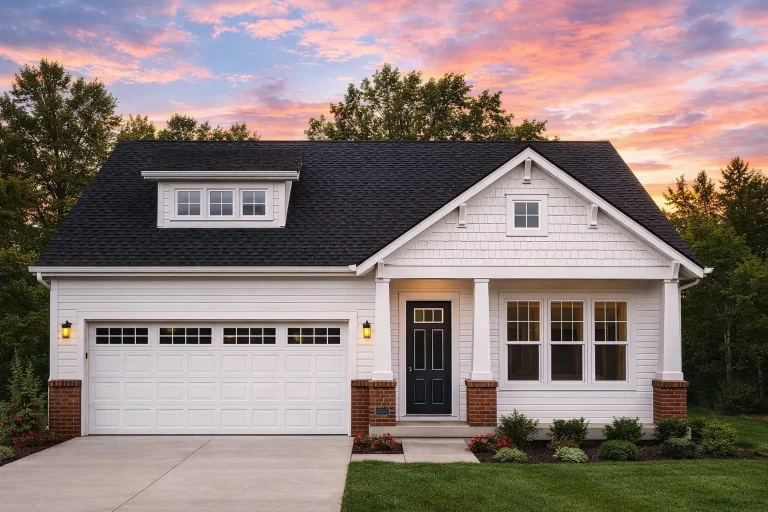
  • Front view of a Craftsman Traditional Cottage home showcasing stone accents, shingle and lap siding, and a welcoming covered front porch

    Plan 12-1100 – Dakota Badlands | Craftsman – 3-Bed, 2.5-Bath, 3,014 SF – House plan details

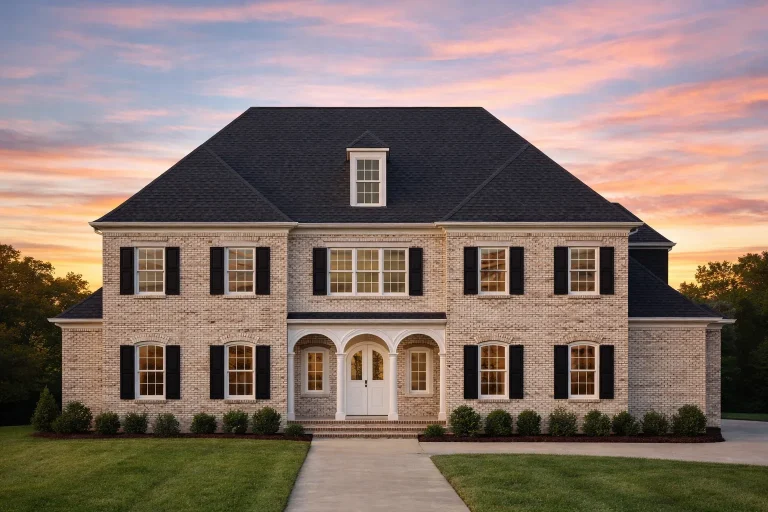
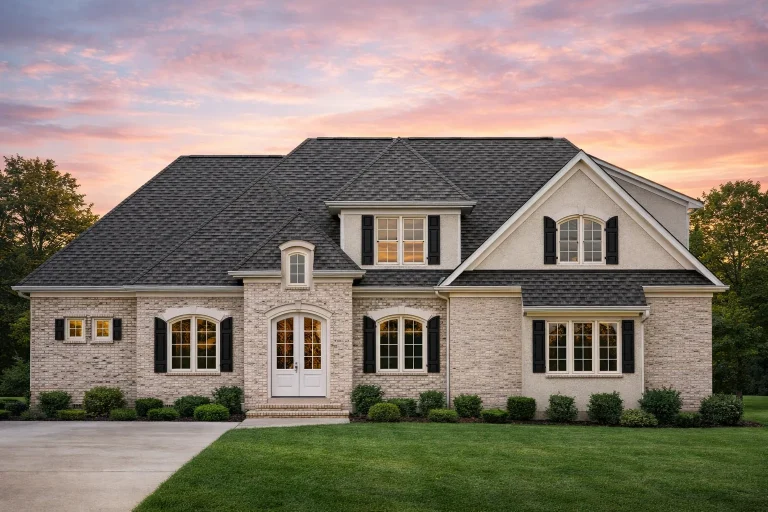
  • Front elevation of a Georgian Colonial style brick house with symmetrical windows, shuttered detailing, and arched front porch entry

    Plan 12-2075 – Dogwood Valley Estate | Georgian Colonial – 4-Bed, 5-Bath, 7,362 SF – House plan details

  • Front elevation of Charleston-style Southern home featuring stone foundation, horizontal siding, and double stacked porches with symmetrical design

    Plan 12-2102 – Linden Run Manor | Charleston – 3-Bed, 2-Bath, 3,174 SF – House plan details

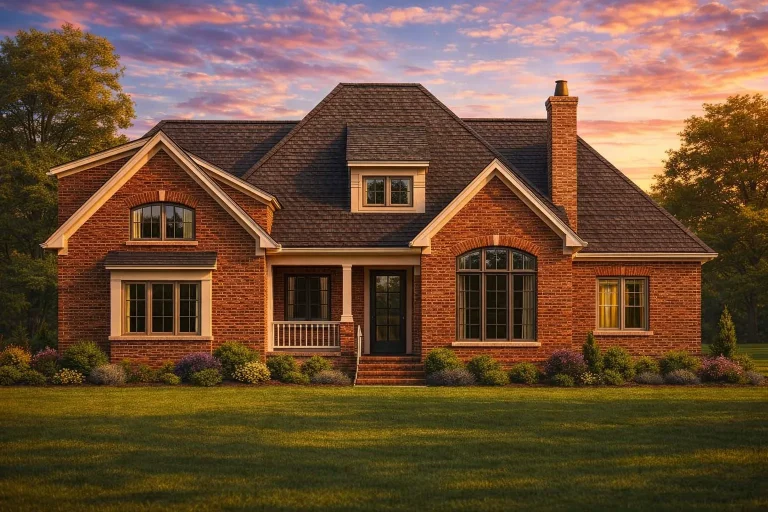
  • Front elevation of a Tudor Revival home featuring brick exterior, stone entry accents, steep gabled rooflines, and symmetrical windows

    Plan 12-2145 – Sycamore Valley | Tudor Revival – 3-4-Bed, 2-3-Bath, 2,184 SF – House plan details

  • Front elevation of a French Country style home featuring stone and stucco exterior, steep hipped roof, and arched windows

    Plan 12-2147 – Mississippi Plateau | French Country – 3-Bed, 3.5-Bath, 3,260 SF – House plan details

  • Front elevation of a New American Modern Traditional house with horizontal siding, stone accents, and covered front porch

    Plan 12-2148 – Aster Grove Chalet | New American – 4-Bed, 3.5-Bath, 4,773 SF – House plan details

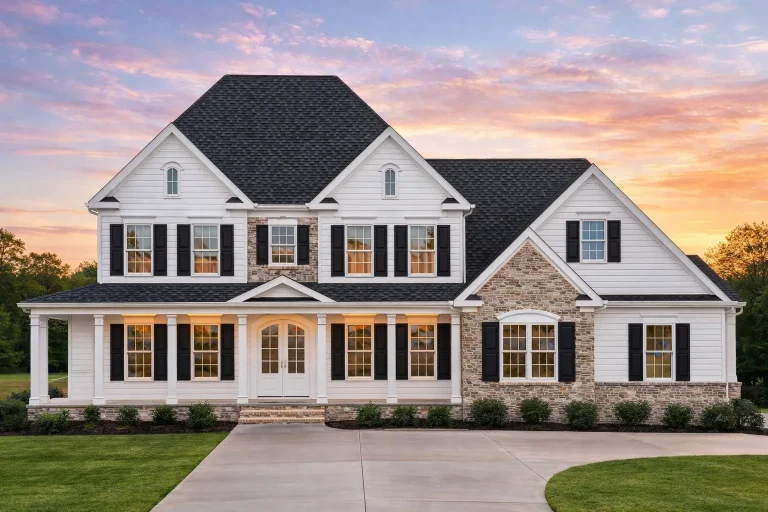
  • Front elevation of a Traditional Colonial and New American style house featuring horizontal siding, stone veneer accents, shuttered windows, and a full-length covered porch

    Plan 12-2171 – Oak Glen Manor | Traditional Colonial – 4-Bed, 5-Bath, 4,113 SF – House plan details

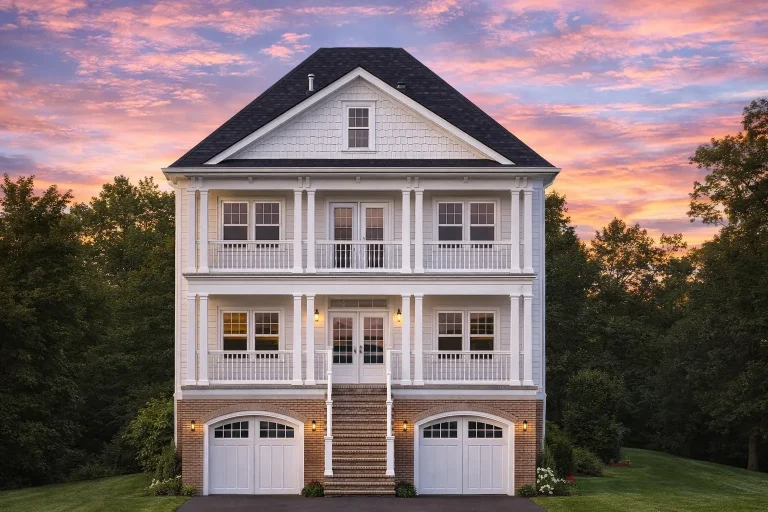
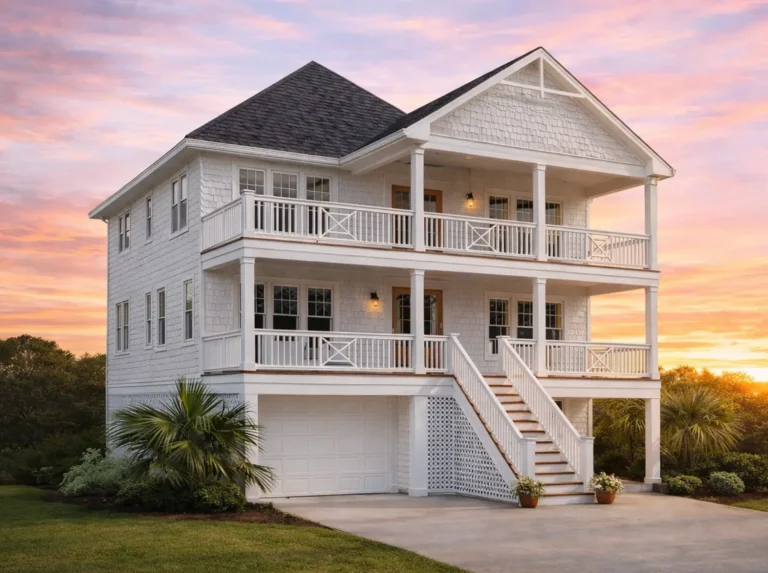
  • Three-story coastal beach house plan with Southern traditional charm, elevated foundation, double porches, and gray shingle siding.

    Plan 12-2298 – Honor Manor | Coastal Beach – 4-Bed, 3-Bath, 2,716 SF – House plan details

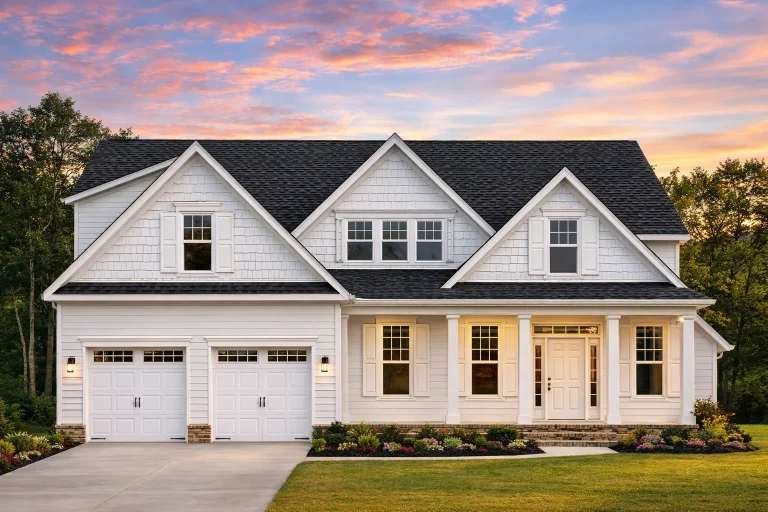
  • Front elevation of a New American Craftsman style house with board and batten siding, stone accents, and double garage

    Plan 12-2364 – Cypress Hill Residence | New American – 4-Bed, 3.5-Bath, 2,803 SF – House plan details

  • Front elevation of a New American style home featuring brick exterior, green shake siding, gabled rooflines, and a covered front porch

    Plan 12-2441 – Cherry Creek Cabin | New American – 4-Bed, 3.5-Bath, 2,942 SF – House plan details

  • Front elevation of a Coastal Traditional Shingle Style home with lap siding, shingle accents, brick foundation, and welcoming covered porch

    Plan 12-2574 – Spruce Ridge House | Coastal Traditional – 4-Bed, 3.5-Bath, 2,838 SF – House plan details

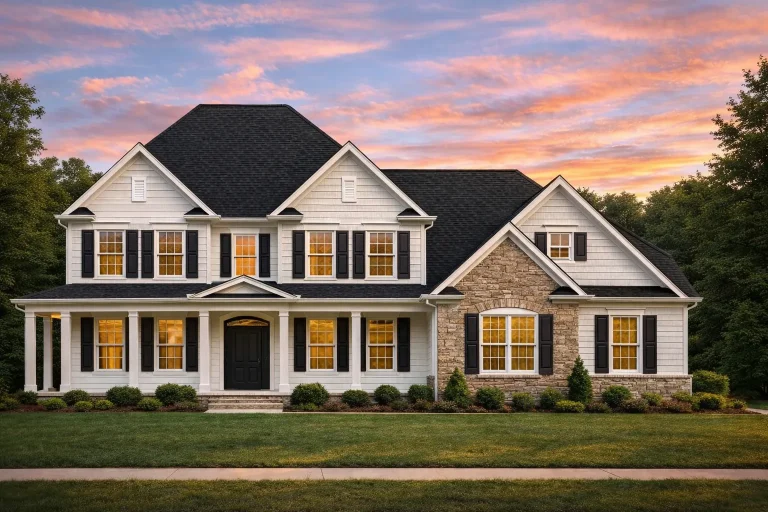
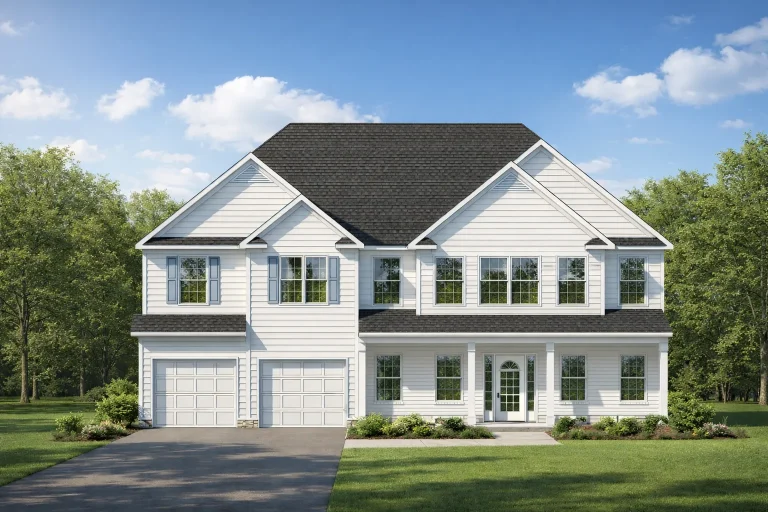
  • Front exterior of a Traditional Colonial style two-story home with white horizontal siding, black shutters, symmetrical windows, and attached garage

    Plan 12-2606 – Power-up Builders | Traditional Colonial – 4-Bed, 3.5-Bath, 606 SF – House plan details

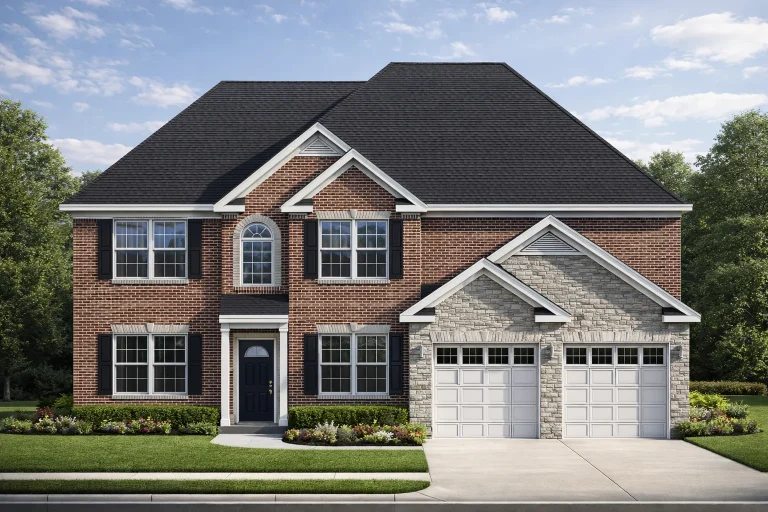
  • Front elevation of Traditional Colonial style home with red brick exterior, black shutters, gabled roof, and double garage

    Plan 12-2607 – Portland Craftsman | Traditional Colonial – 6-Bed, 4.5-Bath, 3,795 SF – House plan details

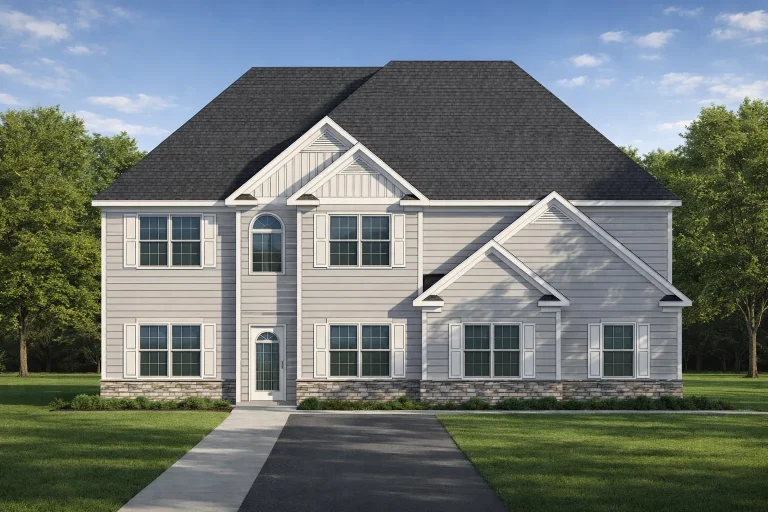
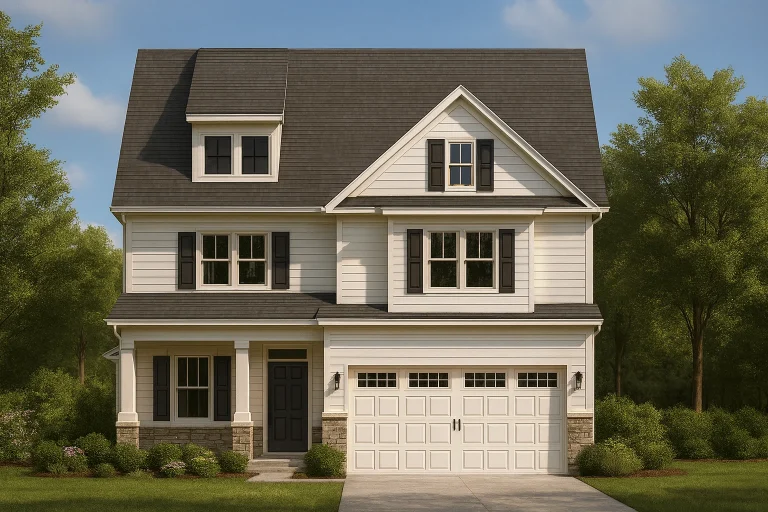
  • Front elevation of a New American modern traditional two-story home with horizontal siding, stone accents, and symmetrical suburban design

    Plan 12-2608 – Aster Garden Chalet | New American – 5-Bed, 4.5-Bath, 3,795 SF – House plan details

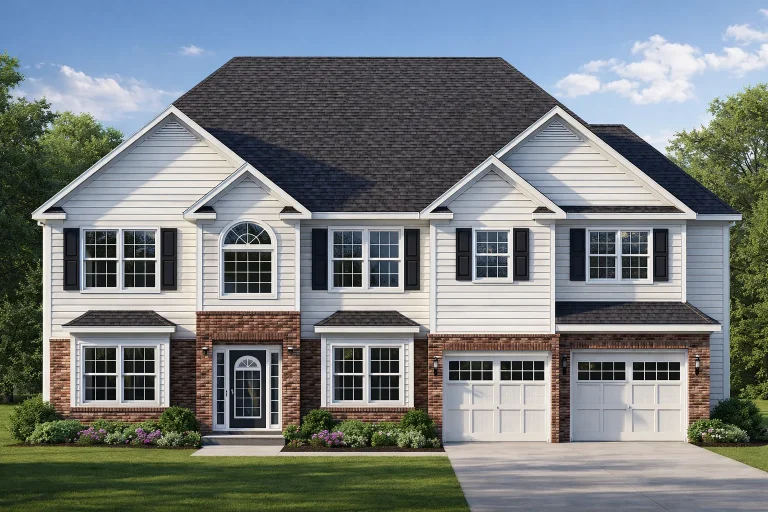
  • Front elevation of Colonial Revival style home with brick first floor, white horizontal lap siding, black shutters, and three-car garage

    Plan 12-2610 – Auburn Station Residence | Colonial Revival – 6-Bed, 4.5-Bath, 3,582 SF – House plan details

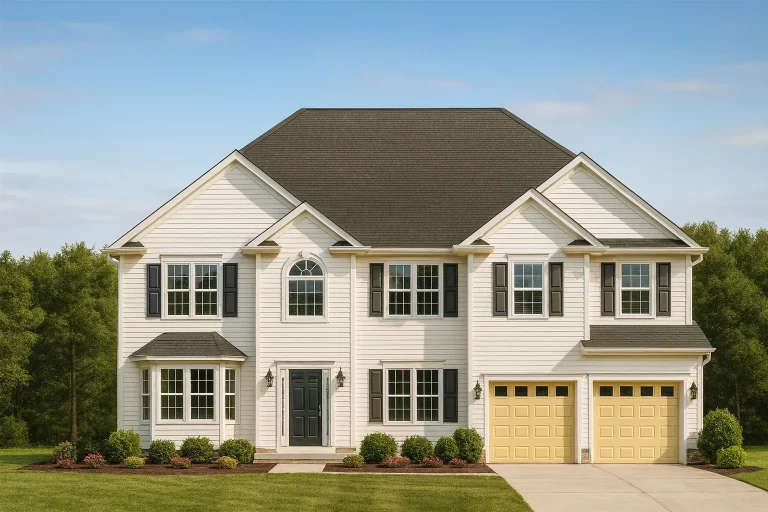
  • Front exterior of a Traditional Colonial style home with white horizontal siding, black shutters, centered entry, and attached two-car garage

    Plan 12-2611 – Yew Tree Bluff | Traditional Colonial – 6-Bed, 4.5-Bath, 4,522 SF – House plan details

  • Front elevation of a New American Modern Traditional house with horizontal siding, symmetrical windows, and attached two-car garage

    Plan 12-2613 – Auburn Bluff Manor | New American – 5-Bed, 4.5-Bath, 3,500 SF – House plan details

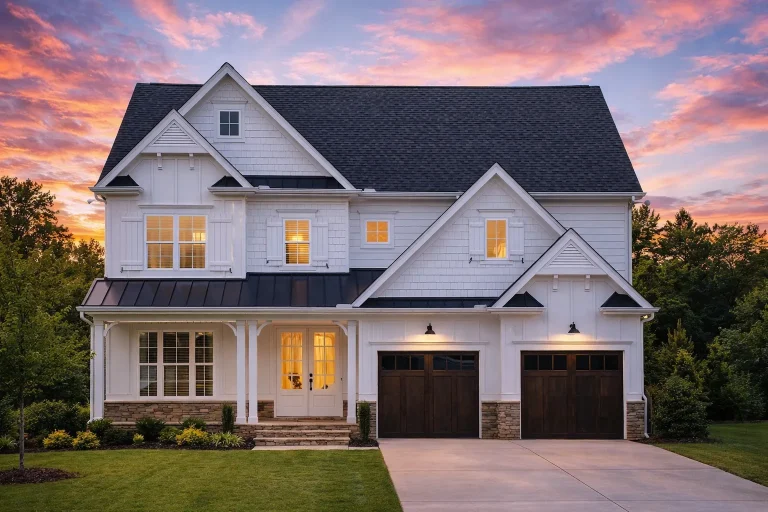
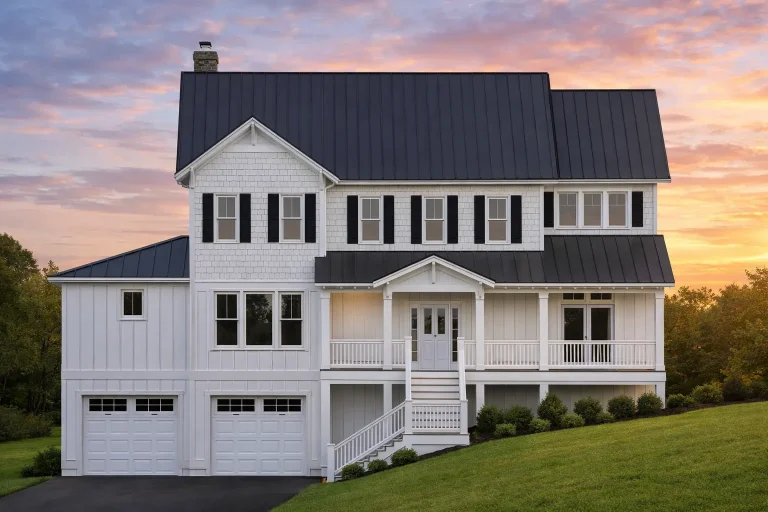
  • Front exterior view of a New American style farmhouse home featuring white board and batten siding, stone entry accents, gabled rooflines, and warm sunset lighting

    Plan 12-2631 – Aster Harbor Residence | New American – 3-Bed, 3.5-Bath, 3,400 SF – House plan details

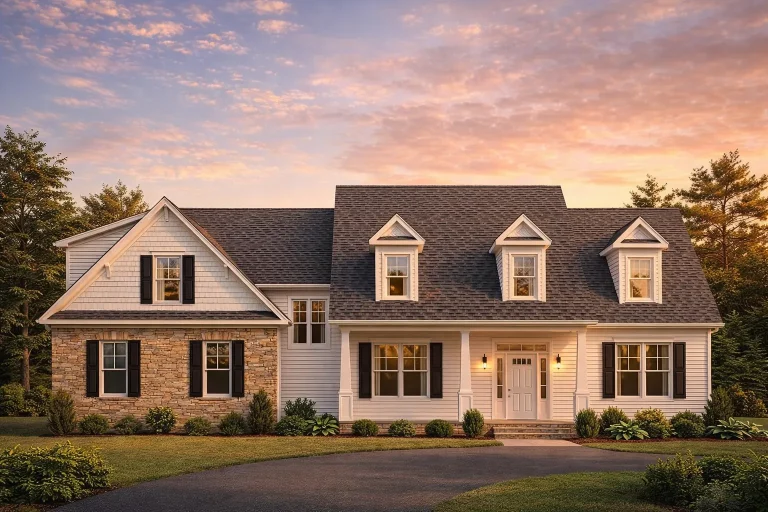
  • Front exterior view of a New American Cape Cod style house featuring horizontal siding, stone accents, gabled rooflines, and an attached two-car garage

    Plan 12-2645 – Aster Crossing Estate | New American – 4-Bed, 3.5-Bath, 2,812 SF – House plan details

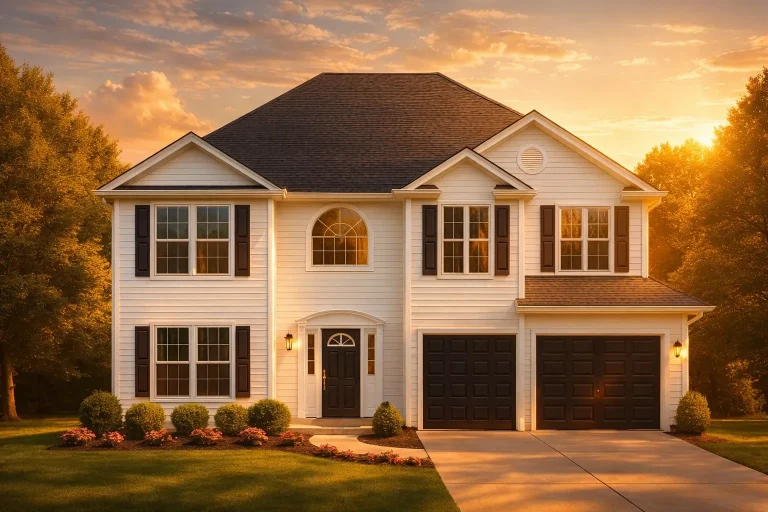
  • Front elevation of a New American style two-story home with white lap siding, stone accents, black shutters, and an attached two-car garage

    Plan 12-2711 – Aster Orchard Villa | New American – 4-Bed, 3.5-Bath, 2,078 SF – House plan details

  • Front elevation of a New American modern traditional home with brick and siding exterior, metal roof, covered porch, and symmetrical colonial-inspired design

    Plan 12-2799 – Laurel Creek Estate | New American – 4-Bed, 3.5-Bath, 2,717 SF – House plan details