Southern House Plans – 1000’s of Charming, Breezy Designs Built for Comfort
Explore Classic Styles, Wraparound Porches, and Open Living in Southern House Plans
- 0
- 1
- 2
- 3
- 4
- 5
- 6+
- 1
- 1.5
- 2
- 2.5
- 3
- 3.5
- 4
- 4.5
- 5+
- 1
- 2
- 3
- 4+
Found 3,333 House Plans!
-
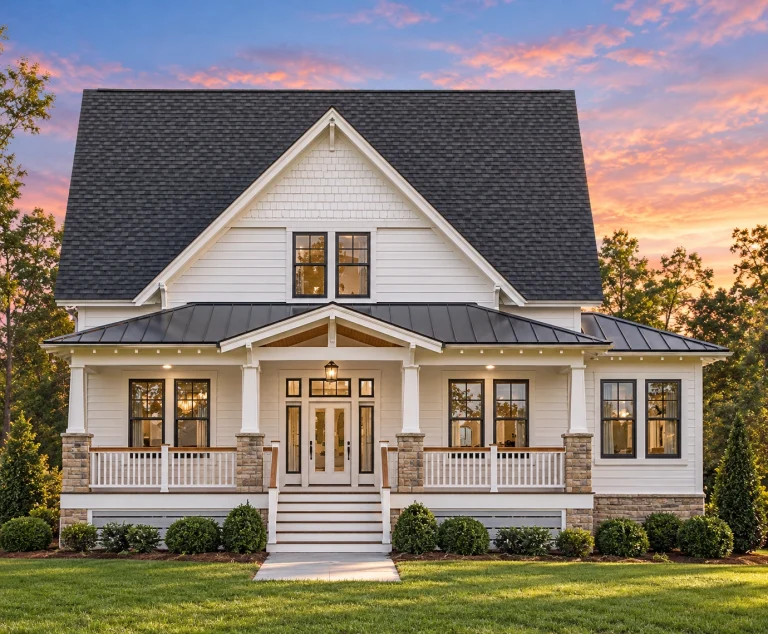
Plan 12-2880 – Auburn Willow Cottage | Modern Farmhouse – 3-Bed, 2-Bath, 1,873 SF – House plan details
Log in to rule out -
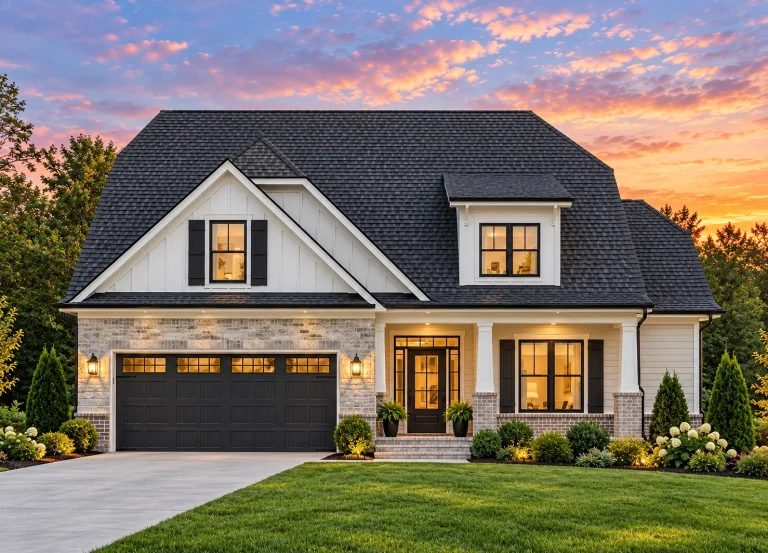
Plan 12-2736 – Willow Point House | Modern Farmhouse – 3-Bed, 2-Bath, 2,454 SF – House plan details
Log in to rule out -
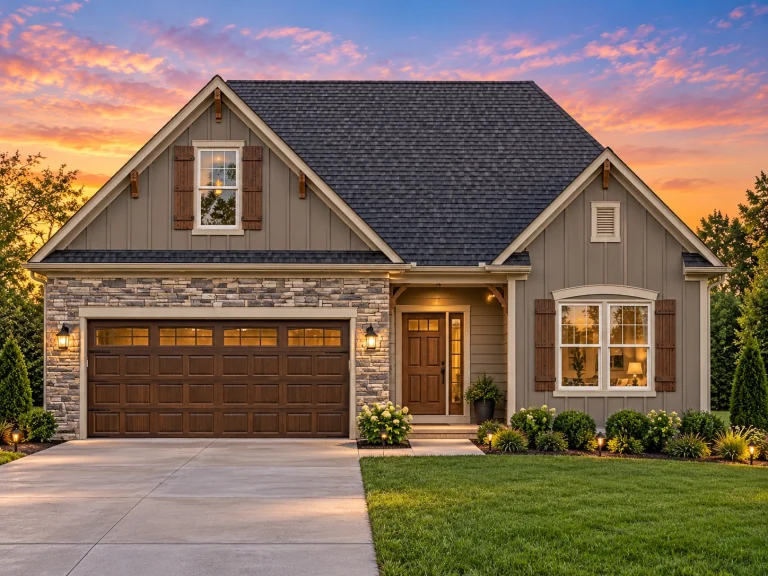
Plan 12-2567 – Aster Point House | Modern Farmhouse – 3-Bed, 2-Bath, 2,315 SF – House plan details
Log in to rule out -
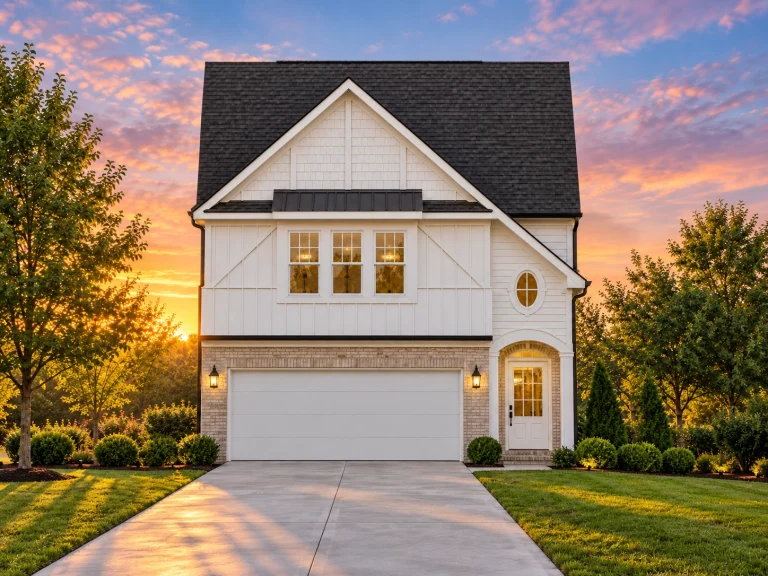
Plan 12-2508 – Serenity Loft | Traditional – 3-Bed, 2-Bath, 2,241 SF – House plan details
Log in to rule out -
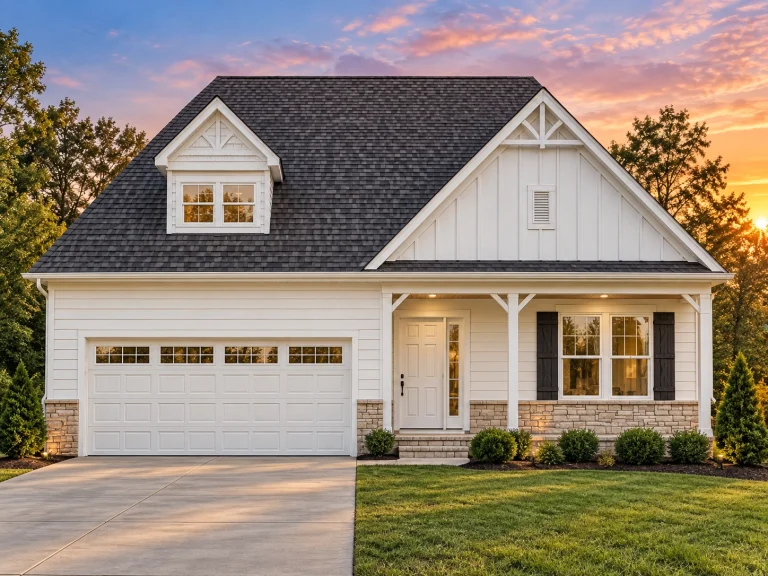
Plan 12-2131 – The Croft | Modern Farmhouse – 3-Bed, 2-Bath, 2,315 SF – House plan details
Log in to rule out -
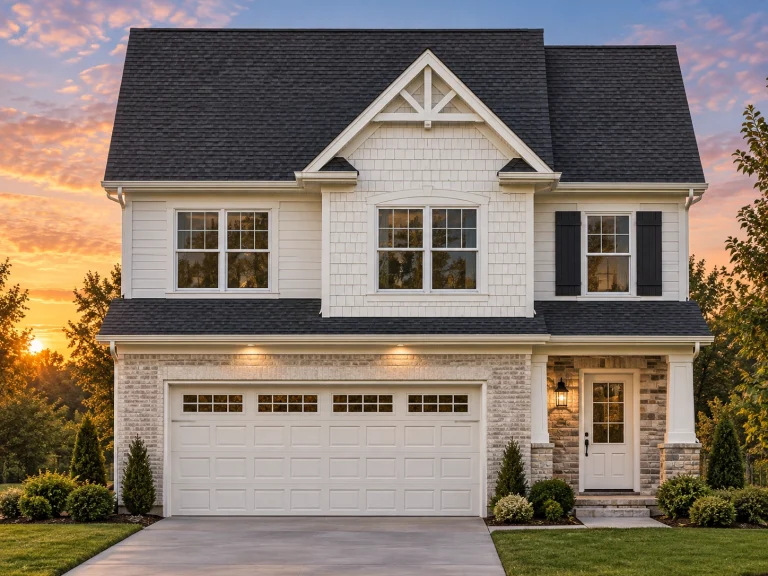
Plan 12-2130 – Spruce Brook Cottage | Traditional – 3-Bed, 2-Bath, 1,679 SF – House plan details
Log in to rule out -
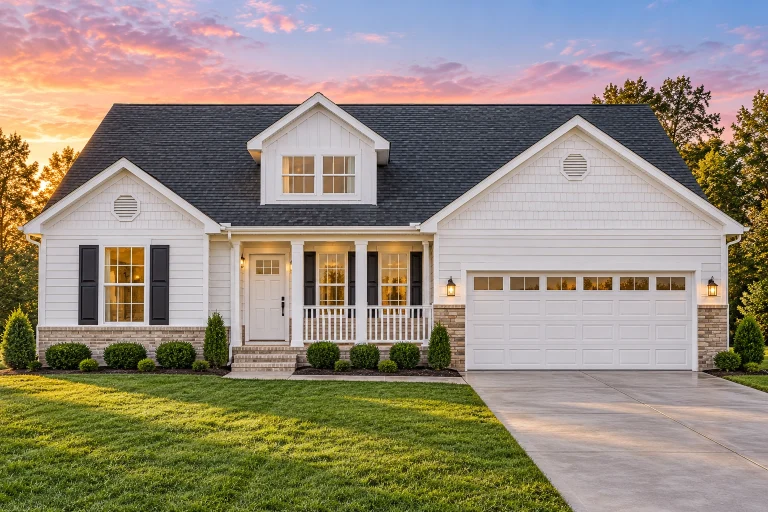
Plan 11-1018 – Home Farm | Traditional Ranch – 3-Bed, 2-Bath, 1,511 SF – House plan details
Log in to rule out -
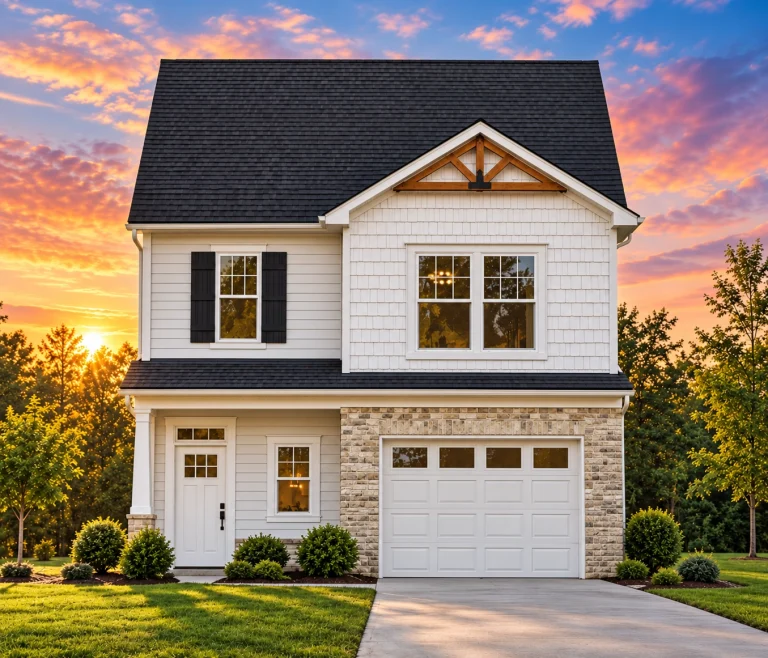
Plan 10-1692 – The Goldbranch | New American – 3-Bed, 2-Bath, 1,620 SF – House plan details
Log in to rule out -
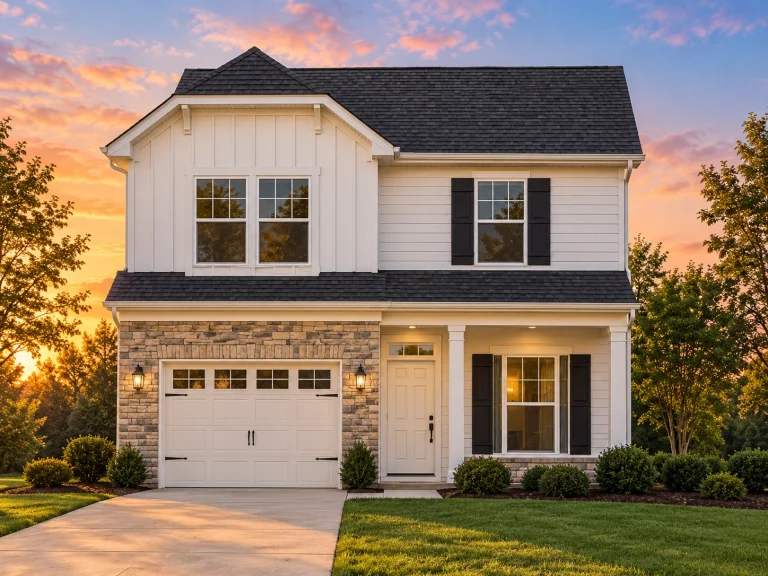
Plan 10-1690 – Auburn Cove Place | Craftsman – 3-Bed, 2-Bath, 3,370 SF – House plan details
Log in to rule out -
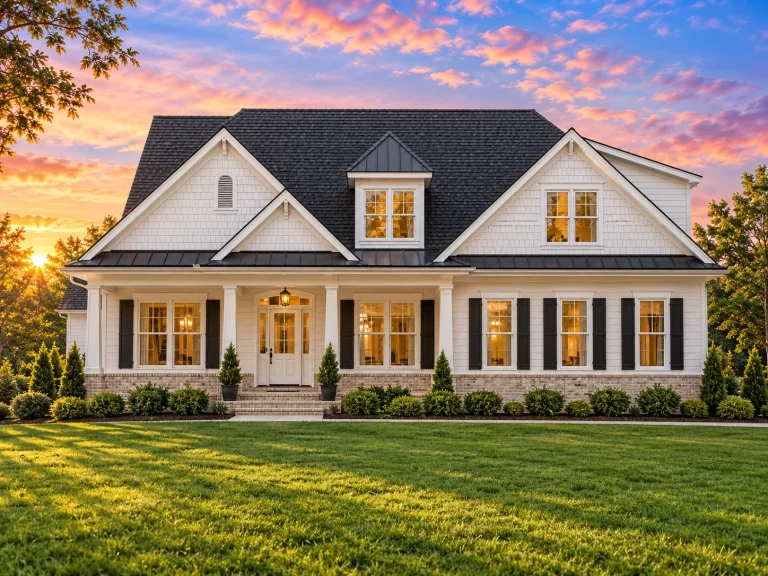
Plan 9-1436 – The Gables | Modern Farmhouse – 3-Bed, 2-Bath, 2,315 SF – House plan details
Log in to rule out -
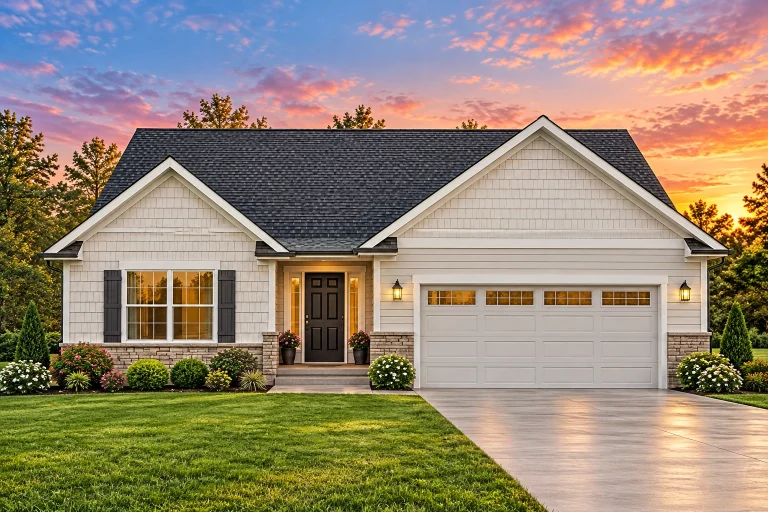
Plan 9-1217 – The Adams Manor | Traditional Ranch – 3-Bed, 2-Bath, 1,537 SF – House plan details
Log in to rule out -
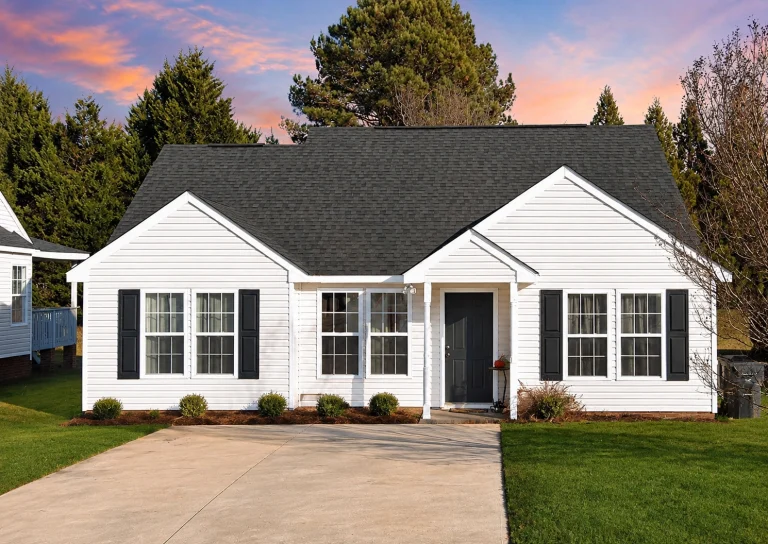
Plan 8-1425 – The Ross Manor | Traditional Ranch – 3-Bed, 2-Bath, 1,141 SF – House plan details
Log in to rule out -
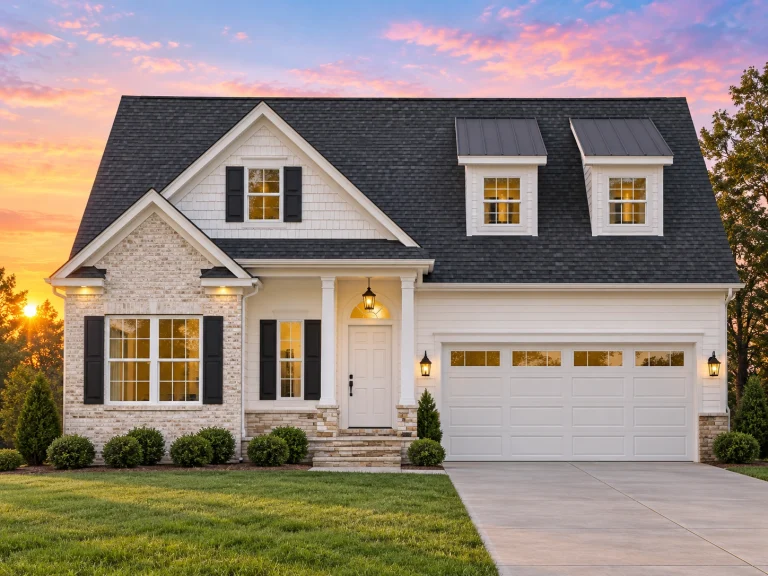
Plan 8-1179 – Stewart Crossing | Traditional – 3-Bed, 2-Bath, 2,064 SF – House plan details
Log in to rule out -
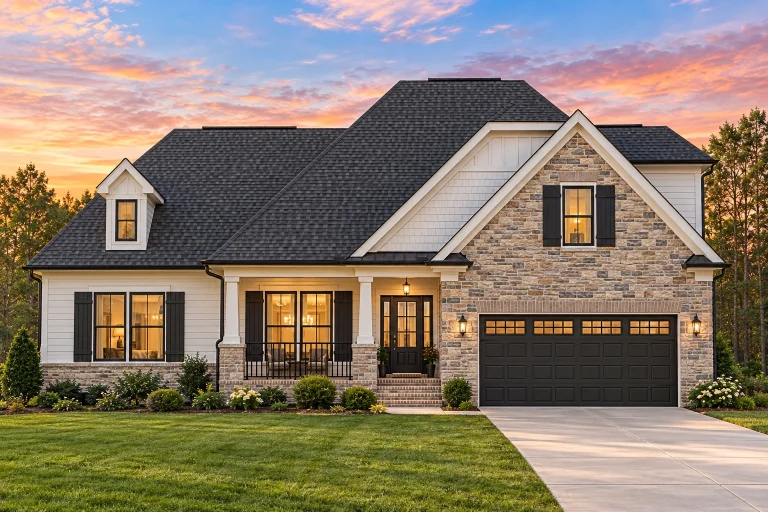
Plan 8-1006 – Highfield | Traditional Ranch – 3-Bed, 2-Bath, 1,864 SF – House plan details
Log in to rule out -
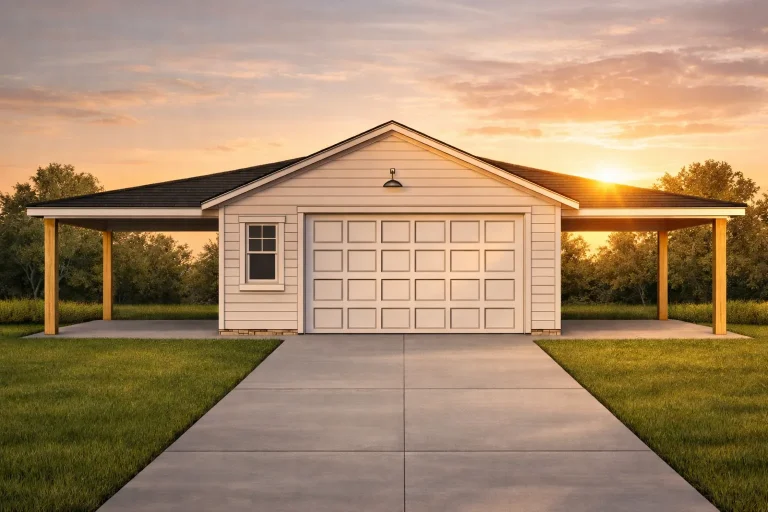
Plan 20-1706 – Bennett Ridge | Traditional Ranch Garage – 0-Bed, 0-Bath, 720 SF – House plan details
Log in to rule out -
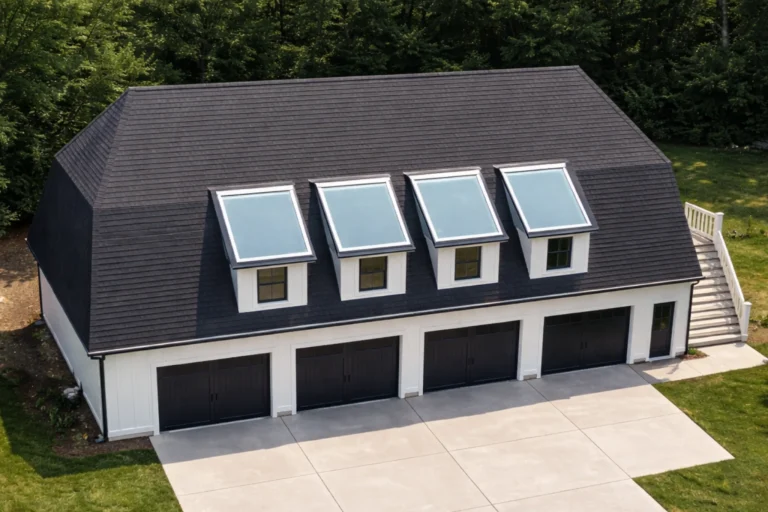
Plan 18-1487 – The Jones Station | Modern Farmhouse Garage – 1-Bed, 1-Bath, 1,200 SF – House plan details
Log in to rule out -
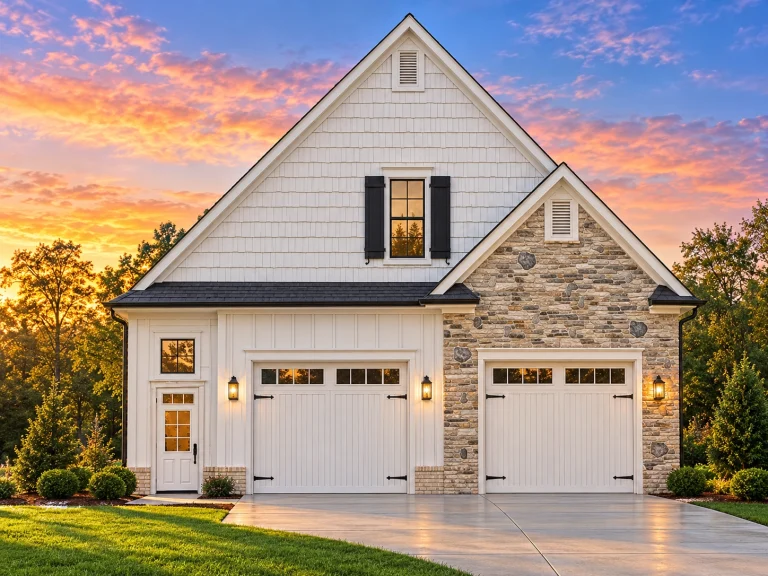
Plan 15-1107 – Feat Manor | Traditional Suburban Garage – 3-Bed, 2-Bath, 1,850 SF – House plan details
Log in to rule out -
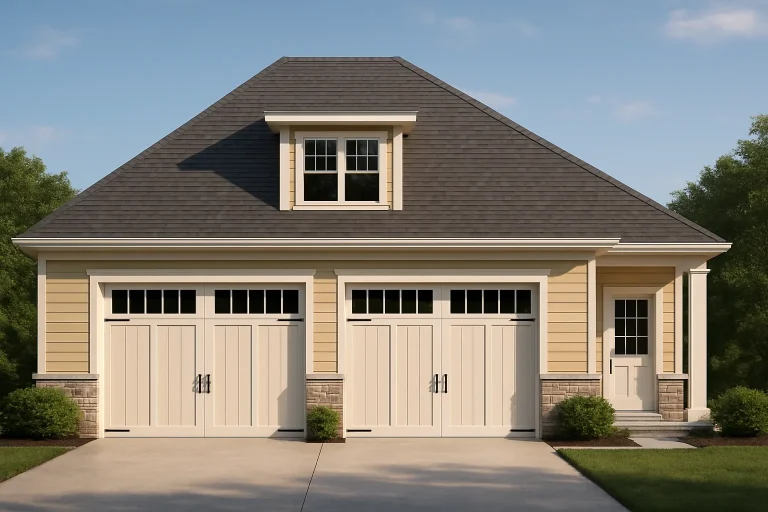
Plan 11-1590 – Ash Hollow Residence | Cape Cod Guesthouse – 1-Bed, 1.5-Bath, 1,563 SF – House plan details
Log in to rule out -
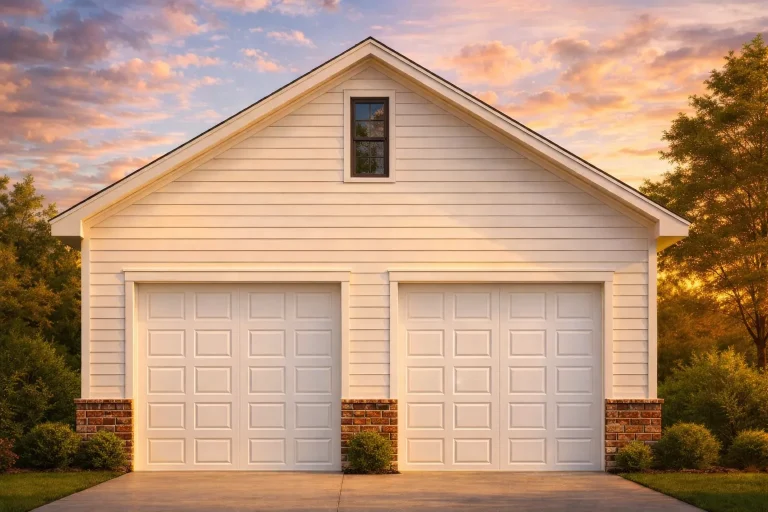
Plan 10-1270 – Auburn Hollow Haven | Traditional Garage – 0-Bed, 0-Bath, 0 SF – House plan details
Log in to rule out -
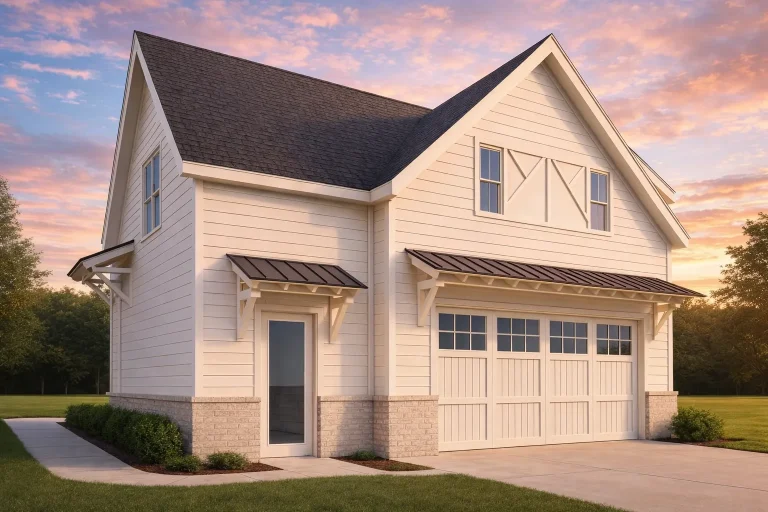
Plan 20-2178 – Delaware Ridge | Craftsman Garage – 1-Bed, 1-Bath, 900 SF – House plan details
Log in to rule out -
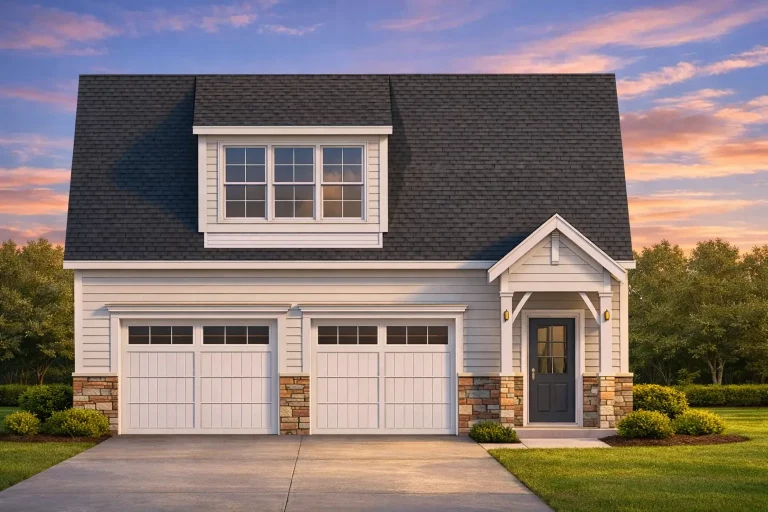
Plan 20-1224 – The Turner Station | Traditional Suburban Garage – 1-Bed, 1-Bath, 591 SF – House plan details
Log in to rule out -
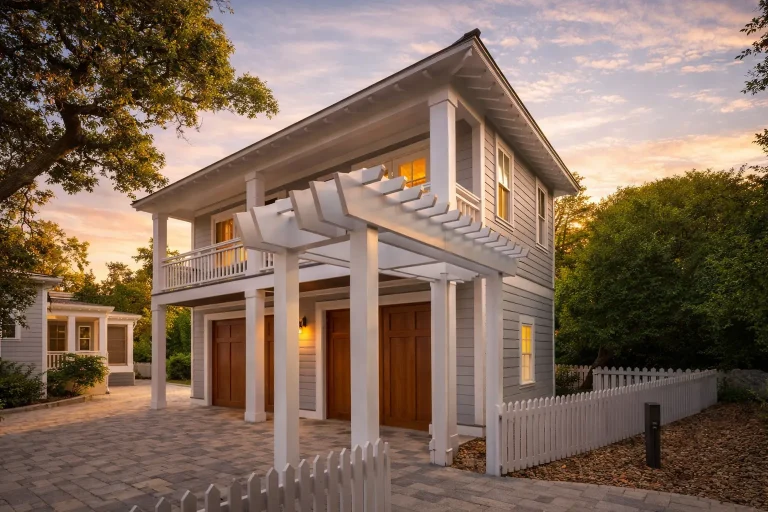
Plan 20-1125 – Wright Lodge | Coastal Traditional Garage – 1-Bed, 1-Bath – House plan details
Log in to rule out -
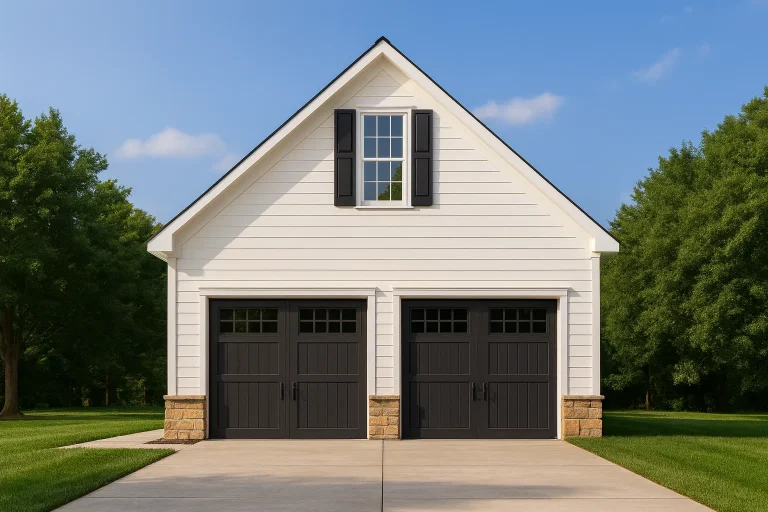
Plan 20-1037 – Aster Heights Farm | Carriage House – 0-Bed, 0-Bath, 0 SF – House plan details
Log in to rule out -
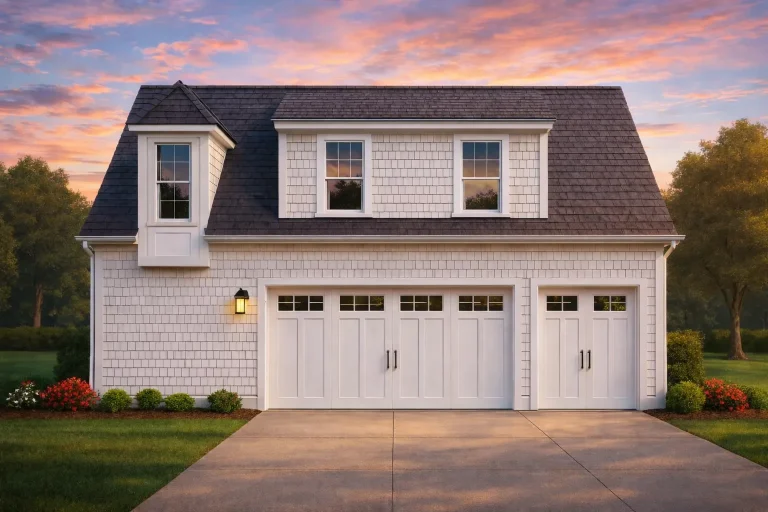
Plan 17-2120 – The Ramirez Cottage | Carriage House – 2-Bed, 1-Bath, 899 SF – House plan details
Log in to rule out -
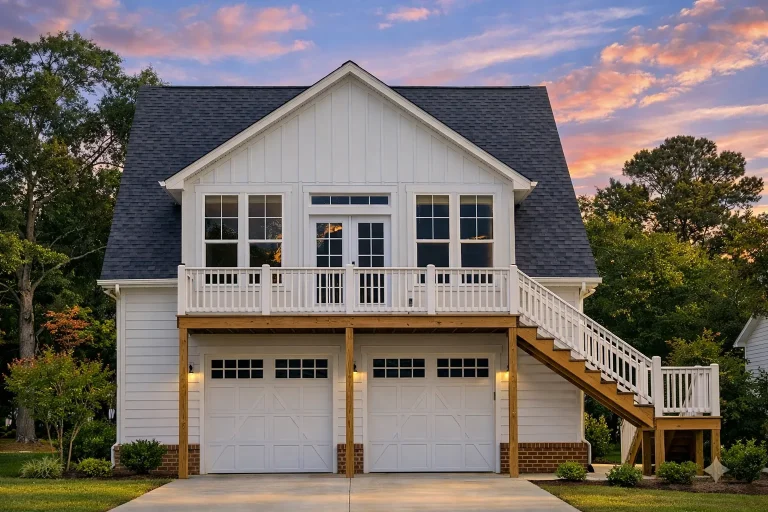
Plan 17-1263 – Aster Ridge Lodge | Cape Cod Garage – 1-Bed, 1-Bath, 247 SF – House plan details
Log in to rule out




Discover the Charm of Southern House Plans
Southern house plans are renowned for their timeless charm, elegance, and practicality. At My Home Floor Plans, we specialize in Southern-style homes that combine classic regional character with modern amenities, energy-conscious layouts, and builder-friendly plan packages.
Whether you are a homeowner, architect, designer, investor, or builder, our comprehensive Southern house plans provide the perfect blueprint for creating a warm, welcoming home with deep porches, open living spaces, and enduring curb appeal.
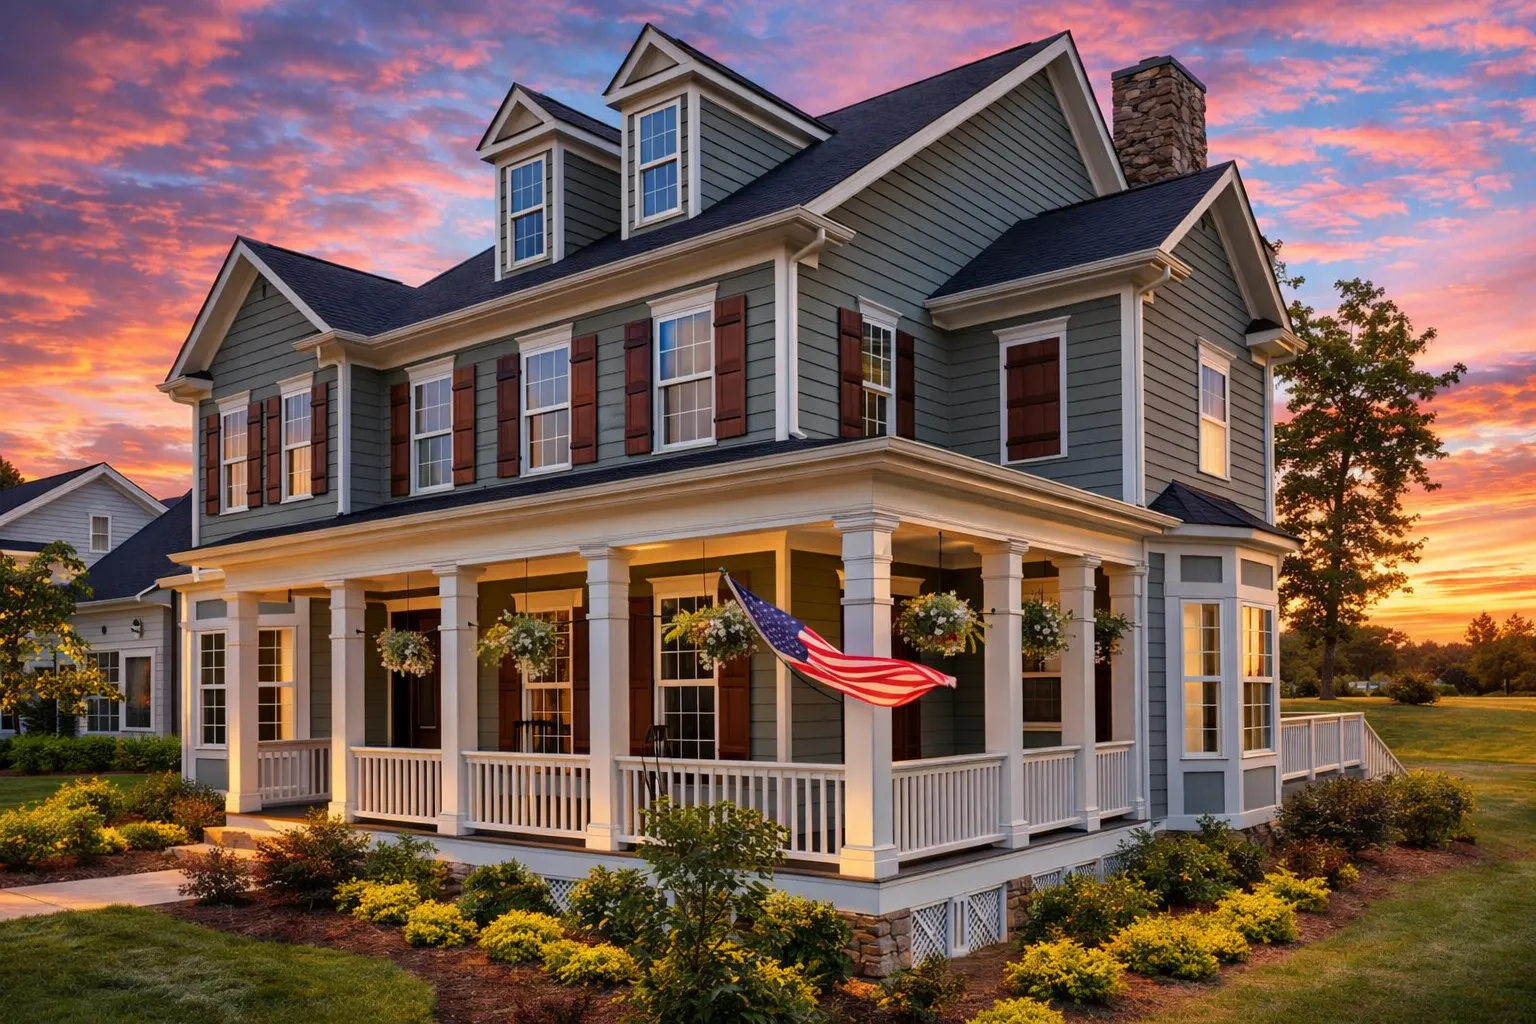 Featured inspiration: Plan 11-2029
Elegant and Functional Southern House Designs
Our Southern house plans are thoughtfully created to embody both elegance and everyday practicality. Featuring wraparound porches, tall ceilings, spacious open layouts, and graceful curb appeal, each plan celebrates the relaxed charm of Southern living. Whether you are building in the countryside, a traditional neighborhood, or a coastal region, these designs reflect warm hospitality and timeless architectural style.
Classic Southern Style Built for Comfort
Southern homes are designed around shade, airflow, gathering spaces, and easy indoor-outdoor living. These plans combine traditional charm with modern livability, giving families comfortable homes that feel welcoming from the first step onto the porch.
Wraparound Porches
Expansive front, rear, and wraparound porches create shaded outdoor spaces for relaxing, entertaining, and enjoying Southern breezes.
Open Floor Plans
Connected kitchens, dining areas, and great rooms create seamless flow for family living, holidays, and casual gatherings.
High Ceilings
Tall ceilings create an airy, elegant atmosphere while improving the sense of space throughout the home.
Timeless Exteriors
Traditional siding, balanced windows, gables, dormers, shutters, and inviting entries create lasting Southern curb appeal.
Key Features of Southern House Plans
When you choose a Southern house plan from My Home Floor Plans, you are investing in a complete design solution that blends beauty with performance.
- Expansive front and rear porches ideal for entertaining, relaxing in the shade, and creating welcoming curb appeal.
- Open floor plans that provide seamless flow between kitchen, living, dining, and outdoor areas.
- High ceilings that help interiors feel bright, airy, and elegant.
- Gourmet kitchens with generous counter space, islands, pantries, and modern functionality.
- Energy-conscious construction layouts that support efficient systems and long-term comfort.
- Classic Southern details including dormers, shutters, covered entries, gabled roofs, and traditional proportions.
Why Choose My Home Floor Plans for Southern House Plans?
With My Home Floor Plans, you get far more than just a blueprint. Every Southern house plan is delivered with professional-grade files, valuable rights, and support features that make building easier.
CAD & PDF Files
Complete editable CAD files and printable PDFs are included with every plan for easier customization, engineering, and builder coordination.
Unlimited Build License
Build the same Southern design as many times as you want without paying additional license fees.
Engineering Included
Structural engineering is included to help support a smoother path toward construction review and permitting.
You also receive free foundation changes, full plan sheet previews, affordable modifications, and the ability to review every sheet before you buy.
Popular Southern Home Features
Southern house plans are loved for their comfortable layouts, spacious porches, classic exteriors, and practical everyday details.
- Large covered porches for shade, outdoor seating, and relaxed Southern hospitality.
- Main-level owner suites for privacy, convenience, and long-term livability.
- Open kitchen and great room layouts for casual family living and entertaining.
- Formal dining rooms or flexible spaces for holidays, offices, libraries, or guest areas.
- Large mudrooms and laundry areas that support busy family routines.
- Outdoor living options including patios, screened porches, decks, and rear porches.
Related Southern-Inspired Collections
If you like Southern homes, you may also enjoy related collections that share porch-forward design, warm curb appeal, and practical everyday comfort.
Modern Farmhouse Plans
Fresh farmhouse styling with open layouts, clean details, and warm everyday character.
Ranch House Plans
Single-level living, practical layouts, broad footprints, and relaxed residential comfort.
Farmhouse House Plans
Welcoming porches, gabled roofs, country charm, and practical family-focused interiors.
Low Country Plans
Raised foundations, deep porches, natural airflow, and warm-climate Southern design.
Best Uses for Southern House Designs
Southern house plans work well across a wide range of settings, from rural acreage to traditional neighborhoods and warm-climate communities.
- Primary family residences with comfortable layouts, porches, and flexible gathering spaces.
- Traditional neighborhoods where classic curb appeal and porch-forward design fit naturally.
- Rural and countryside properties with space for wide elevations, side garages, and outdoor living.
- Warm-climate homes where shade, airflow, porches, and indoor-outdoor living matter.
Tips for Choosing a Southern House Plan
The right Southern house plan should match your lifestyle, climate, lot, foundation needs, budget, and long-term goals.
Prioritize Porch Placement
Consider sun exposure, views, street presence, privacy, and how you want to use outdoor living areas.
Match the Foundation
Choose slab, crawlspace, basement, or raised foundation options based on your lot and regional building needs.
Plan for Daily Flow
Review kitchen placement, garage access, mudrooms, laundry, storage, and bedroom privacy before choosing a plan.
Preview the Sheets
Use plan previews to confirm the drawings, elevations, dimensions, and included details before you purchase.
All-Inclusive Benefits That Set Us Apart
A Southern home should feel comfortable, welcoming, and easy to build. Our plan packages include valuable benefits that help homeowners, builders, and investors move forward with confidence.
| Feature | Included With Our Southern Plans? |
|---|---|
| Unlimited builds | Yes — included |
| CAD and PDF files | Yes — included |
| Structural engineering | Yes — included |
| Free foundation changes | Yes — included |
| Preview all sheets before purchase | Yes — included |
| Full editing rights with CAD files | Yes — included |
| Free material list | Yes — included |
Ready to Design Your Southern Dream House?
Let us help you bring Southern charm to life. Explore our full collection of Southern house plans and find a design that blends timeless curb appeal, modern convenience, and everyday comfort.
Frequently Asked Questions About Southern House Plans
What makes a house plan Southern style?
Southern house plans are known for welcoming porches, traditional curb appeal, open living areas, tall ceilings, practical layouts, and details designed for warm-climate comfort.
Do Southern house plans include CAD files?
Yes. Every plan includes editable CAD files and printable PDFs for review, customization, engineering, and builder coordination.
Can Southern house plans be customized?
Yes. CAD files are included, and foundation changes are available. Layouts, garages, porches, room sizes, foundations, and exterior details can be adapted to your needs.
Are Southern house plans good for warm climates?
Yes. Southern designs often include shaded porches, tall ceilings, natural light, and easy indoor-outdoor flow, making them well suited for warm and humid regions.
What similar styles should I compare?
Modern Farmhouse, Ranch, Low Country, Farmhouse, Colonial, and Traditional house plans often share related Southern design characteristics.

