Smooth & Conventional
Find the perfect house plan. For less.
Search Plans
Contact Us
Smooth & Conventional
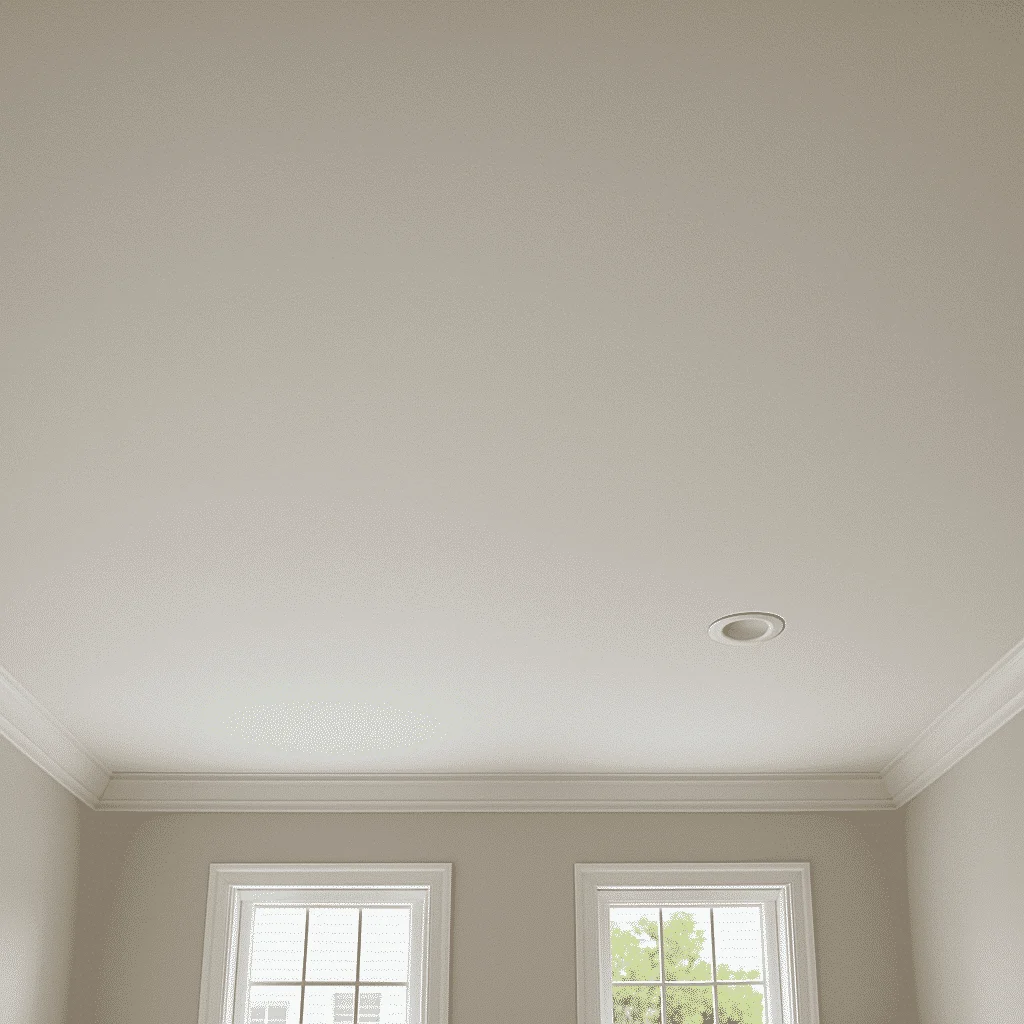
Our Smooth Ceiling collection features home plans with clean, flat ceiling finishes that create a sleek, modern look. This design choice eliminates texture for a refined appearance, making spaces feel brighter, more open, and perfectly suited for both contemporary and classic interiors. Smooth Ceiling
Benefits:
…
Found 421 House Plans!
-
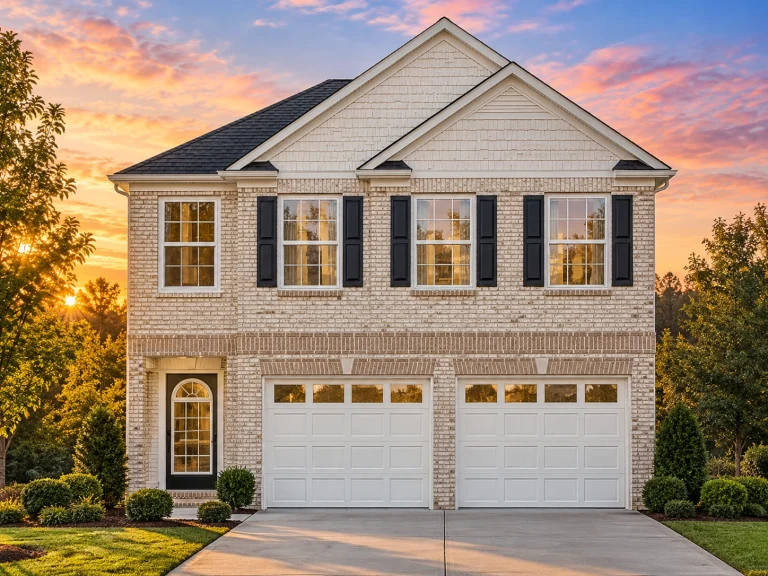
Plan 12-2895 – Aster View Villa | Traditional – 4-Bed, 3-Bath, 2,561 SF – House plan details
Log in to rule out -
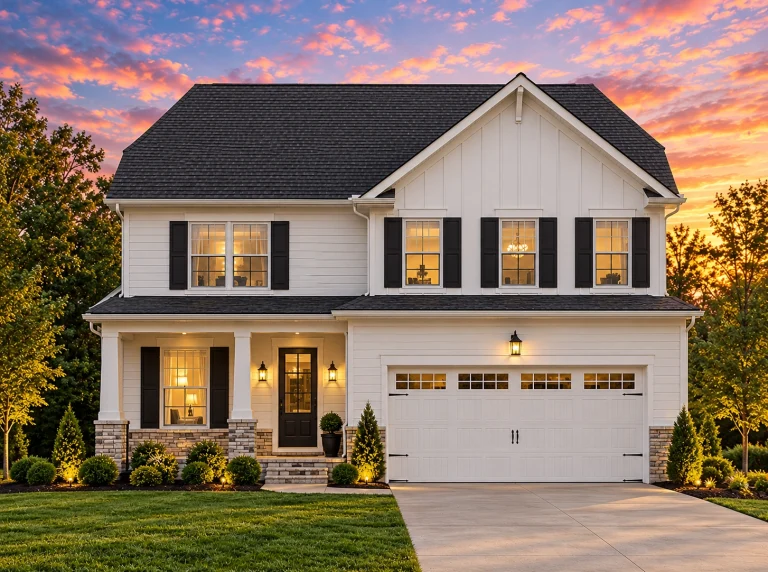
Plan 19-1958 – Flores Lodge | Modern Farmhouse – 3-Bed, 2.5-Bath, 2,075 SF – House plan details
Log in to rule out -
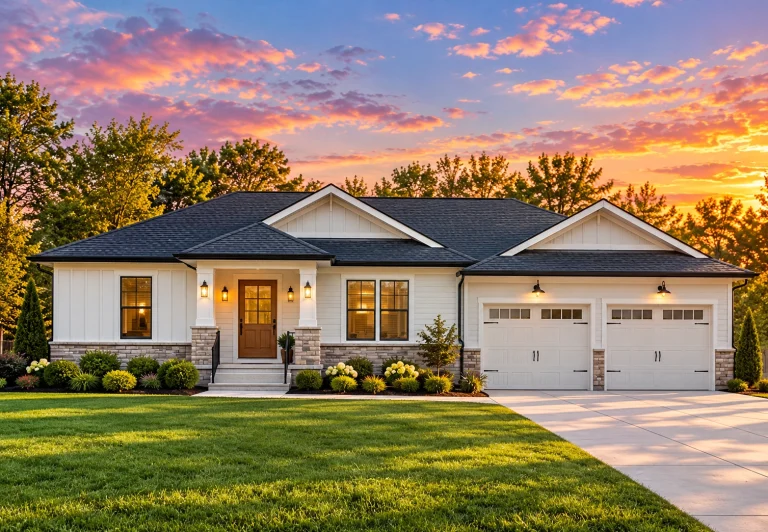
Plan 19-1246 – The Granary | Traditional Ranch – 3-Bed, 2.5-Bath, 2,177 SF – House plan details
Log in to rule out -
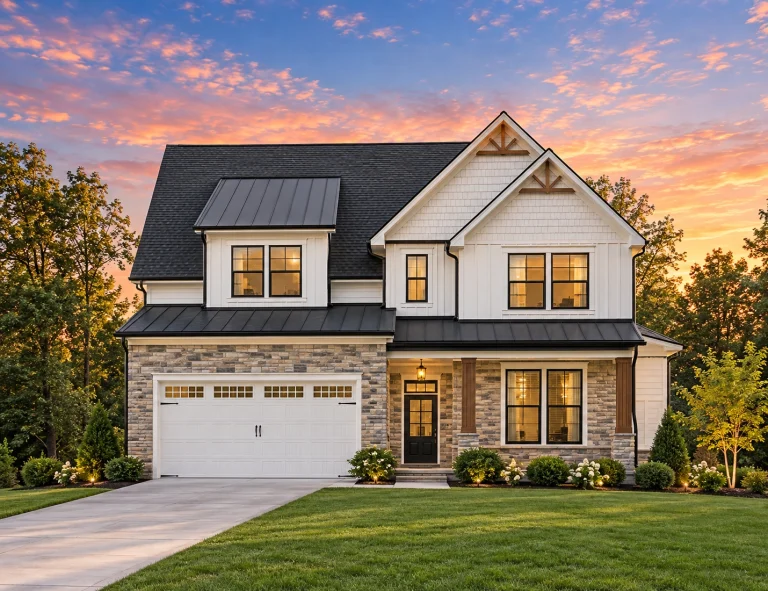
Plan 18-1997 – The Lee Estate | Traditional Colonial – 4-Bed, 2.5-Bath, 2,481 SF – House plan details
Log in to rule out -
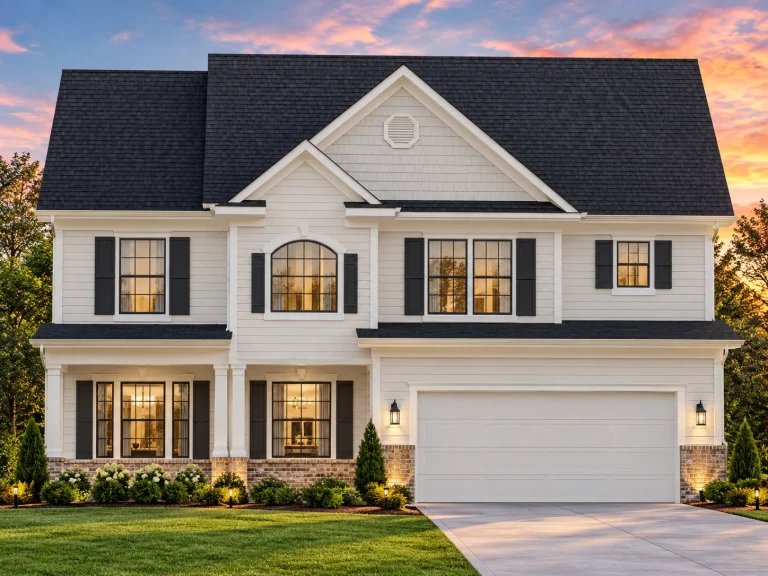
Plan 16-1301 – Auburn Glen Lodge | Colonial – 3-Bed, 2.5-Bath, 2,146 SF – House plan details
Log in to rule out -
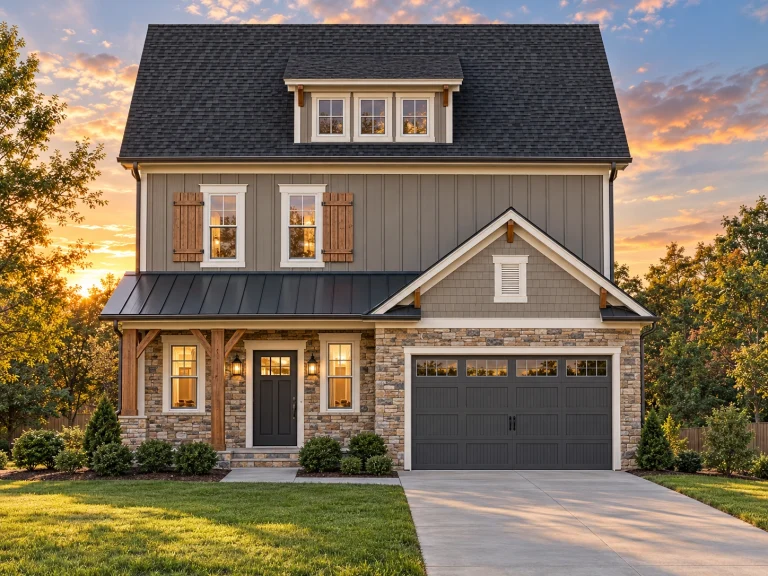
Plan 13-1825 – Aster Brook Homestead | Modern Farmhouse – 3-Bed, 2.5-Bath, 3,866 SF – House plan details
Log in to rule out -
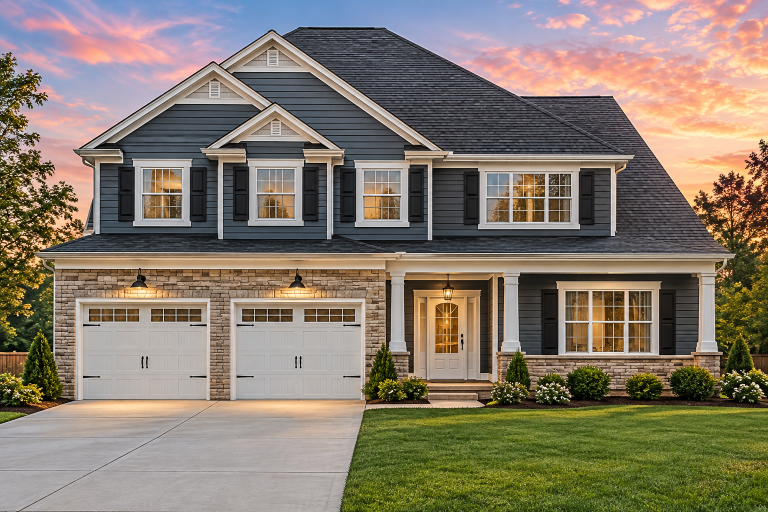
Plan 12-2967 – Beechwood Valley Estate | Traditional Colonial – 4-Bed, 2.5-Bath, 2,224 SF – House plan details
Log in to rule out -
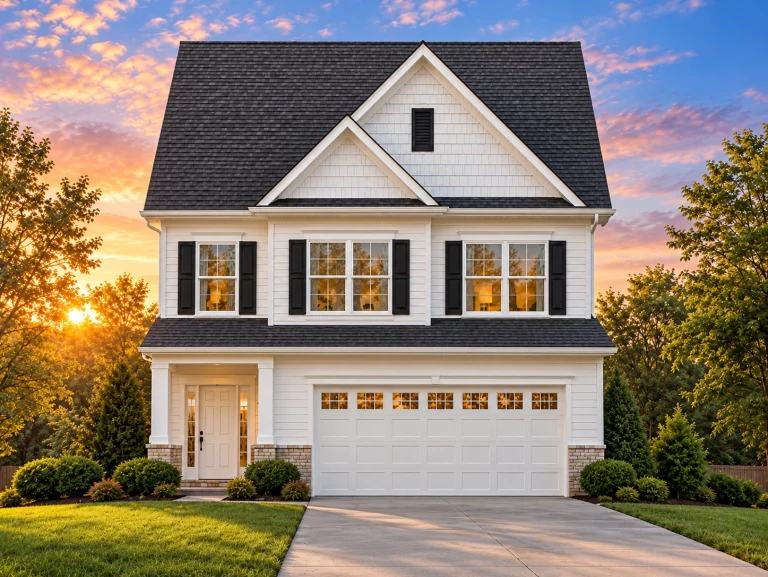
Plan 12-2155 – Yew Tree Cove | Traditional Colonial – 3-Bed, 2.5-Bath, 1,766 SF – House plan details
Log in to rule out -
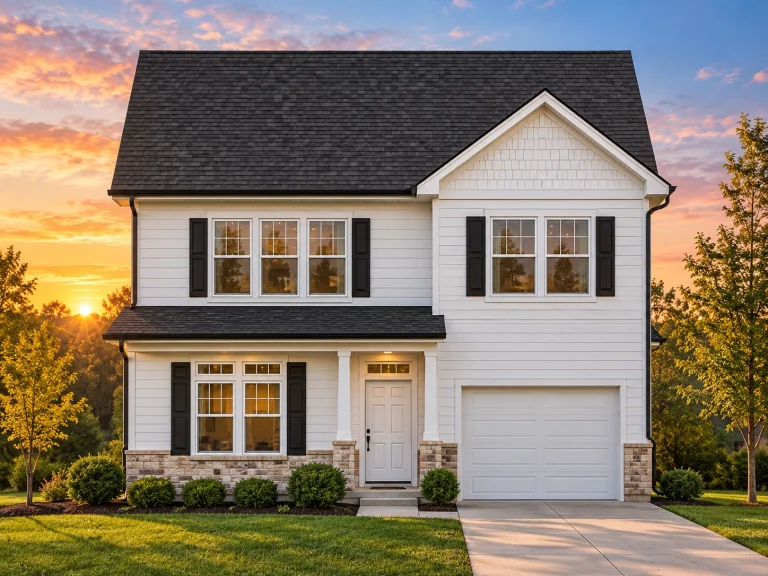
Plan 11-1101 – Chelsea Walk | Traditional Colonial – 3-Bed, 2.5-Bath, 1,524 SF – House plan details
Log in to rule out -
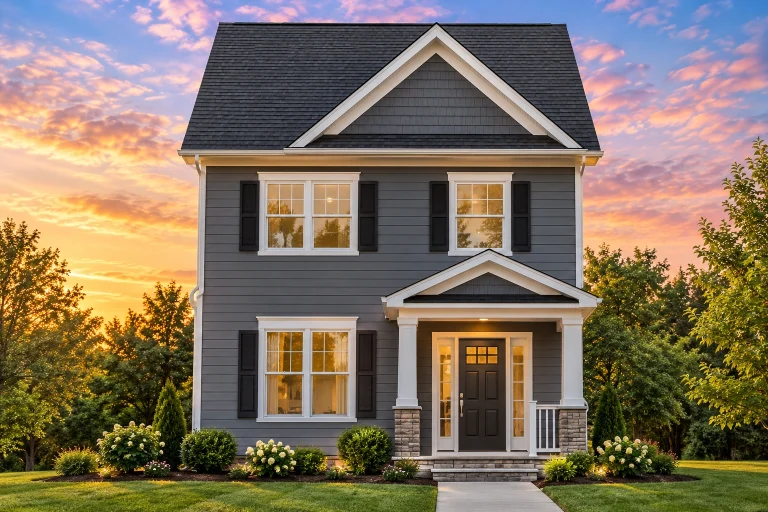
Plan 8-1138 – Alabama Shores | Traditional Colonial – 2-Bed, 2.5-Bath, 1,028 SF – House plan details
Log in to rule out -

Plan 8-1059 – Florida Citrus | Traditional Colonial – 3-Bed, 2.5-Bath, 2,472 SF – House plan details
Log in to rule out -
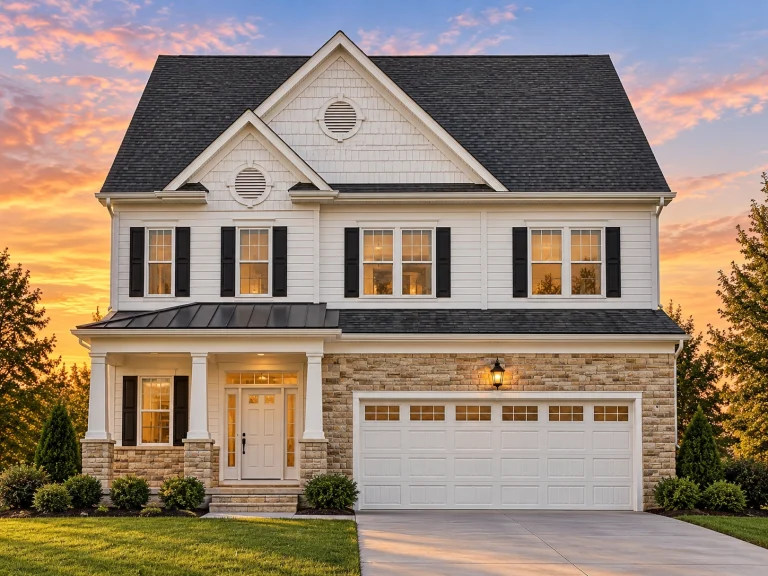
Plan 8-1053 – Mitchell Place | Traditional Colonial – 4-Bed, 2.5-Bath, 2,213 SF – House plan details
Log in to rule out -
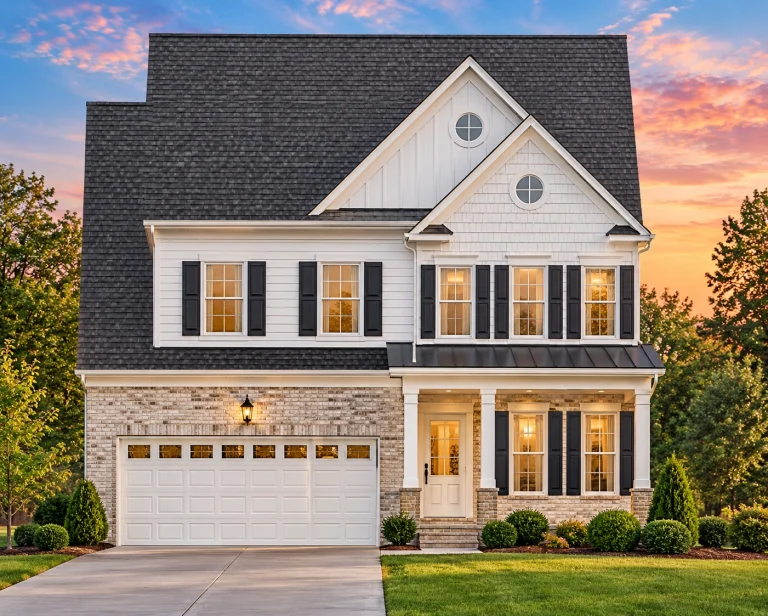
Plan 8-1050 – Aster Knoll Lodge | Traditional Colonial – 4-Bed, 2.5-Bath, 2,372 SF – House plan details
Log in to rule out -

Plan 7-2325 – Sob Retreat | Traditional Suburban – 2-Bed, 2.5-Bath, 2,699 SF – House plan details
Log in to rule out -
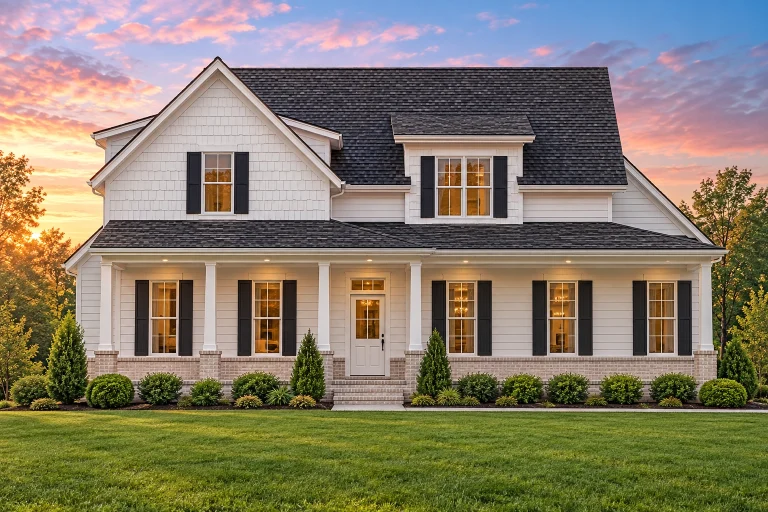
Plan 20-1343 – Tempest Estate | Traditional Colonial – 3-Bed, 2-Bath, 2,419 SF – House plan details
Log in to rule out -

Plan 18-1020 – Aster Creek Estate | Traditional Ranch – 3-Bed, 2-Bath, 1,385 SF – House plan details
Log in to rule out -

Plan 12-2736 – Willow Point House | Modern Farmhouse – 3-Bed, 2-Bath, 2,454 SF – House plan details
Log in to rule out -

Plan 12-2567 – Aster Point House | Modern Farmhouse – 3-Bed, 2-Bath, 2,315 SF – House plan details
Log in to rule out -

Plan 12-2508 – Serenity Loft | Traditional – 3-Bed, 2-Bath, 2,241 SF – House plan details
Log in to rule out -
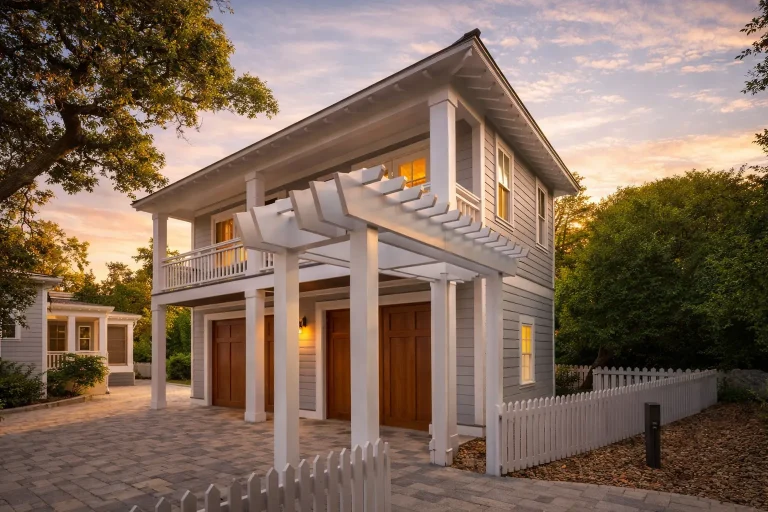
Plan 20-1125 – Wright Lodge | Coastal Traditional Garage – 1-Bed, 1-Bath – House plan details
Log in to rule out -
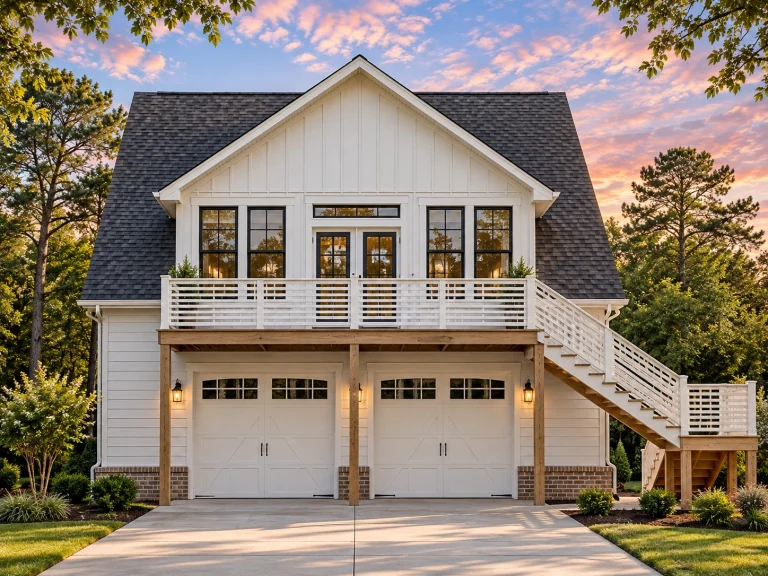
Plan 17-1263 – Aster Ridge Lodge | Cape Cod Garage – 1-Bed, 1-Bath, 247 SF – House plan details
Log in to rule out
continued…
uded with every plan Smooth ceilings work beautifully in open concept layouts, luxury owner’s suites, and modern kitchens. They pair well with recessed lighting, crown molding, or minimalist design features to create a high-end aesthetic without visual clutter. What is a smooth ceiling? Are smooth ceilings more modern than textured? Do smooth ceilings require more maintenance? Browse our Smooth Ceiling collection today and find a home plan that brings clean elegance and a bright, open feel to your spaces. Similar Collections:
FAQs
It’s a flat, texture-free ceiling finish that offers a clean, refined look.
Yes—smooth ceilings are often associated with modern, high-end interiors.
They may show imperfections more easily but are easier to clean and repaint.

