Georgian House Plans – 1000’s of Grand, Symmetrical Designs with Timeless Appeal
Explore Elegant Floor Plans Featuring Brick Exteriors, Centered Entrances, and Formal Layouts
- 0
- 1
- 2
- 3
- 4
- 5
- 6+
- 1
- 1.5
- 2
- 2.5
- 3
- 3.5
- 4
- 4.5
- 5+
- 1
- 2
- 3
- 4+
Found 3,333 House Plans!
-
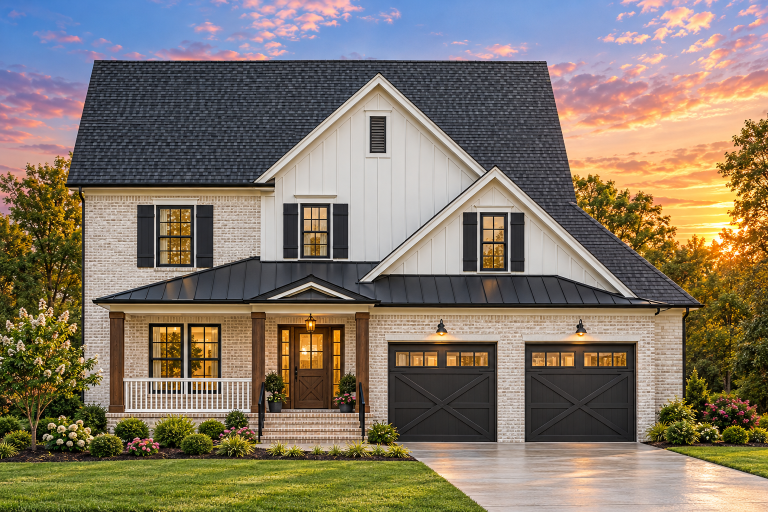
Plan 8-1317 – The Bailey Farmhouse | New American – 4-Bed, 3.5-Bath, 596 SF – House plan details
Log in to rule out -
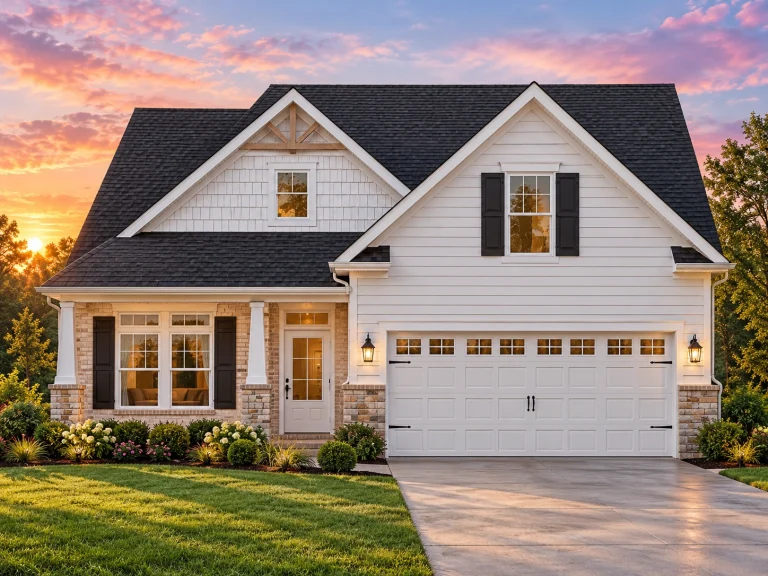
Plan 8-1143 – Parker Ridge | New American – 3-Bed, 3-Bath, 2,834 SF – House plan details
Log in to rule out -
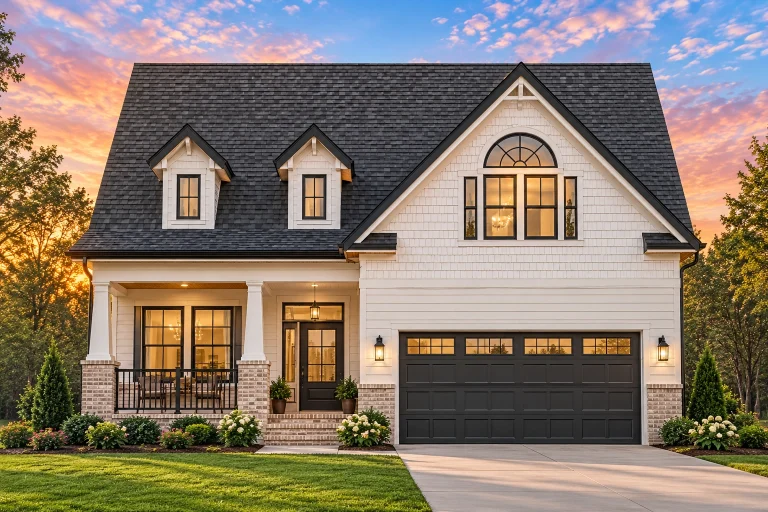
Plan 8-1038 – Auburn Glen Place | New American – 5-Bed, 3.5-Bath, 2,957 SF – House plan details
Log in to rule out -
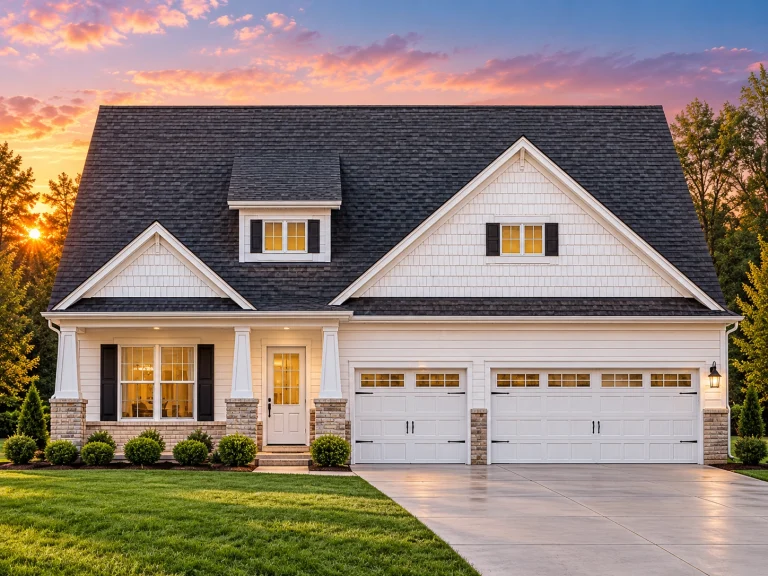
Plan 19-2215 – Solaris Heights | Traditional – 5-Bed, 3-Bath, 2,470 SF – House plan details
Log in to rule out -
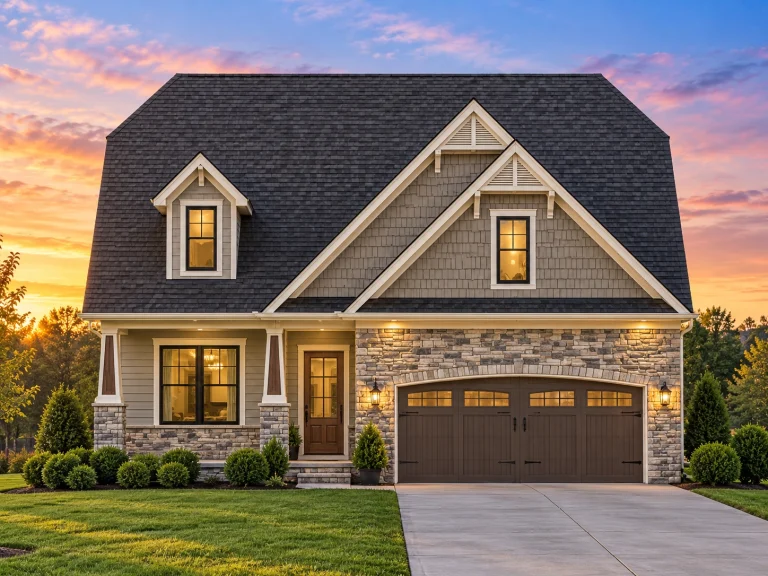
Plan 15-1309B – Hollyhock Cottage | New American – 4-Bed, 3-Bath, 2,937 SF – House plan details
Log in to rule out -
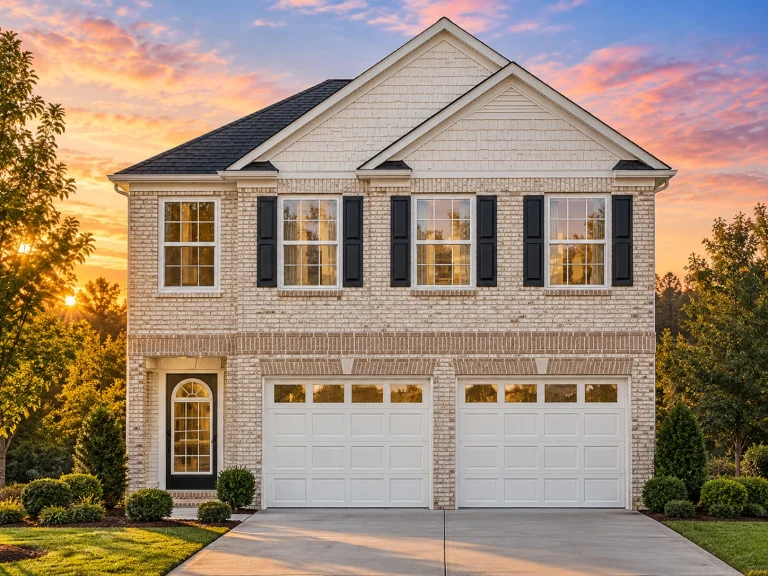
Plan 12-2895 – Aster View Villa | Traditional – 4-Bed, 3-Bath, 2,561 SF – House plan details
Log in to rule out -
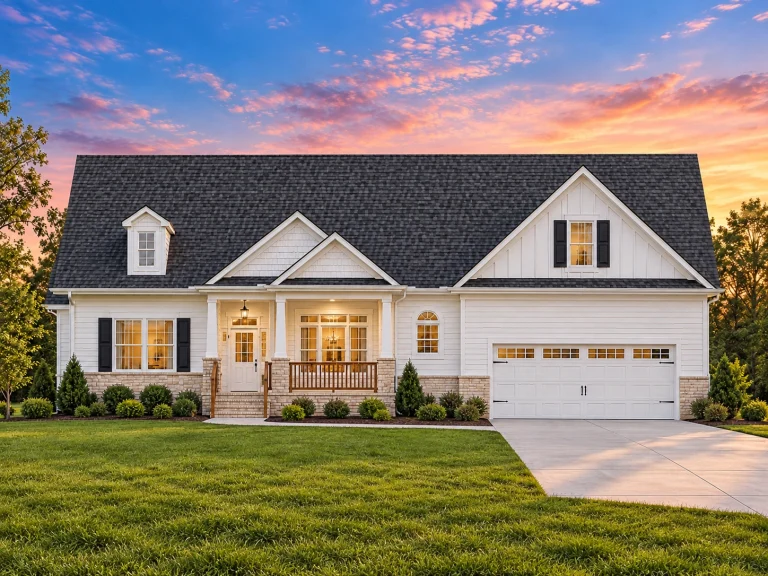
Plan 9-1531 – Aster Bridge Farmhouse | Cape Cod – 4-Bed, 3-Bath, 2,224 SF – House plan details
Log in to rule out -
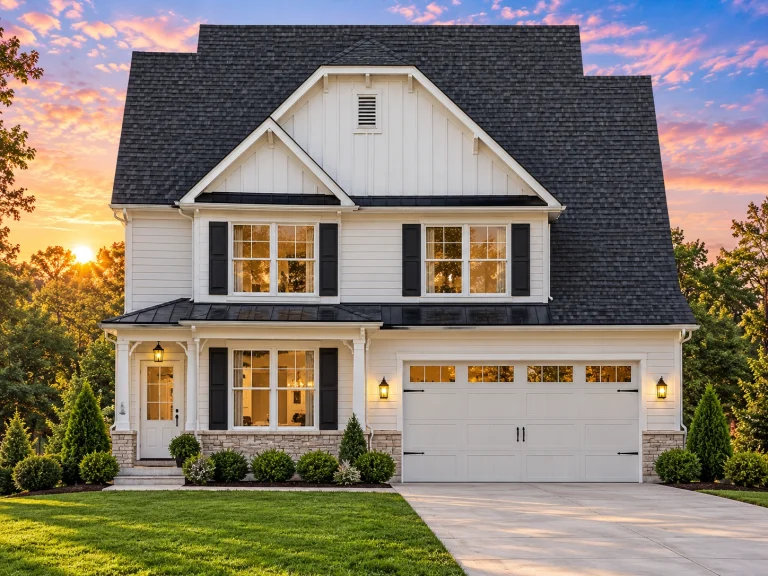
Plan 9-1202A – Wisteria Cottages | Modern Farmhouse – 4-Bed, 3-Bath, 2,525 SF – House plan details
Log in to rule out -
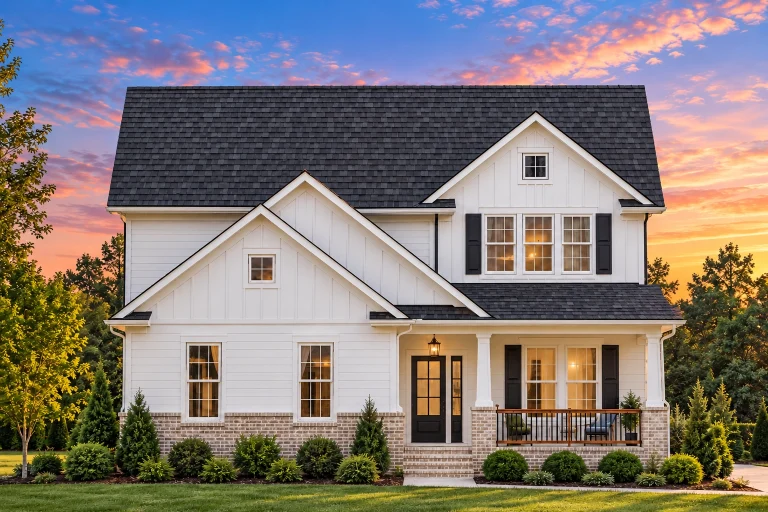
Plan 9-1171B – Auburn View Residence | Traditional – 4-Bed, 3-Bath, 2,675 SF – House plan details
Log in to rule out -
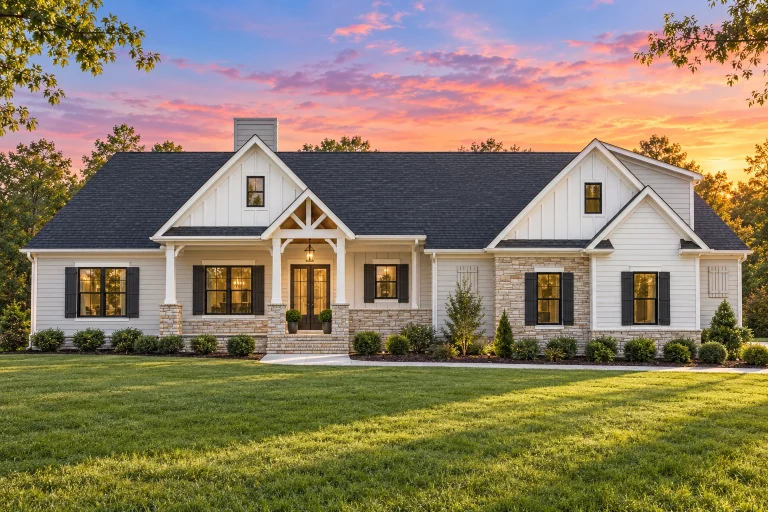
Plan 20-1602 – Auburn Oak Homestead | Traditional Ranch – 3-Bed, 2.5-Bath, 3,220 SF – House plan details
Log in to rule out -
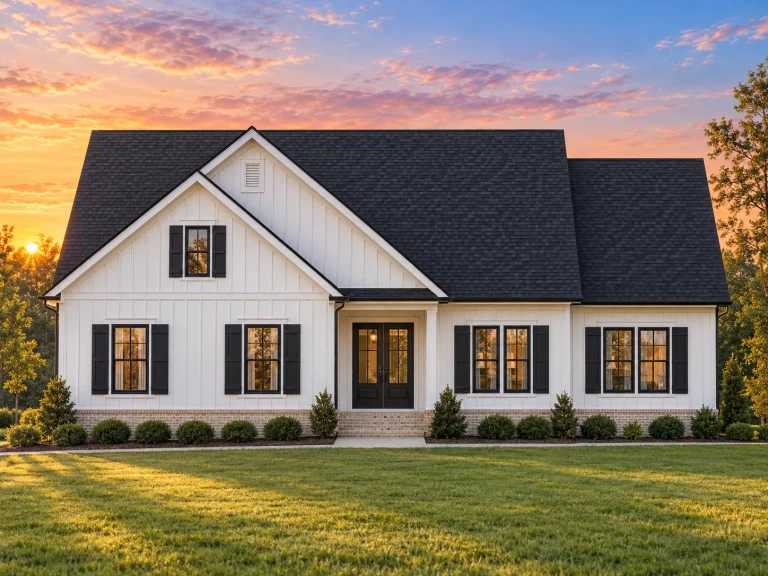
Plan 20-1365 – The Cook House | Traditional Ranch – 3-Bed, 2.5-Bath, 1,662 SF – House plan details
Log in to rule out -
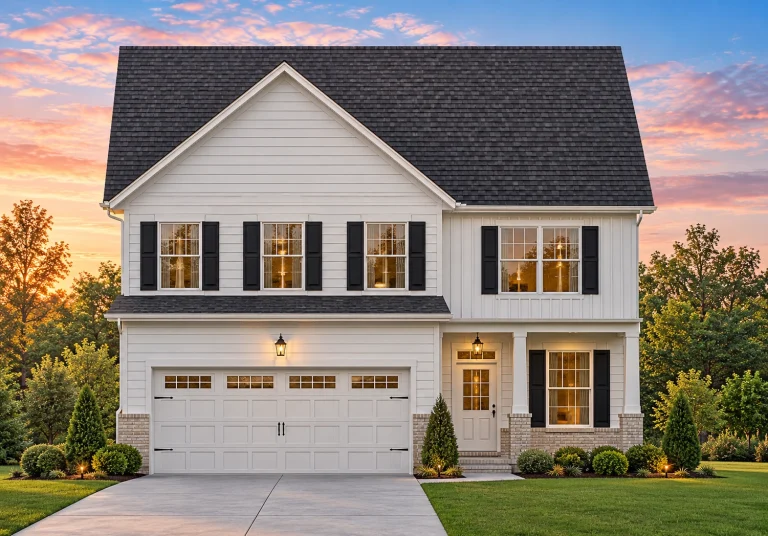
Plan 19-2255 – Alliance Estate | Traditional Colonial – 3-Bed, 2.5-Bath, 2,075 SF – House plan details
Log in to rule out -
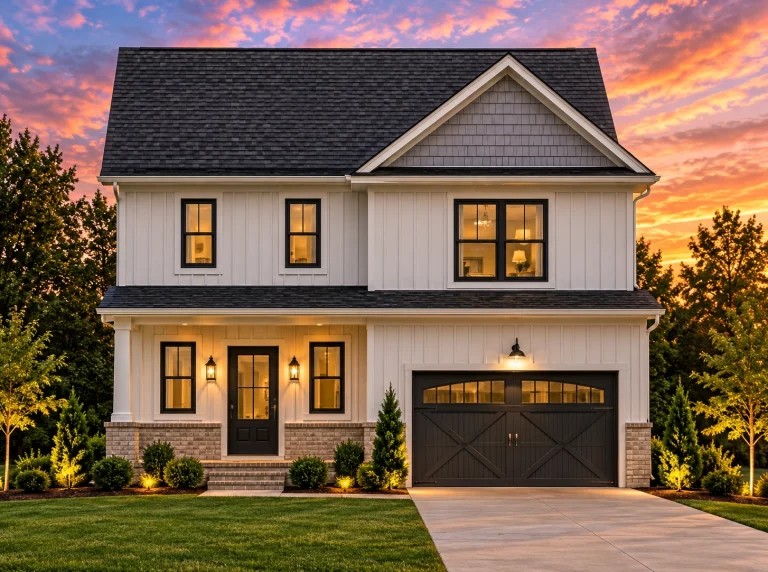
Plan 19-2218 – Aster Pass Lodge | Modern Farmhouse – 3-Bed, 2.5-Bath, 2,027 SF – House plan details
Log in to rule out -
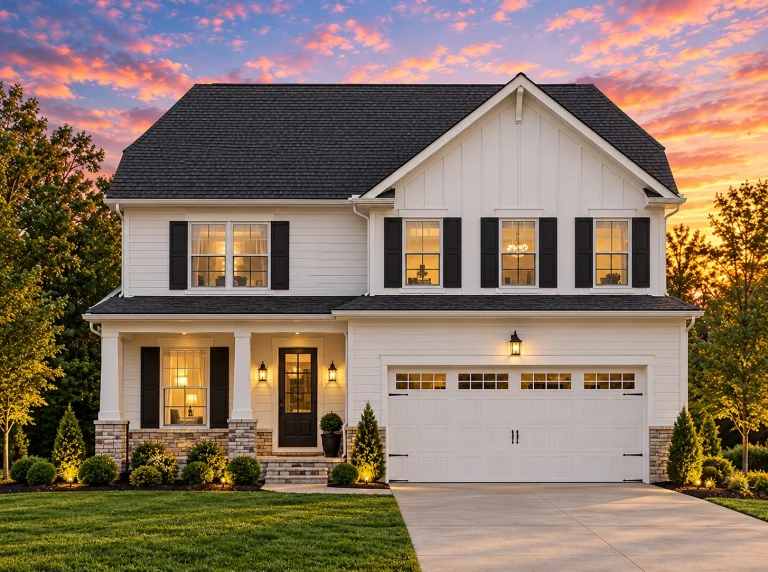
Plan 19-1958 – Flores Lodge | Modern Farmhouse – 3-Bed, 2.5-Bath, 2,075 SF – House plan details
Log in to rule out -
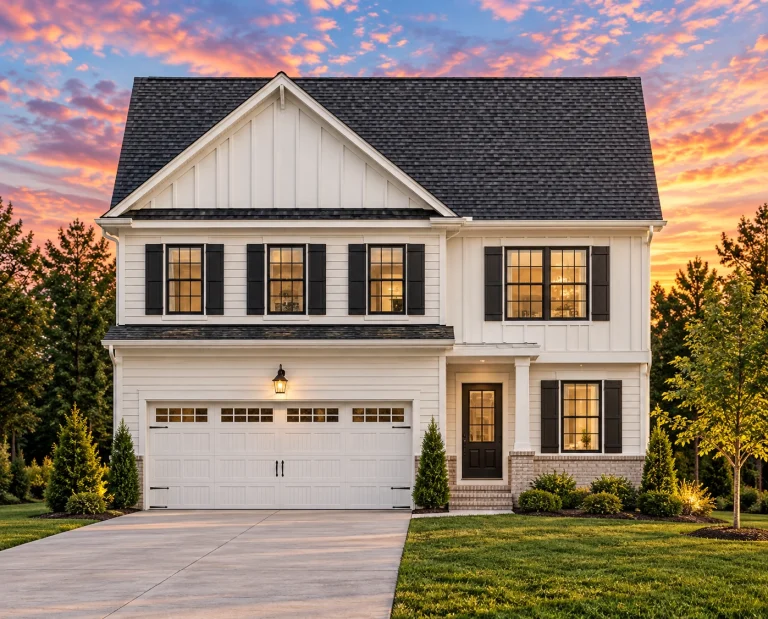
Plan 19-1583 – Aster Pointe Estate | Traditional Colonial – 3-Bed, 2.5-Bath, 2,075 SF – House plan details
Log in to rule out -
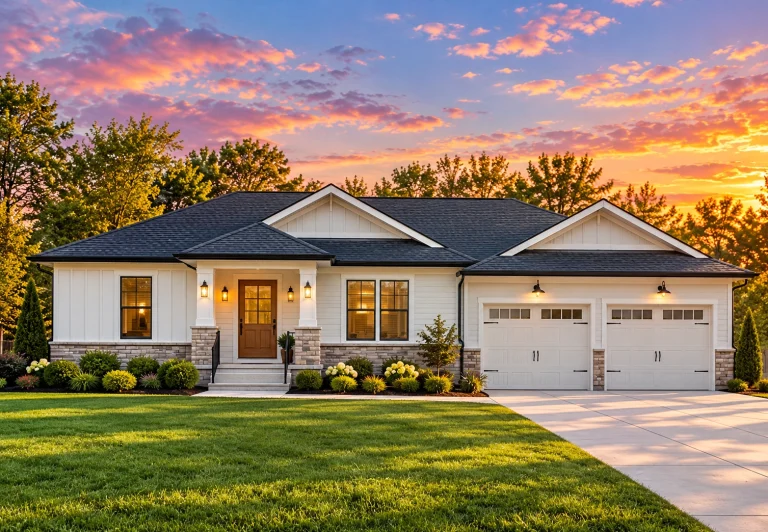
Plan 19-1246 – The Granary | Traditional Ranch – 3-Bed, 2.5-Bath, 2,177 SF – House plan details
Log in to rule out -
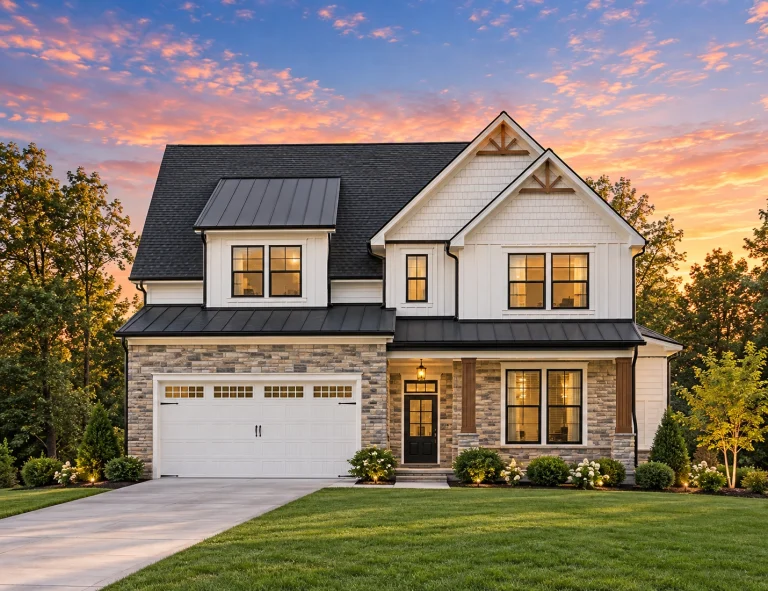
Plan 18-1997 – The Lee Estate | Traditional Colonial – 4-Bed, 2.5-Bath, 2,481 SF – House plan details
Log in to rule out -
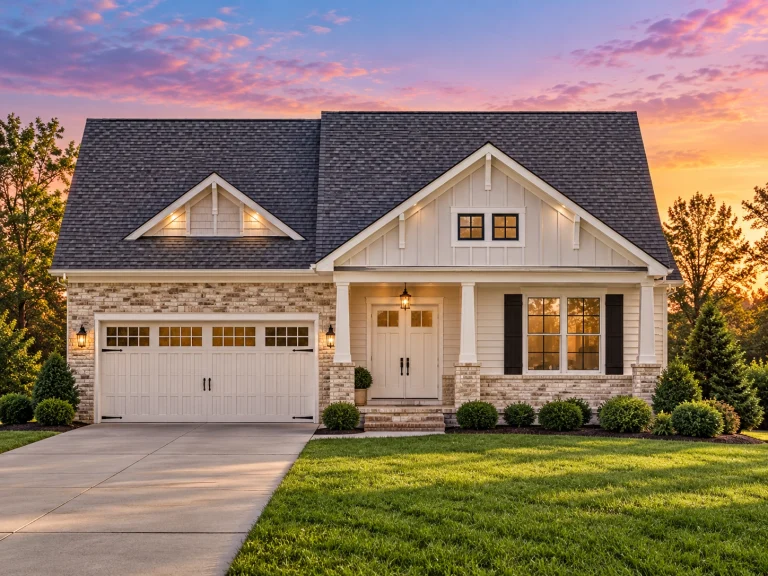
Plan 17-1656 – The Turner Manor | Craftsman – 3-Bed, 2.5-Bath, 2,380 SF – House plan details
Log in to rule out -
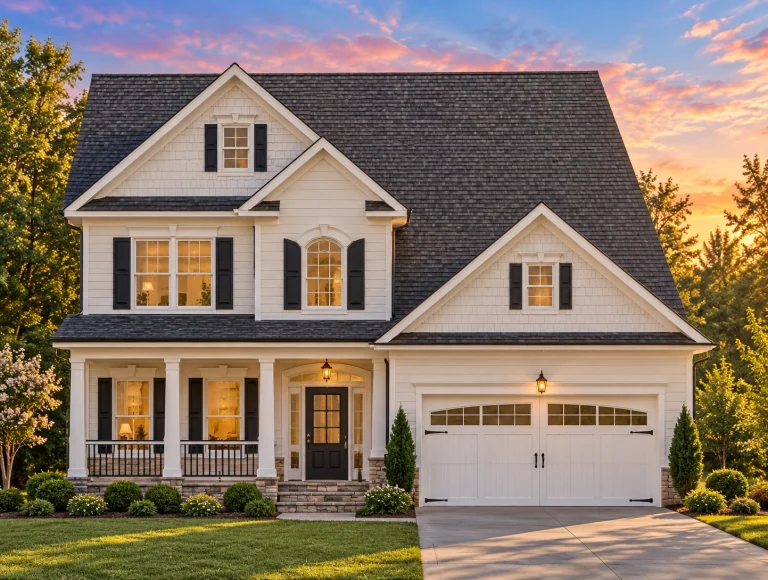
Plan 17-1461 – Puget Sound House | Traditional Colonial – 4-Bed, 2.5-Bath, 2,056 SF – House plan details
Log in to rule out -
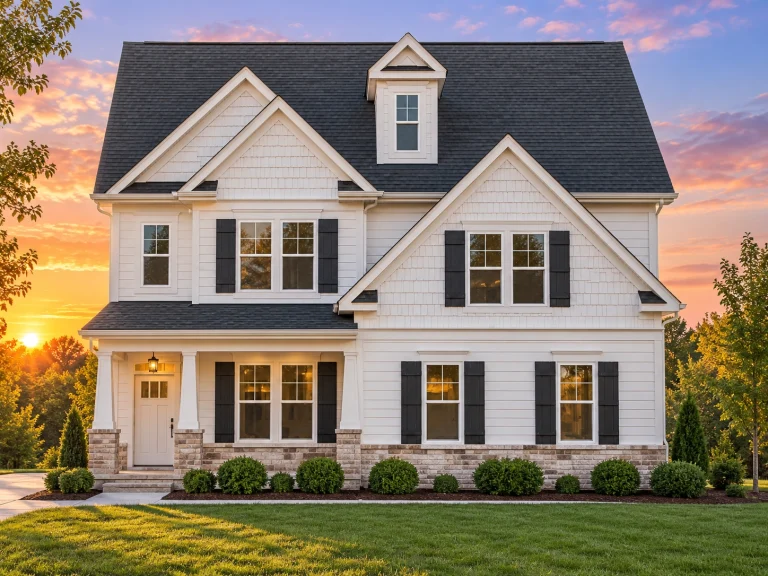
Plan 17-1334 – Auburn Springs Retreat | Modern Farmhouse – 4-Bed, 2.5-Bath, 2,528 SF – House plan details
Log in to rule out -
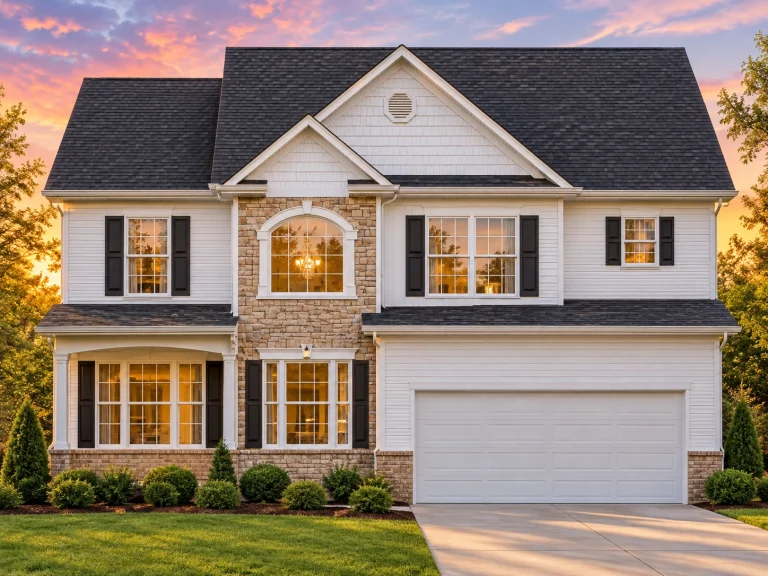
Plan 16-1301 – Auburn Glen Lodge | Colonial – 3-Bed, 2.5-Bath, 2,146 SF – House plan details
Log in to rule out -
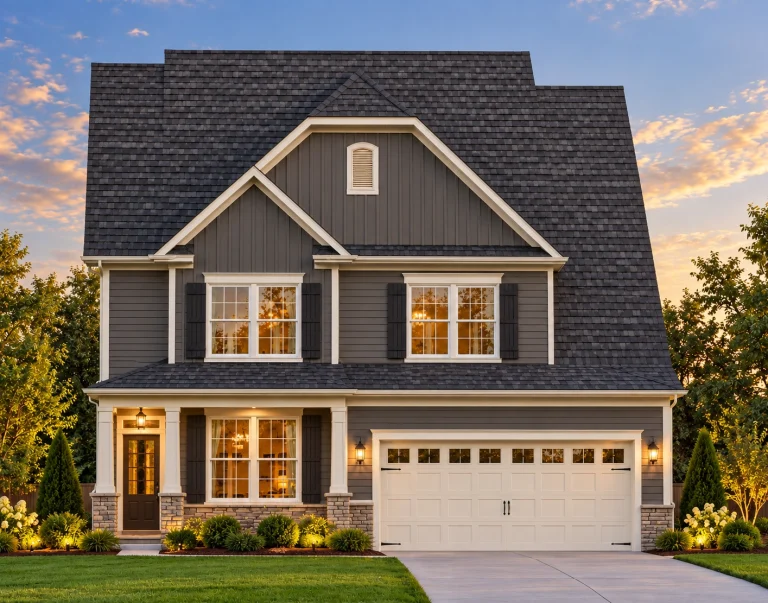
Plan 15-1526 – Oak Point Pavilion | Modern Farmhouse – 4-Bed, 2.5-Bath, 560 SF – House plan details
Log in to rule out -
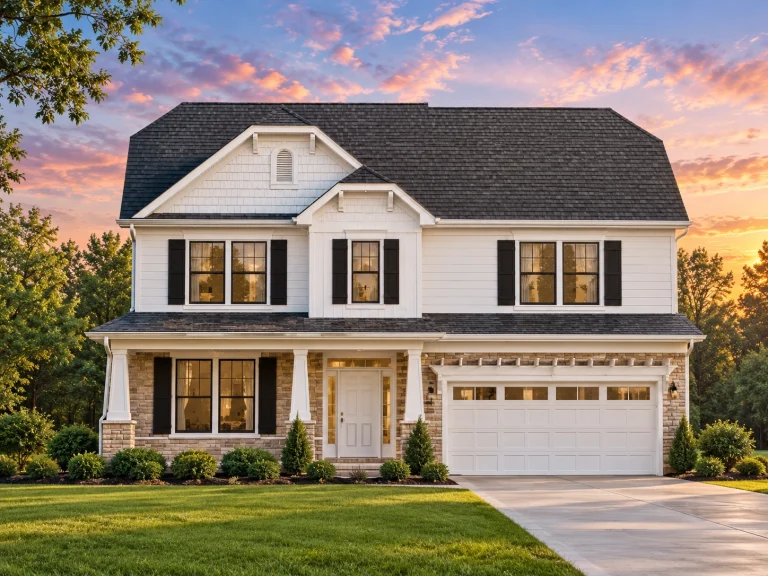
Plan 15-1525 – The District | Traditional Colonial – 3-Bed, 2.5-Bath, 2,212 SF – House plan details
Log in to rule out -
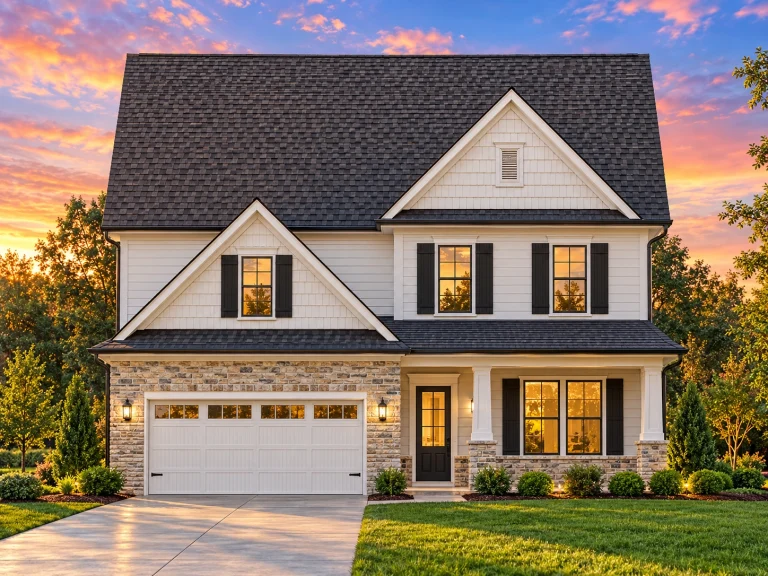
Plan 15-1171C – Pine Meadow Farm | Traditional Colonial – 3-Bed, 2.5-Bath, 2,354 SF – House plan details
Log in to rule out -
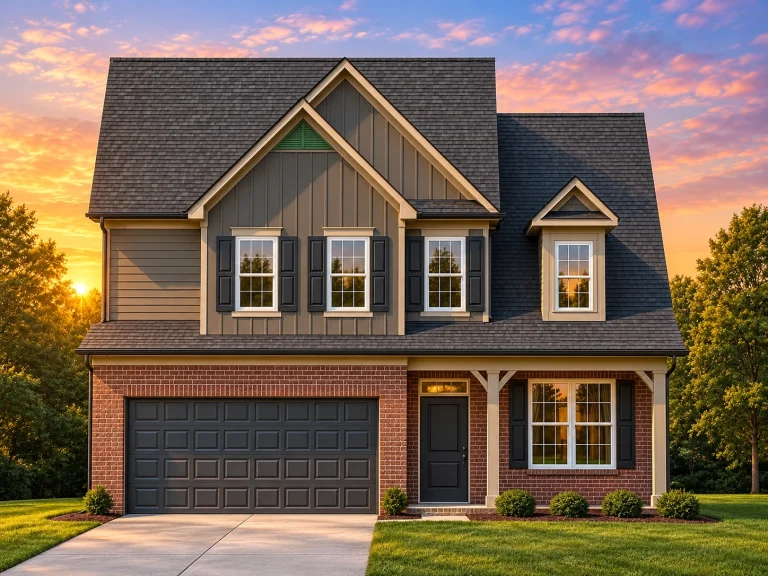
Plan 14-1673 – Cypress Brook Cottage | Traditional Colonial – 3-Bed, 2.5-Bath, 1,869 SF – House plan details
Log in to rule out




Georgian House Plans: Elegant Symmetry Meets Timeless Tradition
Georgian house plans are among the most iconic and enduring architectural styles in American residential design. These homes, with their symmetrical facades, grand proportions, and classical details, have stood the test of time. At My Home Floor Plans, we offer a curated collection of Georgian house plans that merge historical beauty with modern convenience.
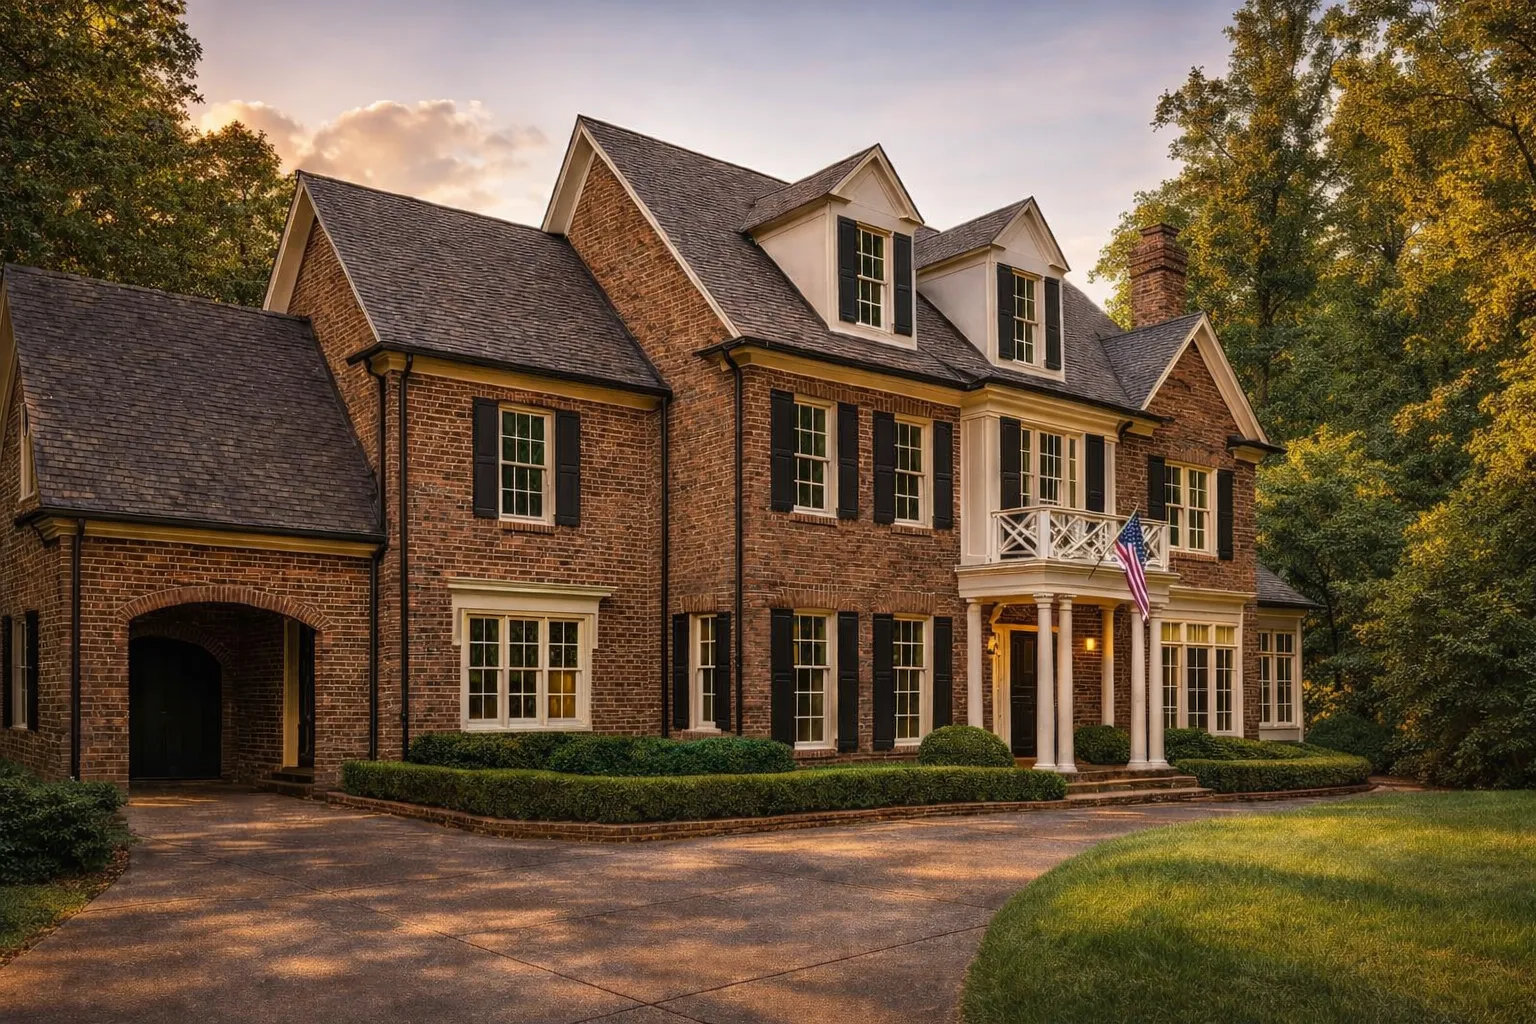 Featured inspiration: Plan 10-1489
What Makes Georgian House Plans Unique?
Originally popularized in the 18th century, Georgian architecture is rooted in classical principles of order, proportion, and balance. These homes exude sophistication and have long been favored by homeowners seeking prestige, symmetry, and architectural integrity.
Classic Symmetry, Formal Proportions, and Enduring Curb Appeal
Georgian homes are instantly recognizable for their balanced facades, centered entrances, brick exteriors, and timeless architectural rhythm. Our Georgian house plans preserve these traditions while adding modern kitchens, open gathering spaces, energy-conscious systems, and livable floor plans.
Strict Symmetry
Windows, doors, and exterior details are arranged with careful balance to create a formal, timeless front elevation.
Grand Proportions
Two- and three-story layouts, tall windows, and stately massing give Georgian homes their recognizable sense of presence.
Brick & Stone Facades
Traditional masonry exteriors, shutters, paneled doors, and classical trim create lasting curb appeal.
Formal Layouts
Balanced room placement, formal entries, dining rooms, studies, and refined living areas support gracious entertaining.
Typical Georgian House Plan Features
Georgian designs are rooted in classical architectural order, making them one of the most enduring traditional home styles.
- Strict symmetry in windows, doors, shutters, and front-facing architectural elements.
- Two to three stories with grand scale, balanced massing, and formal proportions.
- Side-gabled or hipped roofs that support a classic, refined exterior profile.
- Brick or stone facades that create timeless strength and traditional curb appeal.
- Paneled front doors with pediments, transoms, sidelights, or classical trim.
- Double-hung sash windows with shutters and evenly spaced rhythm across the facade.
The Advantages of Choosing Georgian House Plans
Whether you are building your forever residence or an investment property, Georgian house plans offer unmatched elegance and functionality.
Classic Curb Appeal
The timeless exterior design never goes out of style and works beautifully in refined neighborhoods or estate settings.
Functional Layouts
Balanced room distribution supports practical living spaces, formal entertaining, and everyday comfort.
Flexible Interiors
Layouts can adapt for families, multigenerational living, guest suites, home offices, and entertaining.
Easy Customization
Georgian designs work well with additions like great rooms, attics, porches, terraces, and refined outdoor spaces.
Comparing Georgian House Plans With Related Styles
If you love traditional design, you may also appreciate Classical, Colonial, Victorian, and Traditional homes. Georgian house plans distinguish themselves through formal symmetry, balanced proportions, and a stately architectural presence.
Classical House Plans
Formal proportions, traditional inspiration, and refined architectural detailing.
Colonial House Plans
Simpler trim, traditional symmetry, and enduring American residential appeal.
Victorian House Plans
More ornate styling, decorative trim, varied rooflines, and historic charm.
Traditional House Plans
A broader collection of timeless architecture with classic residential character.
Modern Features in Our Georgian House Plans
Every Georgian house plan from My Home Floor Plans keeps the classic exterior character while adding modern livability where it matters most.
- Open-concept kitchens with islands, walk-in pantries, and connected gathering spaces.
- First-floor owner’s suites for convenience, privacy, aging-in-place planning, and everyday comfort.
- Attached and detached garages including split garage layouts and side-entry options.
- Energy-conscious systems with modern insulation, mechanical planning, and efficient layouts.
- Upper decks and terraces for outdoor living, entertaining, and scenic views.
- Formal rooms and flexible spaces such as studies, libraries, dining rooms, and bonus rooms.
Why Buy Georgian House Plans From My Home Floor Plans?
Our Georgian house plans are expertly designed, builder-friendly, and packed with value. Each plan package includes the files and rights needed to build with confidence.
CAD & PDF Files
Full editable CAD files and printable PDFs are included with every Georgian plan for easier review, customization, and builder coordination.
Unlimited Build License
Build once or multiple times with no additional license restrictions, making the plans valuable for homeowners, builders, and investors.
Engineering Included
Structural engineering is included to support modern code requirements and a smoother path toward construction.
You also receive free foundation changes, competitive pricing, and the ability to preview all plan sheets before purchase.
Popular Sizes and Layouts for Georgian Homes
Georgian homes are often grand, but the style can adapt to modest traditional residences, estate homes, and large luxury layouts.
- 2,000 to 5,000+ square feet depending on lot size, lifestyle, and desired level of formality.
- 4–6 bedrooms with family-friendly layouts, guest suites, and private bedroom wings.
- Formal dining and living rooms for entertaining, holidays, and traditional home life.
- Dual staircase entries or grand foyer layouts for estate-style presence.
- Luxury owner suites with dressing rooms, spa-style baths, and private retreats.
- Interior courtyards or garden spaces for light, privacy, and elegant outdoor character.
Georgian House Plans for Sloped, Urban, and Large Lots
Georgian house plans can be adapted to many property types while maintaining their formal, symmetrical character.
Sloped Lots
Daylight basements, garage-under layouts, and rear-view opportunities can help Georgian homes fit challenging sites.
Urban Lots
Narrower Georgian facades can maintain visual grandeur while fitting more compact traditional neighborhoods.
Large Rural Lots
Estate settings allow full four-side brick exteriors, expansive rear patios, garden spaces, and formal arrival drives.
Georgian House Plans: A Smart Investment
Beyond elegance, Georgian house plans offer strong resale appeal because buyers are often drawn to dignified curb appeal, balanced proportions, and timeless room layouts. When enhanced with modern interiors, these homes attract families, professionals, retirees, and traditional design enthusiasts alike.
For more inspiration, explore our Top Selling House Plans and compare Georgian homes with Traditional, Colonial, Classical, and Victorian designs.
All-Inclusive Benefits That Set Us Apart
A Georgian home should feel timeless, elegant, and easy to build. Our plan packages include valuable benefits that help homeowners, builders, and investors move forward with confidence.
| Feature | Included With Our Georgian Plans? |
|---|---|
| Unlimited builds | Yes — included |
| CAD and PDF files | Yes — included |
| Structural engineering | Yes — included |
| Free foundation changes | Yes — included |
| Preview all sheets before purchase | Yes — included |
| Full editing rights with CAD files | Yes — included |
| Free material list | Yes — included |
Ready to Build Your Georgian Dream?
Whether you are inspired by historical grandeur or looking for a home design that never goes out of style, our Georgian house plans offer timeless beauty, modern function, and unmatched plan value.
Frequently Asked Questions About Georgian House Plans
What are Georgian house plans known for?
Georgian house plans are known for symmetry, classical proportions, brick or stone facades, paneled front doors, sash windows, shutters, and elegant architectural details.
Do Georgian house plans include CAD files?
Yes. Every Georgian plan at My Home Floor Plans includes editable CAD files and printable PDFs for construction review, customization, and unlimited use.
Can I modify a Georgian house plan?
Yes. CAD files are included, and free foundation changes are available. You can adapt the layout, foundation, garage placement, room sizes, exterior details, and more.
Are Georgian homes suitable for modern living?
Yes. While maintaining a classic exterior, our Georgian house plans can include open floor plans, modern kitchens, owner’s suites, efficient systems, and flexible living spaces.
Where can I view more traditional house plans?
You can explore more timeless designs in our Traditional House Plans, Colonial House Plans, Classical House Plans, and Victorian House Plans collections.

