Attics
Find the perfect house plan. For less.
Search Plans
Contact Us
Attics
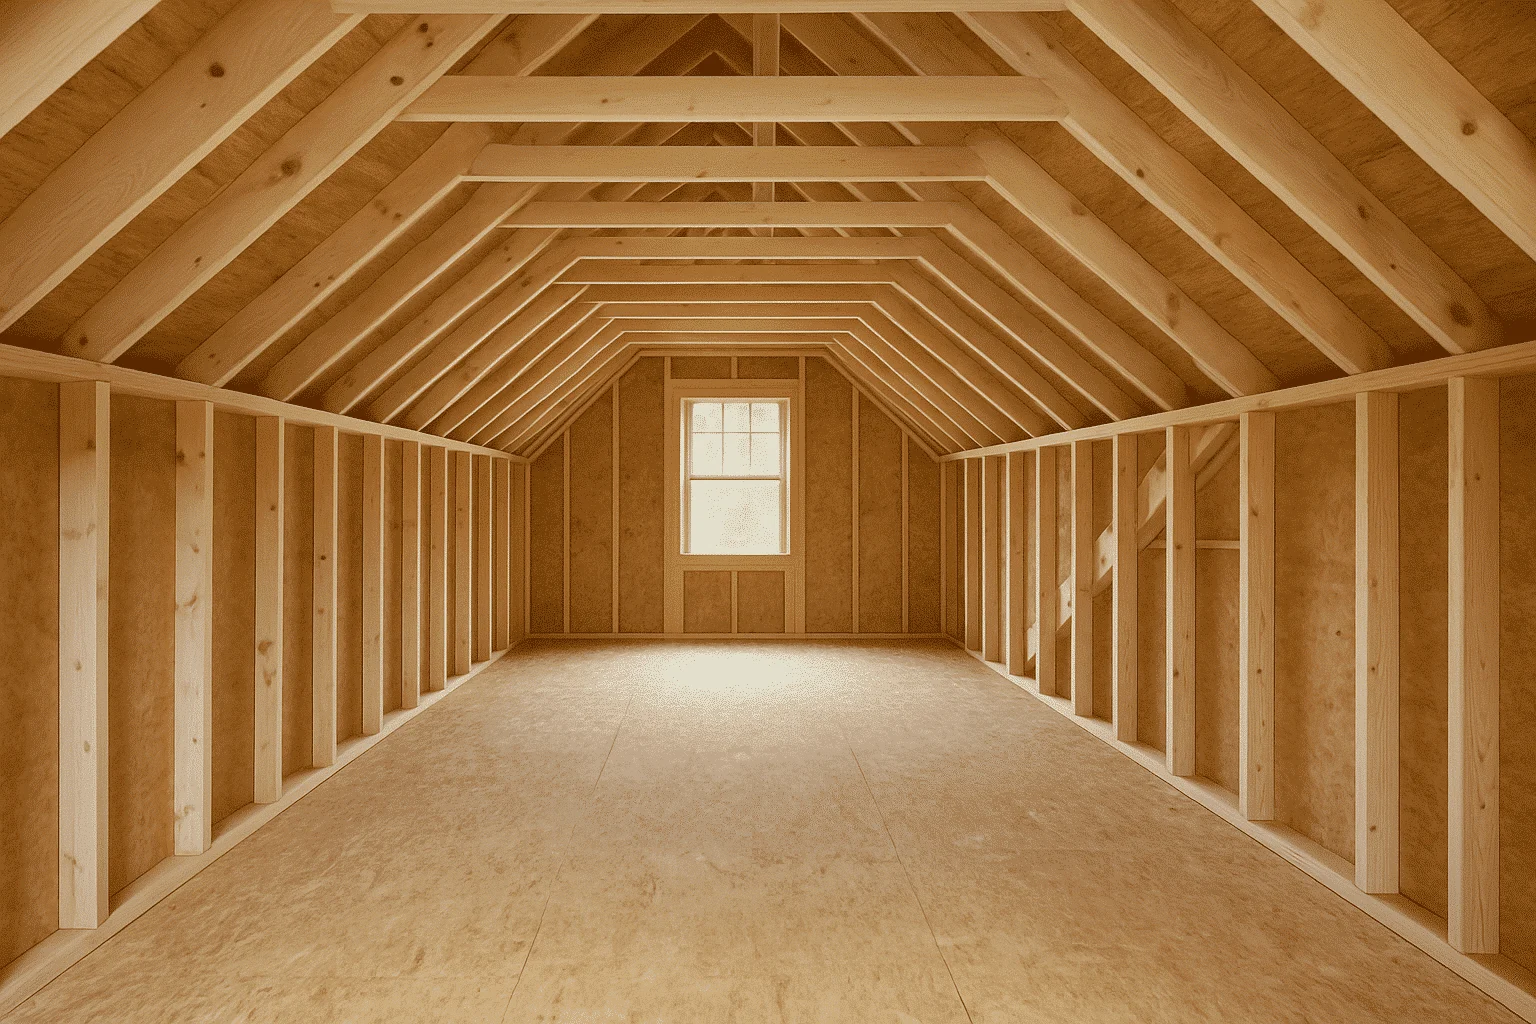
Explore our House Plans with Attic—perfect for extra storage, future expansion, or creating a tucked-away retreat. These flexible upper-level spaces can serve as bonus rooms, hobby studios, or even private guest suites, giving you more room without increasing your home’s footprint. House Plans with Attic
Benefits:
…
Found 1,062 House Plans!
-
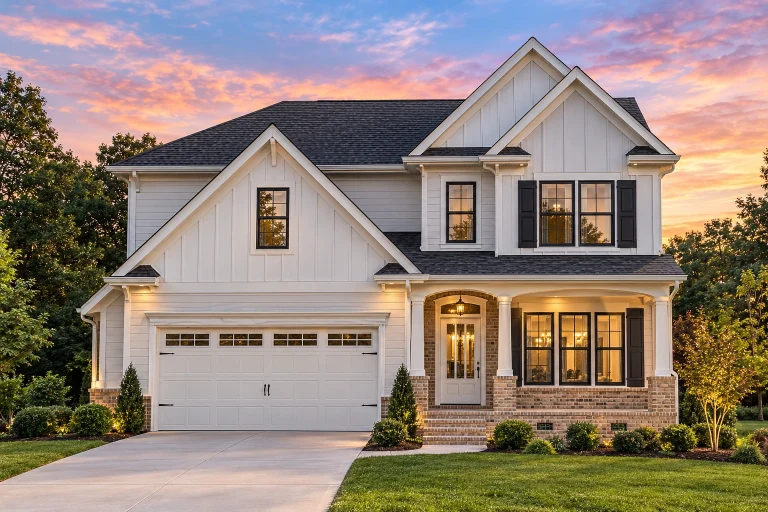
Plan 8-1718 – Russell Place | Traditional Colonial – 3-Bed, 2.5-Bath, 2,002 SF – House plan details
Log in to rule out -
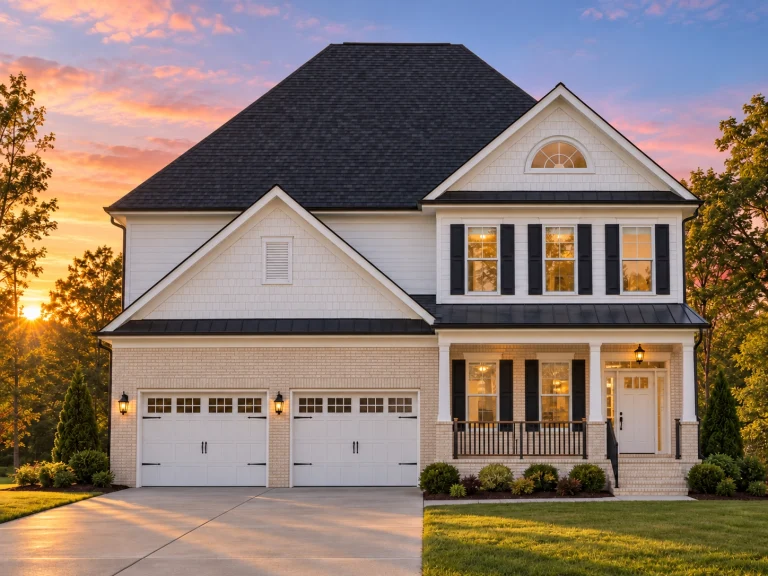
Plan 8-1694 – The Gonzales Manor | Traditional – 3-Bed, 2.5-Bath, 2,785 SF – House plan details
Log in to rule out -
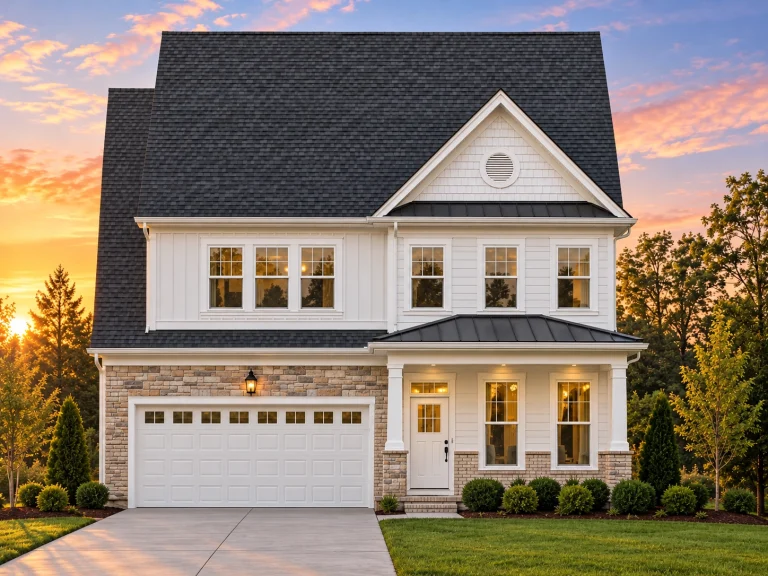
Plan 8-1575 – California River | Traditional Colonial – 4-Bed, 2.5-Bath, 2,372 SF – House plan details
Log in to rule out -
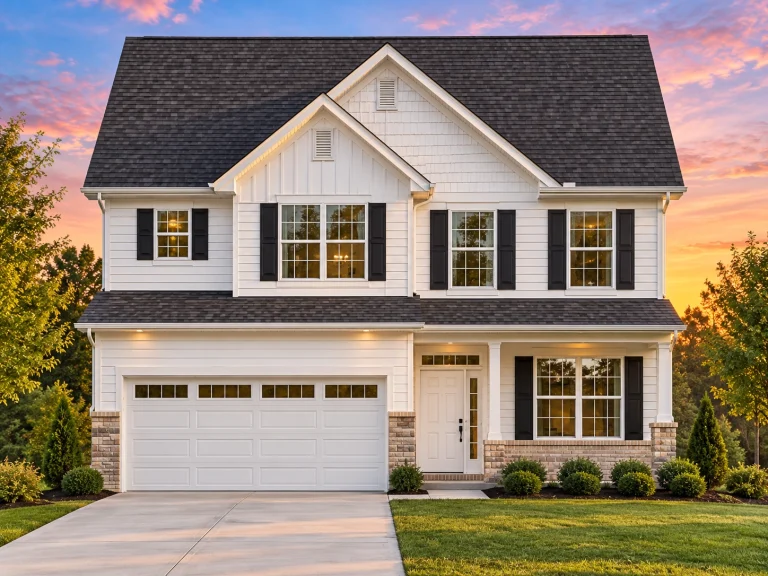
Plan 8-1386 – Aster Garden Homestead | Traditional Colonial – 3-Bed, 2.5-Bath, 2,168 SF – House plan details
Log in to rule out -
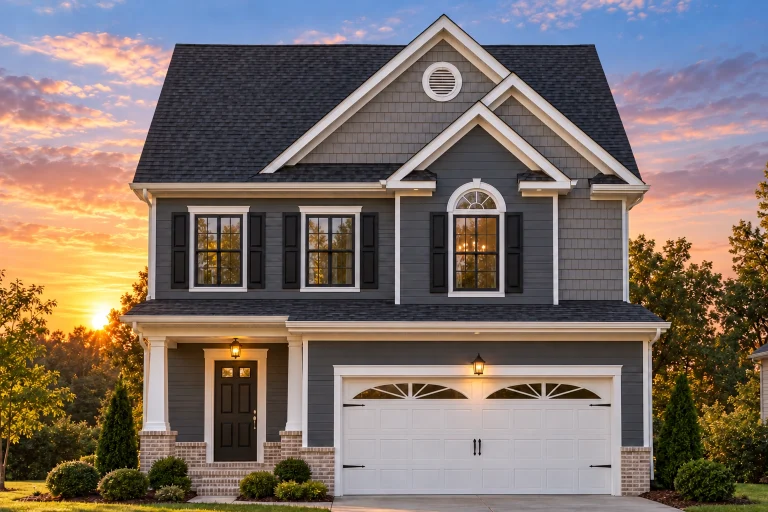
Plan 8-1148 – Aster Woods Haven | Traditional – 3-Bed, 2.5-Bath, 4,546 SF – House plan details
Log in to rule out -
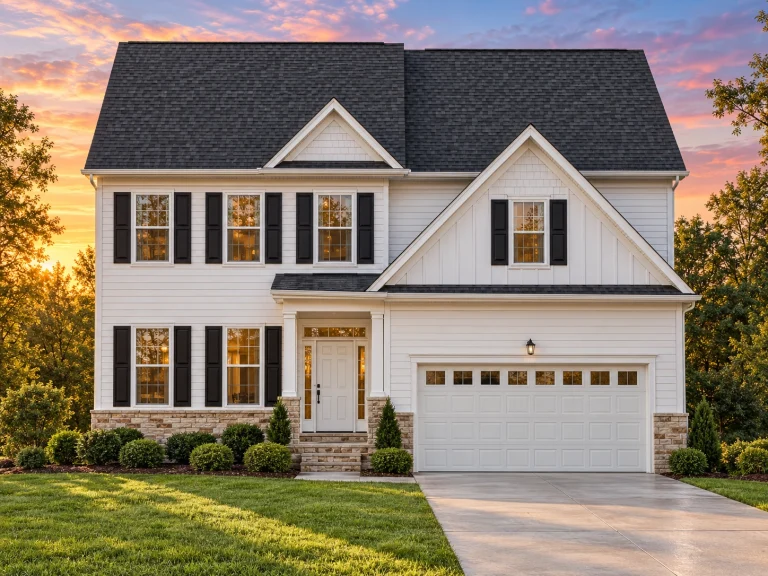
Plan 8-1059 – Florida Citrus | Traditional Colonial – 3-Bed, 2.5-Bath, 2,472 SF – House plan details
Log in to rule out -
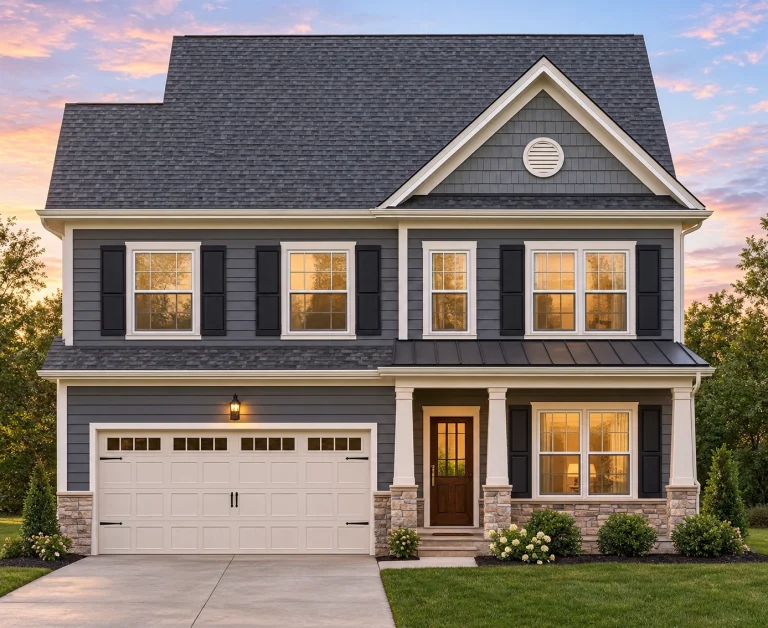
Plan 8-1054 – Aster Bridge Haven | Traditional Colonial – 4-Bed, 2.5-Bath, 2,357 SF – House plan details
Log in to rule out -
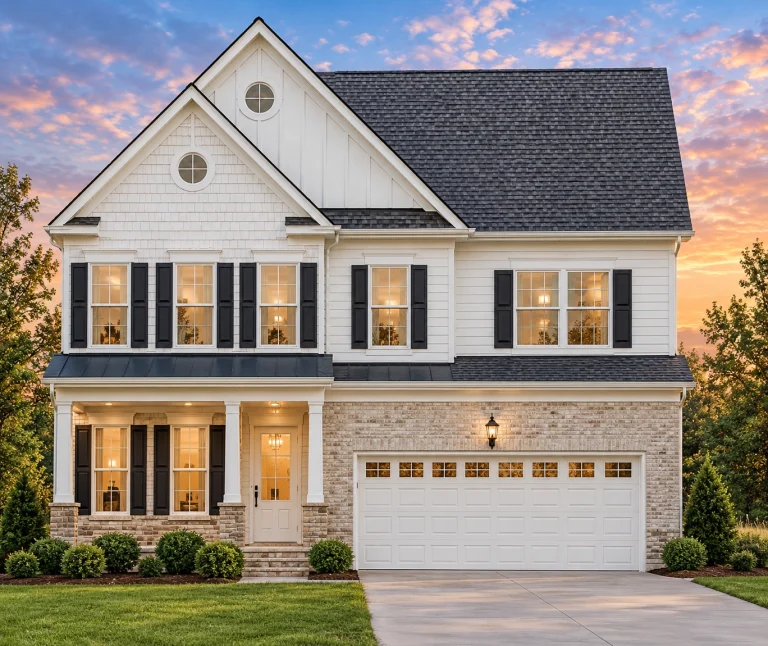
Plan 8-1052 – Stroll Manor | Traditional Colonial – 4-Bed, 2.5-Bath, 2,629 SF – House plan details
Log in to rule out -
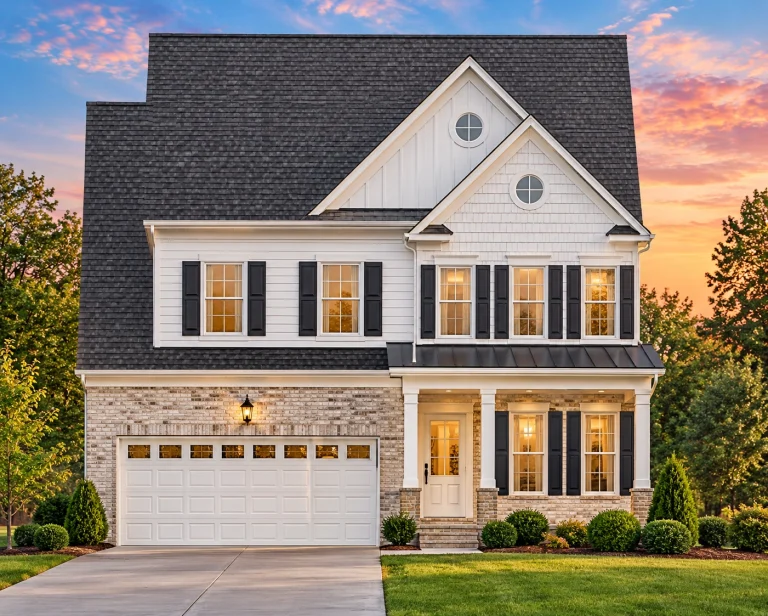
Plan 8-1050 – Aster Knoll Lodge | Traditional Colonial – 4-Bed, 2.5-Bath, 2,372 SF – House plan details
Log in to rule out -
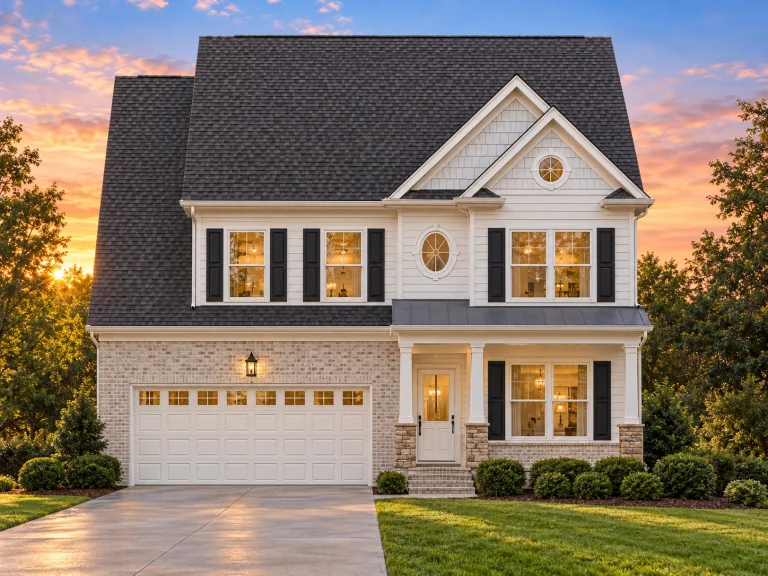
Plan 8-1049 – The Carter House | Traditional – 4-Bed, 2.5-Bath, 2,357 SF – House plan details
Log in to rule out -
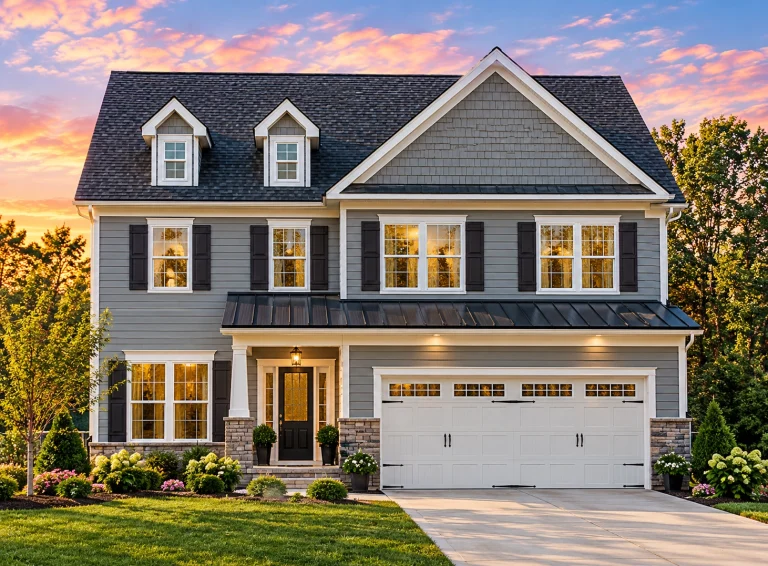
Plan 5-1240 – Hernandez Lodge | Traditional Colonial – 4-Bed, 2.5-Bath, 2,702 SF – House plan details
Log in to rule out -
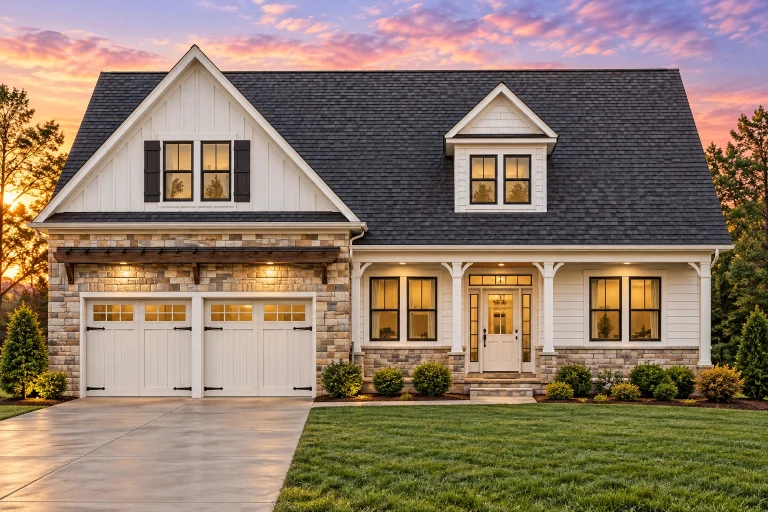
Plan 13-2029 – Juniper Ridge House | Modern Farmhouse – 3-Bed, 2-Bath, 2,006 SF – House plan details
Log in to rule out -
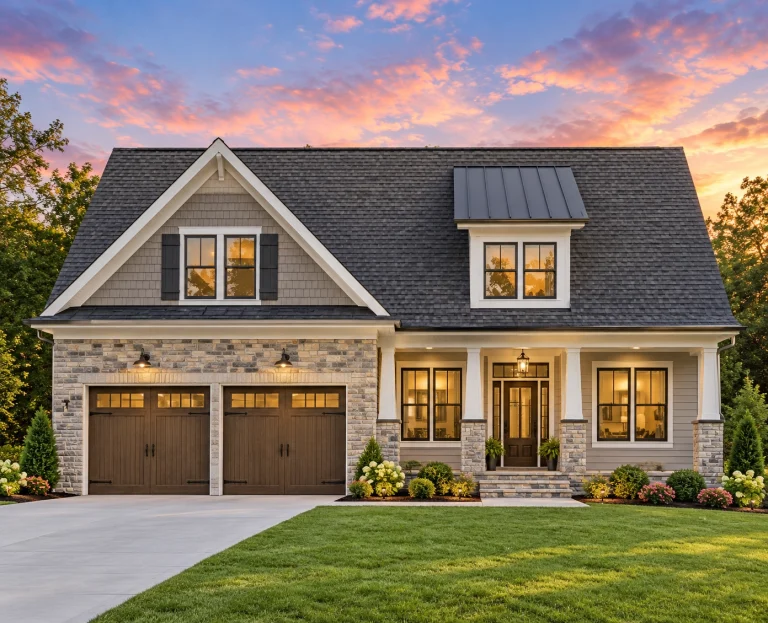
Plan 13-1957 – Cherry Brook Manor | Modern Farmhouse – 3-Bed, 2-Bath, 1,896 SF – House plan details
Log in to rule out -
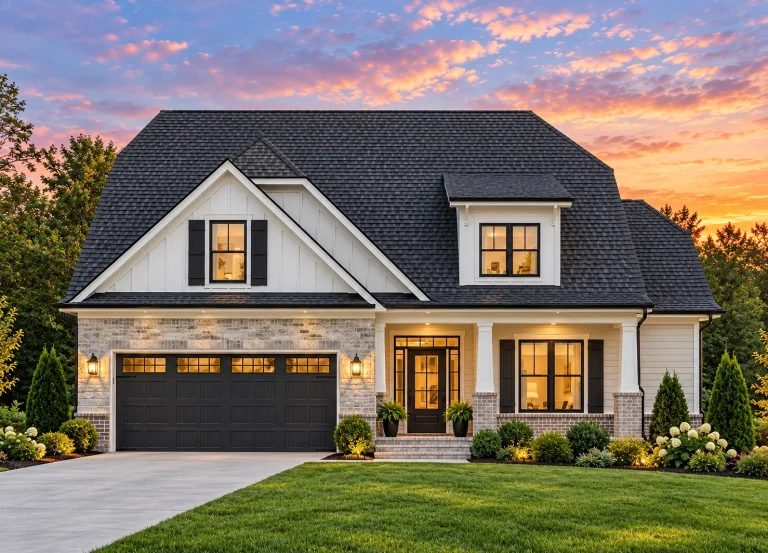
Plan 12-2736 – Willow Point House | Modern Farmhouse – 3-Bed, 2-Bath, 2,454 SF – House plan details
Log in to rule out -
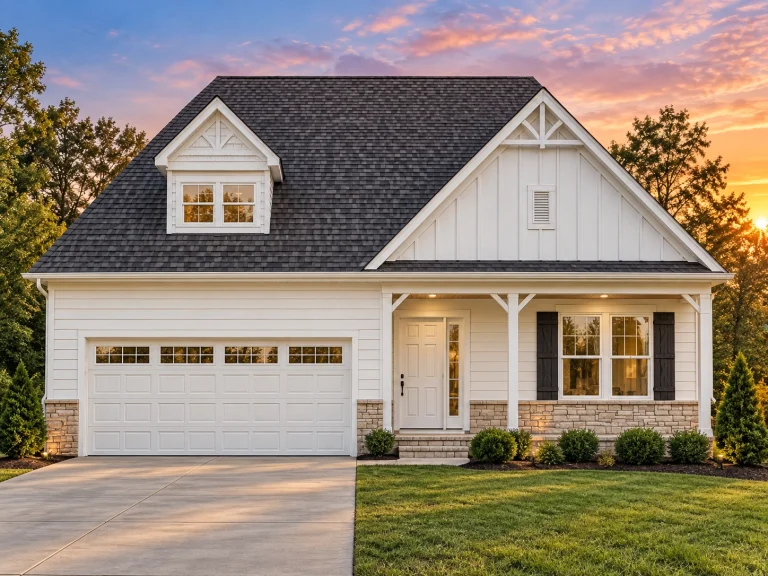
Plan 12-2131 – The Croft | Modern Farmhouse – 3-Bed, 2-Bath, 2,315 SF – House plan details
Log in to rule out -
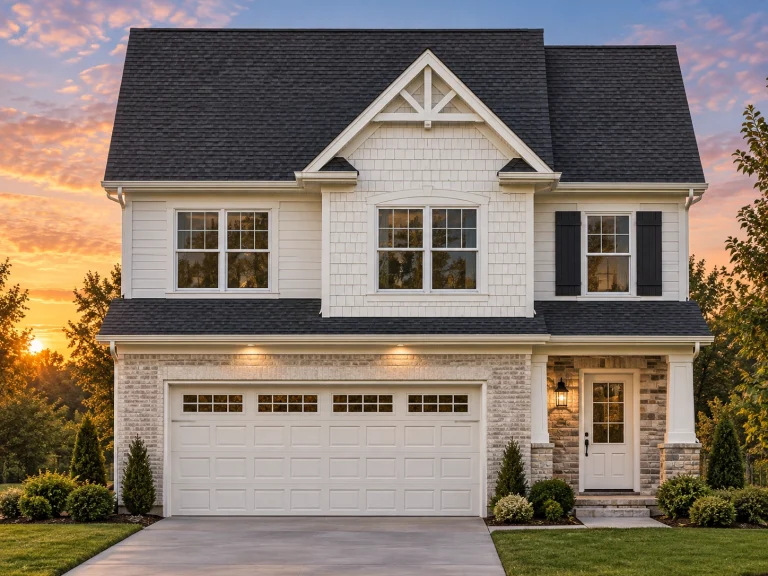
Plan 12-2130 – Spruce Brook Cottage | Traditional – 3-Bed, 2-Bath, 1,679 SF – House plan details
Log in to rule out -
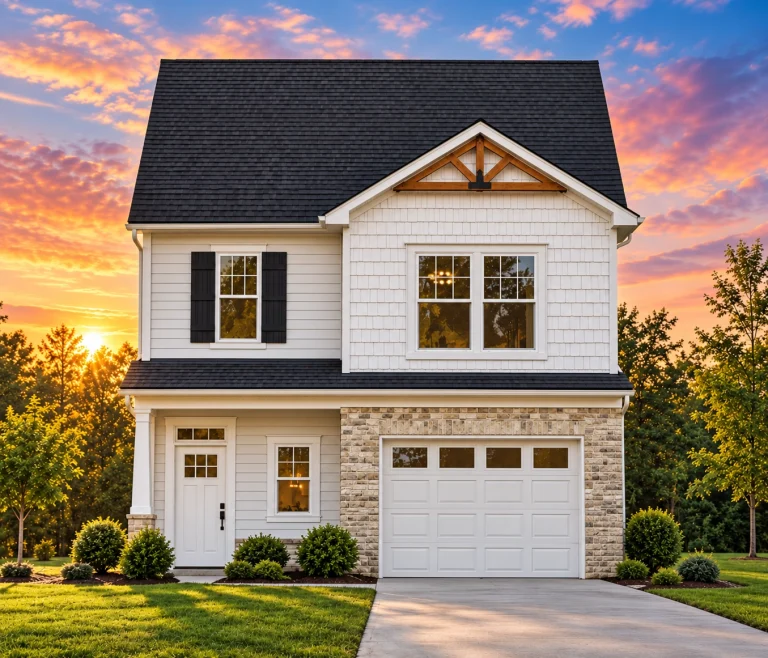
Plan 10-1692 – The Goldbranch | New American – 3-Bed, 2-Bath, 1,620 SF – House plan details
Log in to rule out -
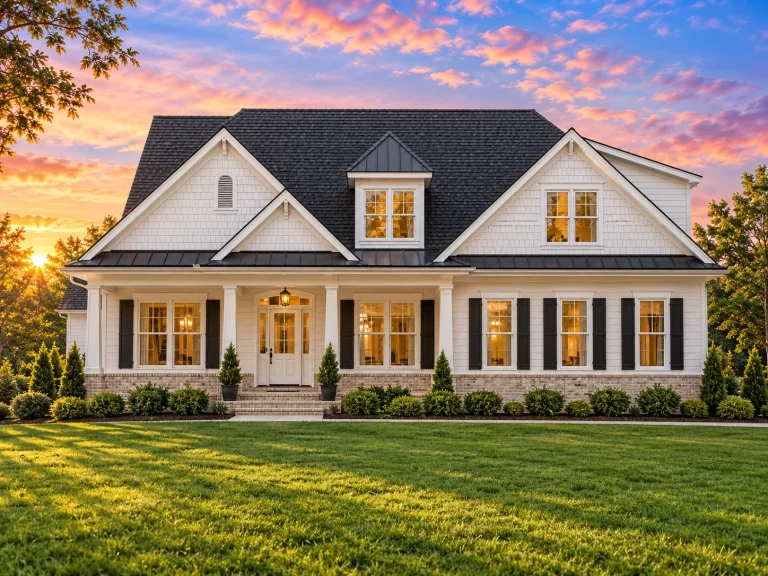
Plan 9-1436 – The Gables | Modern Farmhouse – 3-Bed, 2-Bath, 2,315 SF – House plan details
Log in to rule out -
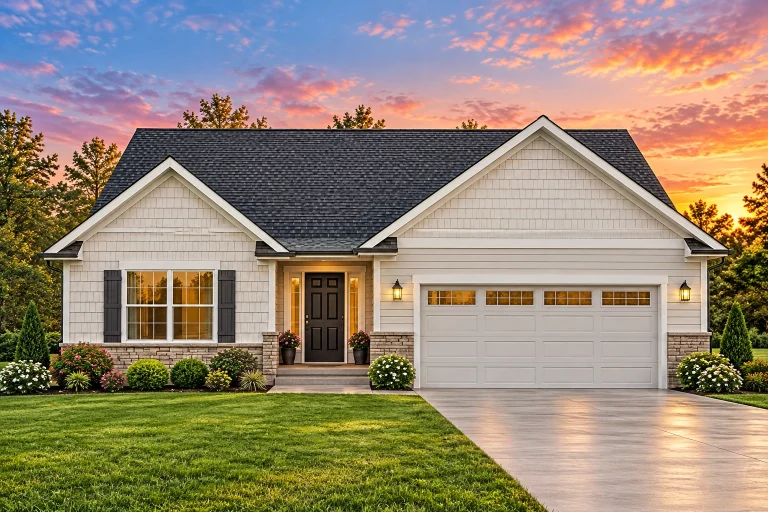
Plan 9-1217 – The Adams Manor | Traditional Ranch – 3-Bed, 2-Bath, 1,537 SF – House plan details
Log in to rule out -
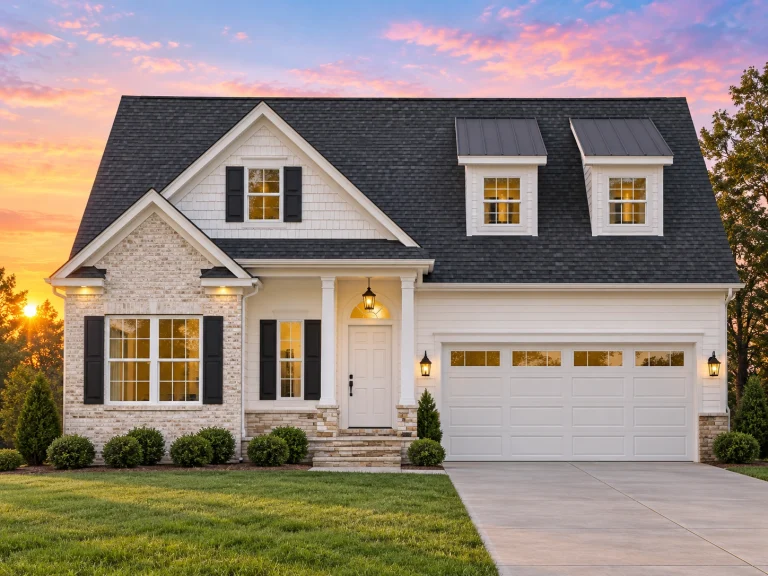
Plan 8-1179 – Stewart Crossing | Traditional – 3-Bed, 2-Bath, 2,064 SF – House plan details
Log in to rule out -
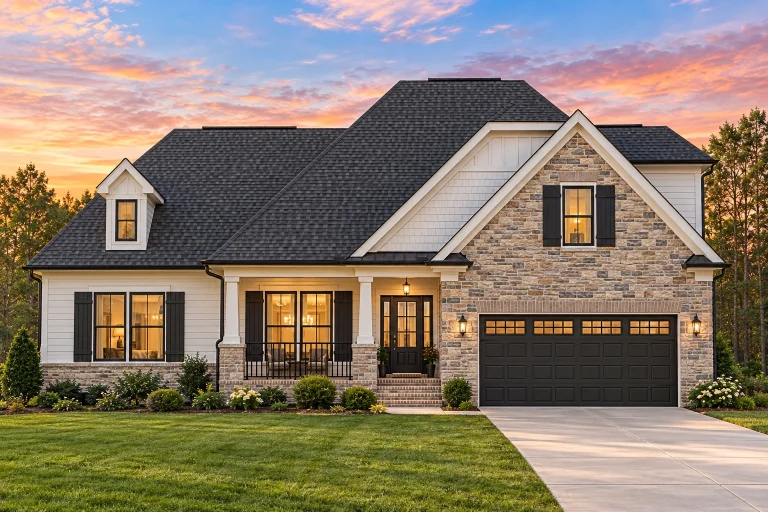
Plan 8-1006 – Highfield | Traditional Ranch – 3-Bed, 2-Bath, 1,864 SF – House plan details
Log in to rule out -
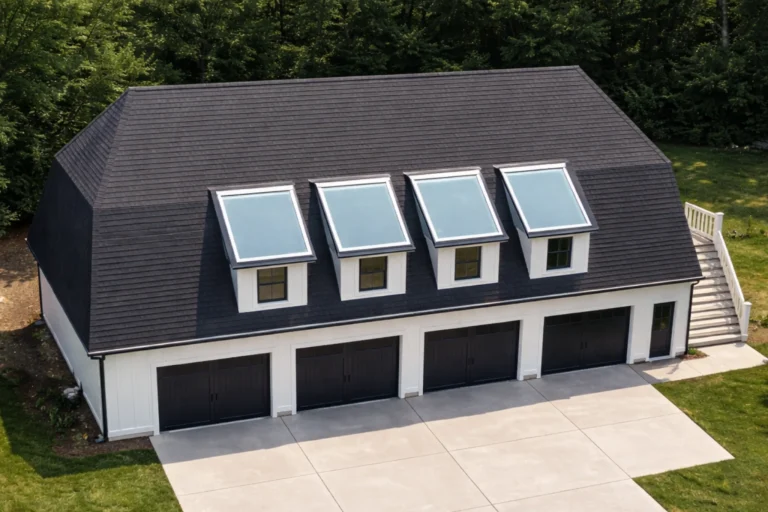
Plan 18-1487 – The Jones Station | Modern Farmhouse Garage – 1-Bed, 1-Bath, 1,200 SF – House plan details
Log in to rule out -
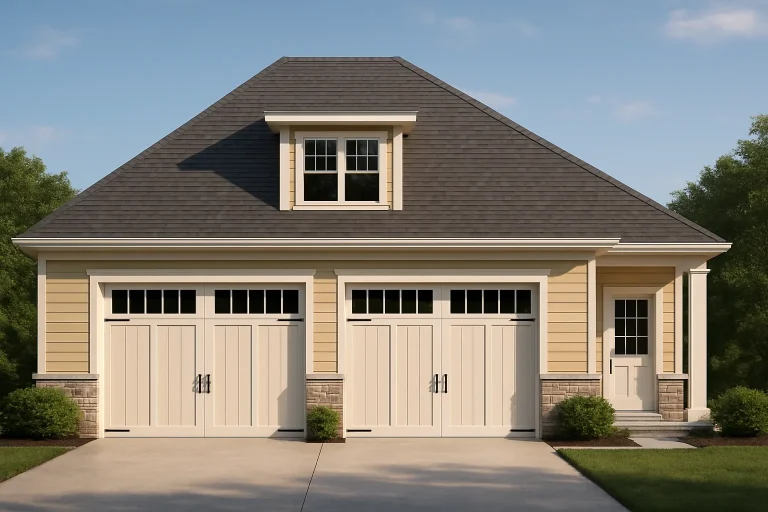
Plan 11-1590 – Ash Hollow Residence | Cape Cod Guesthouse – 1-Bed, 1.5-Bath, 1,563 SF – House plan details
Log in to rule out -
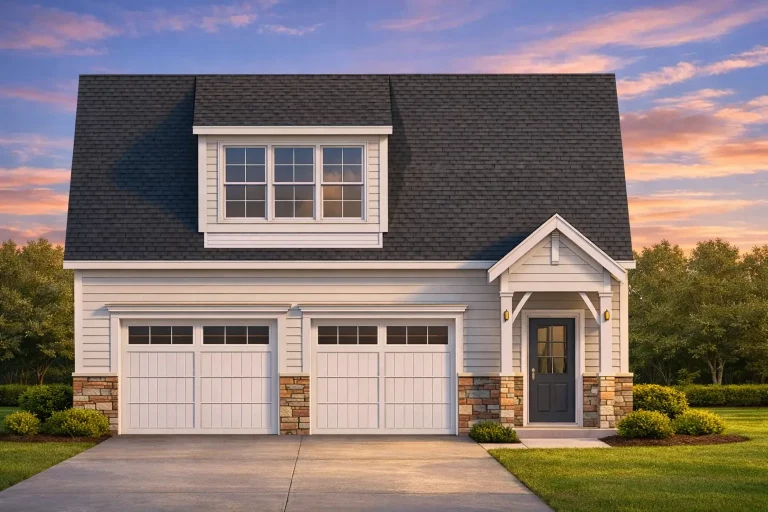
Plan 20-1224 – The Turner Station | Traditional Suburban Garage – 1-Bed, 1-Bath, 591 SF – House plan details
Log in to rule out -
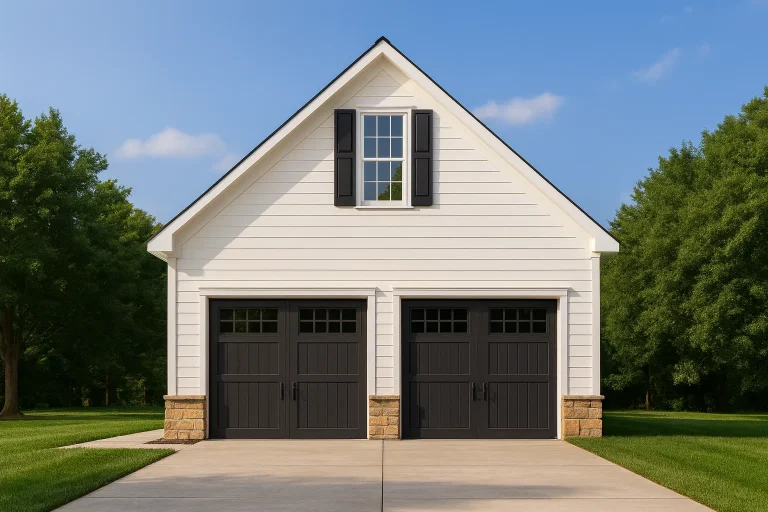
Plan 20-1037 – Aster Heights Farm | Carriage House – 0-Bed, 0-Bath, 0 SF – House plan details
Log in to rule out
continued…
esigned to meet your local code requirements Attics offer homeowners added flexibility and hidden value. Many of our designs feature unfinished attic space for storage or finished attics that function as bonus rooms, home offices, or cozy recreation rooms. Popular in craftsman, colonial, and cottage-style homes, attics maximize your home’s potential while preserving its charm. What can I do with attic space? Are attics included in square footage? Can I finish an attic later? Are attic-access stairs included in the plans? Browse our House Plans with Attic and unlock the potential of flexible, future-ready living space. Similar Collections:
FAQs
Attics can be used for storage or finished into bonus rooms, bedrooms, offices, or play areas—depending on ceiling height and layout.
Only if they are finished and climate-controlled. Unfinished attic storage space is typically excluded from total square footage.
Yes—many plans include unfinished attic space specifically designed for future use.
Yes—most plans include either pull-down stairs or a full staircase if the attic is intended to be finished or regularly accessed.

