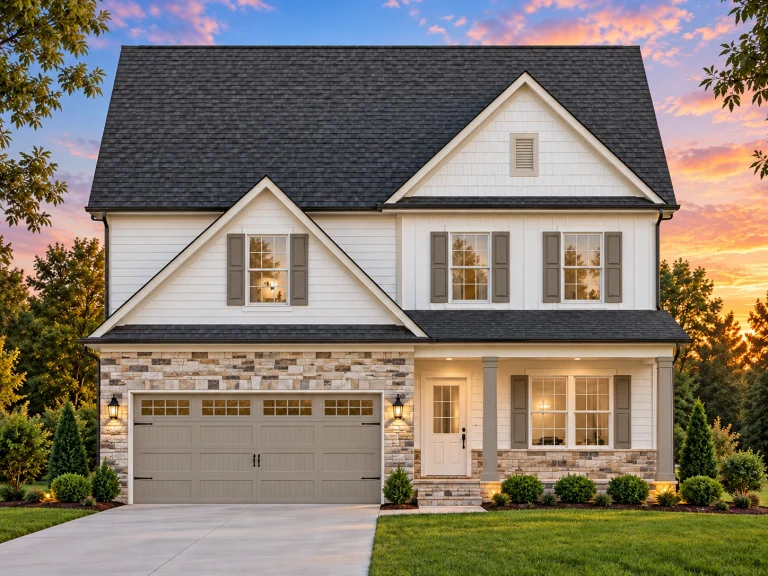
Specials on house Plans
Best Prices Guaranteed!
Find Your Dream house
Found 3,282 House Plans!
-
Template Override Active

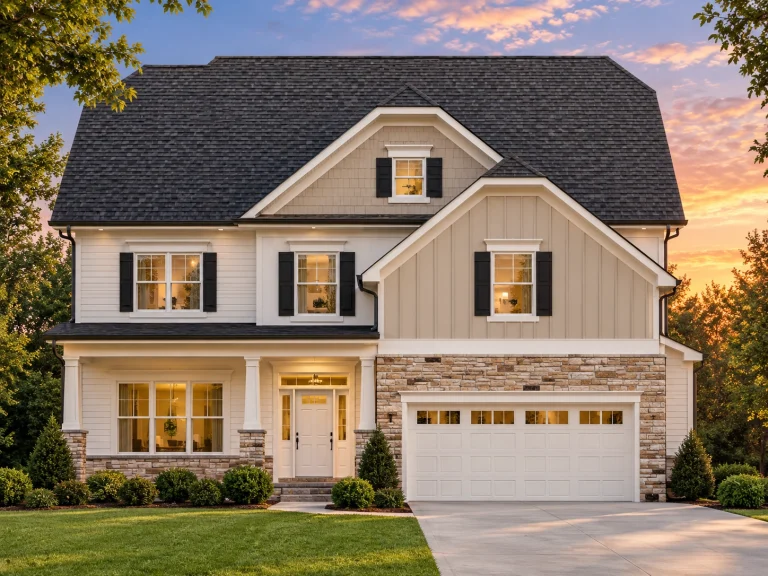
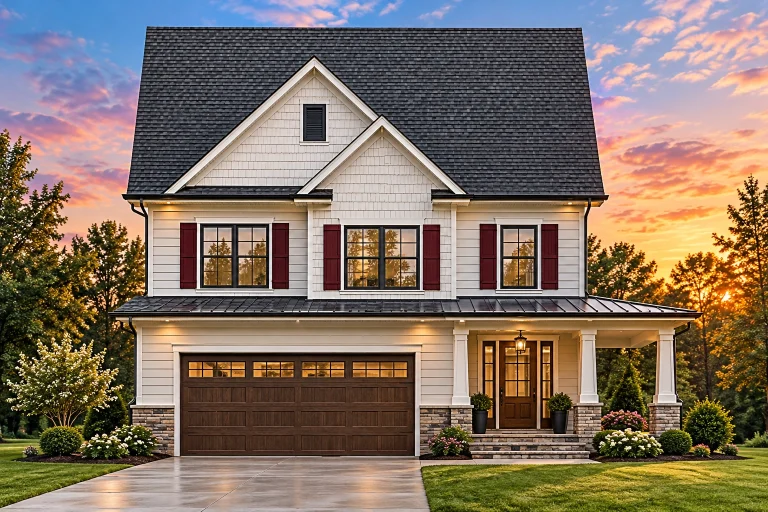
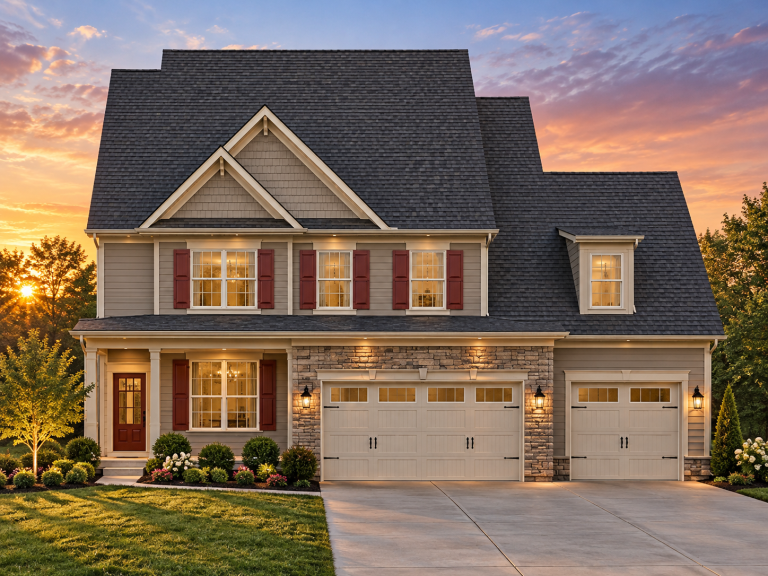
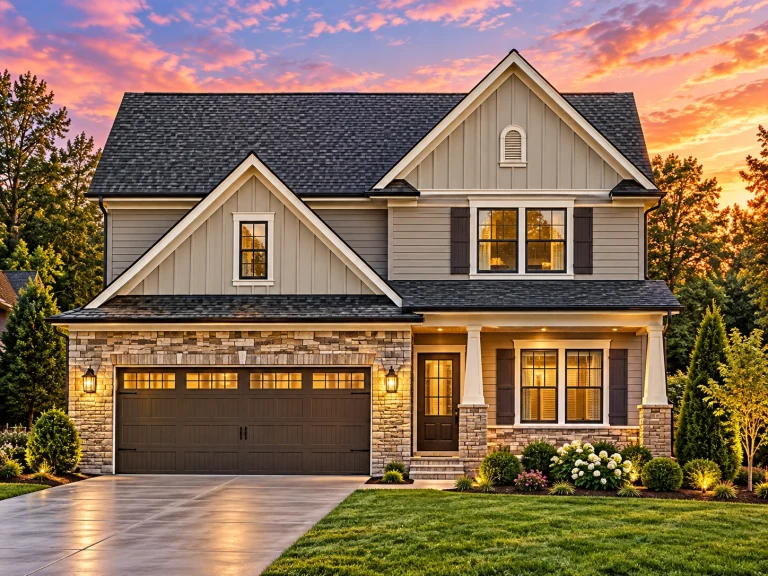
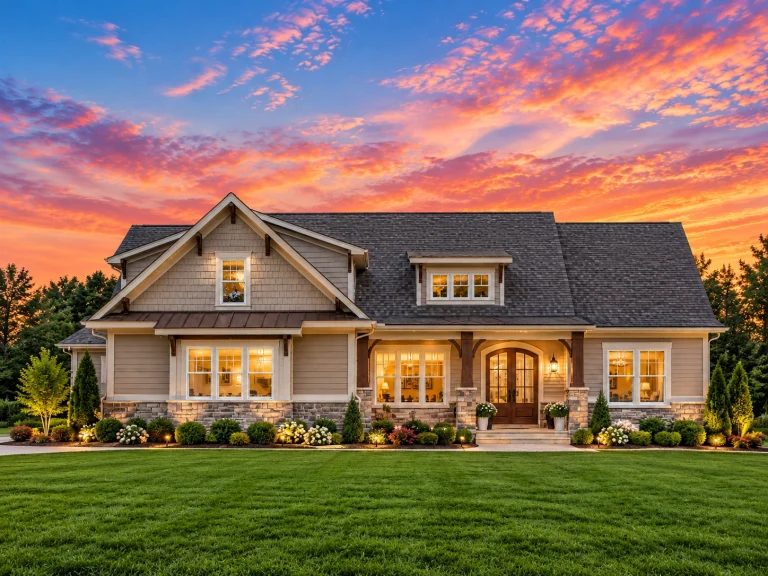
Plan 15-1319 – Pine Run Chalet | New American – 4-Bed, 3.5-Bath, 652 SF – House plan details
SALE$599Log in to rule outWidth: 42'-0"
Depth: 52'-6"
Htd SF: 652
Unhtd SF: 2,684
-
Template Override Active

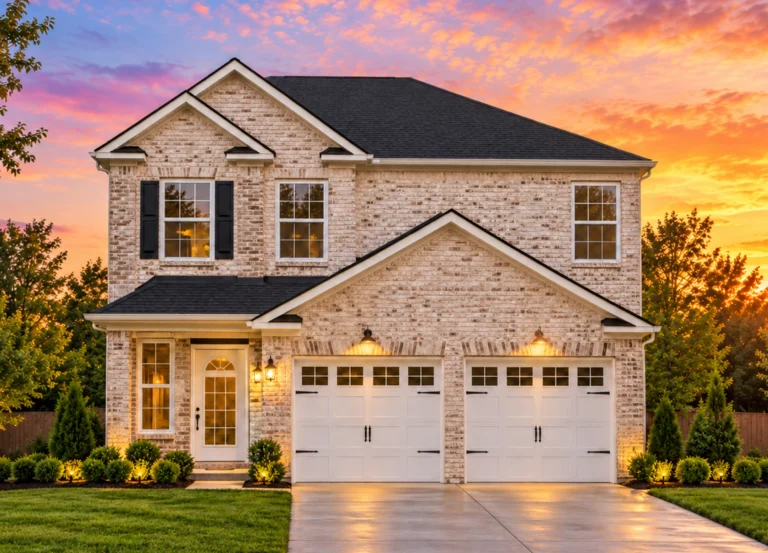
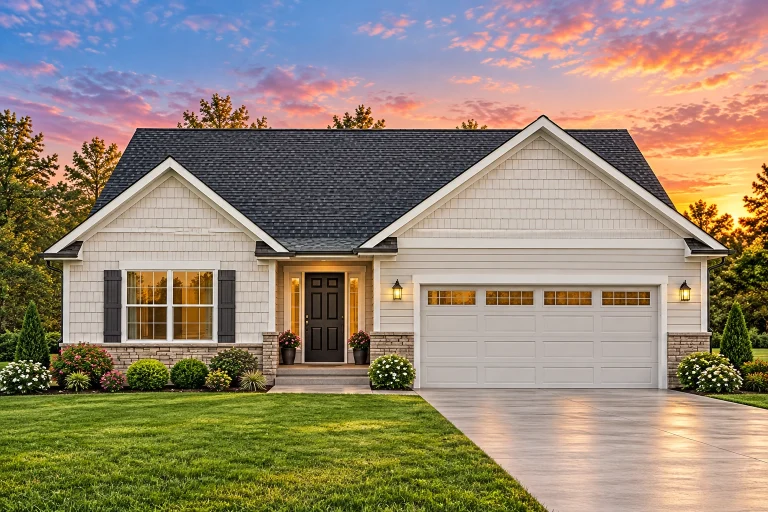
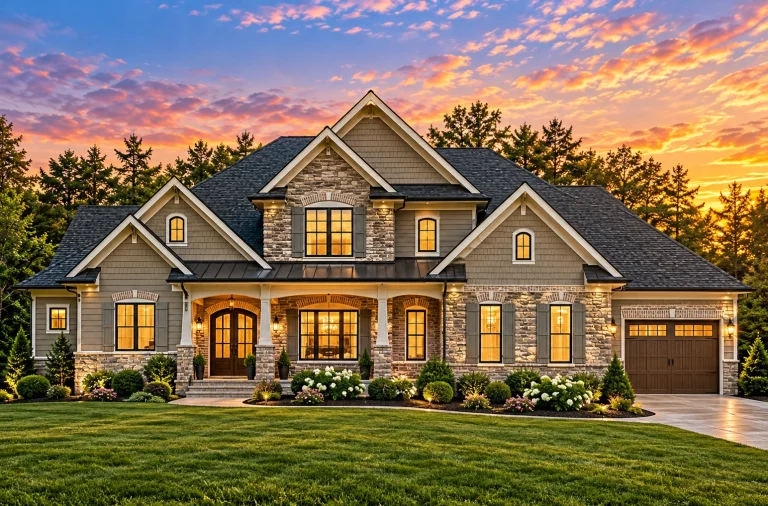
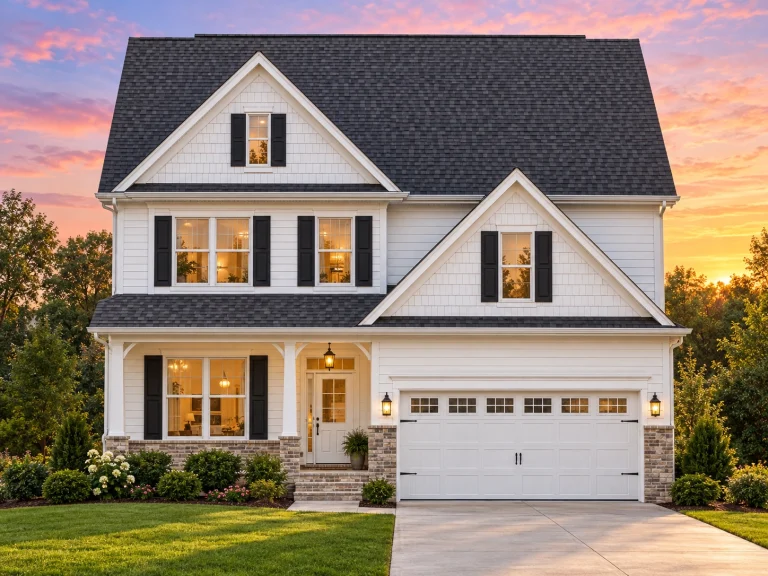
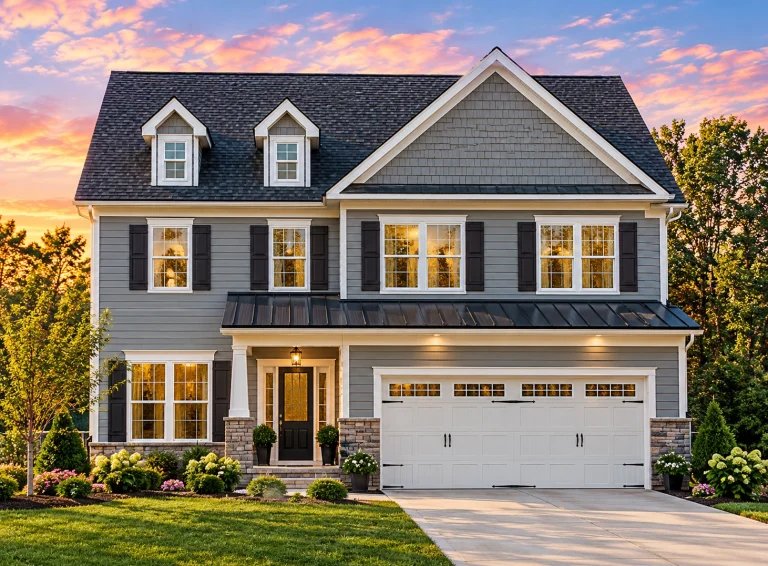
Plan 12-2894 – Cypress Creek Cabin | Traditional – 3-Bed, 2.5-Bath, 1,600 SF – House plan details
SALE$860Log in to rule outWidth: 28'-0"
Depth: 45'-0"
Htd SF: 1,600
Unhtd SF: 424
-
Template Override Active

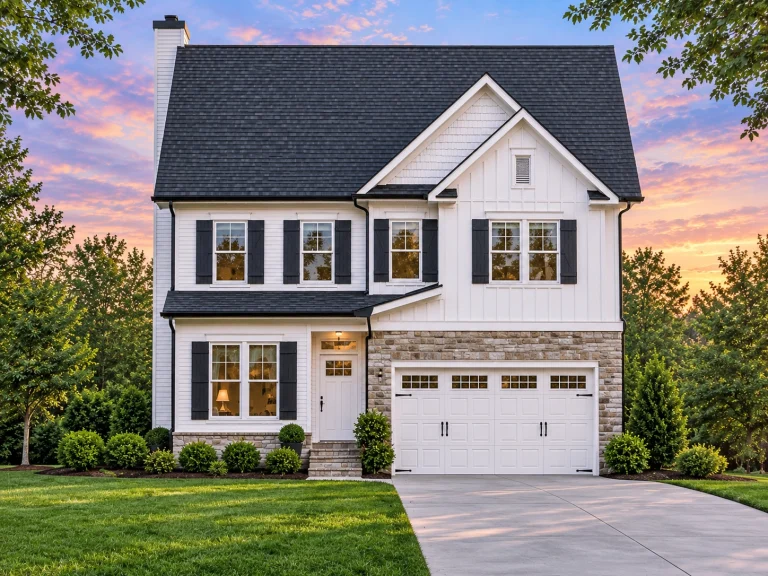
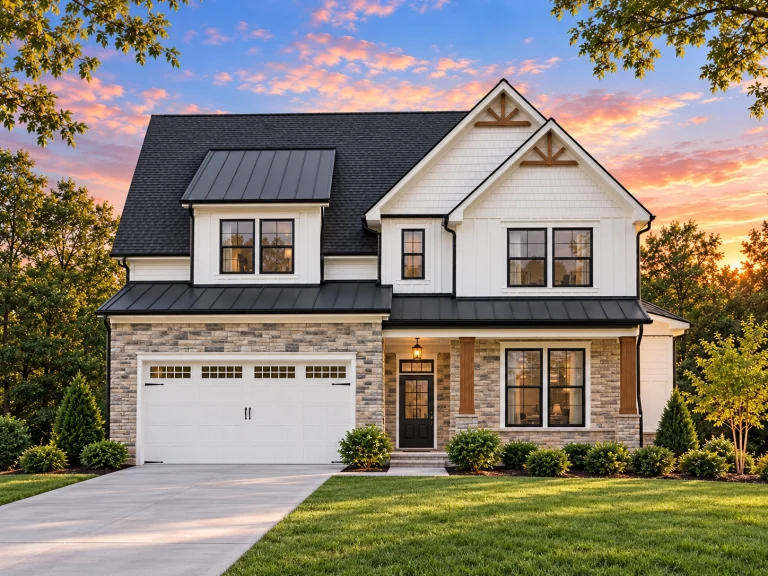
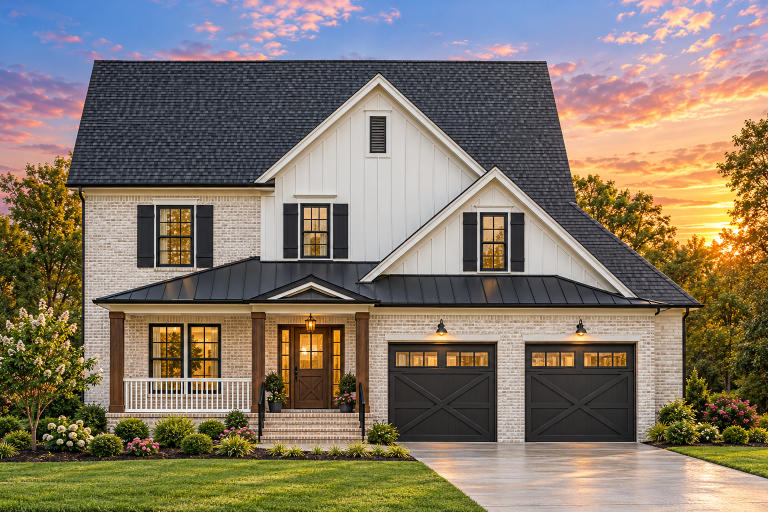
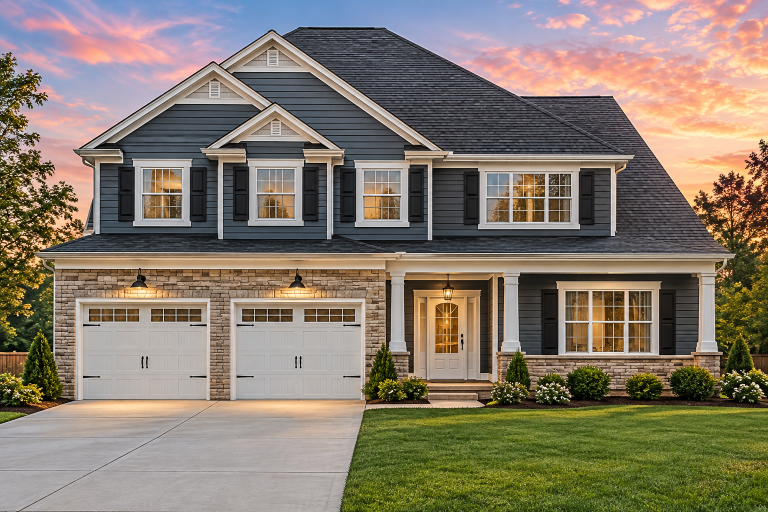
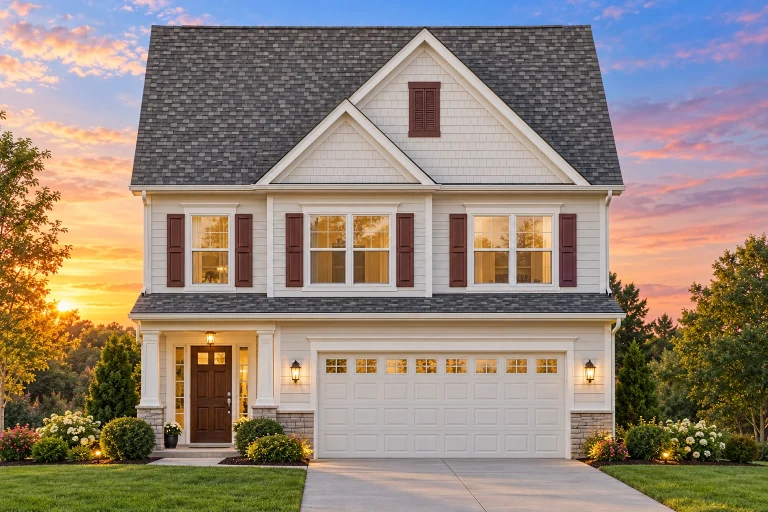
Plan 18-1147 – Jenkins Meadow | New American – 5-Bed, 3.5-Bath, 3,931 SF – House plan details
SALE$1,500Log in to rule outWidth: 34'-8"
Depth: 50'-0"
Htd SF: 3,931
Unhtd SF: 555
-
Template Override Active

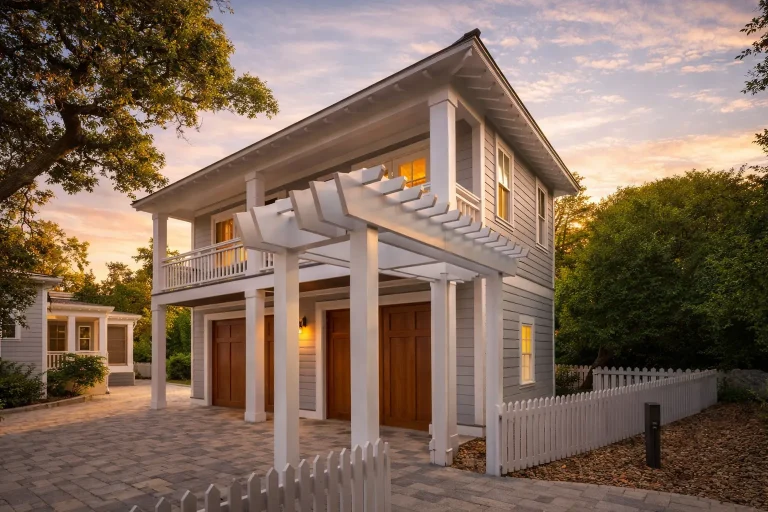
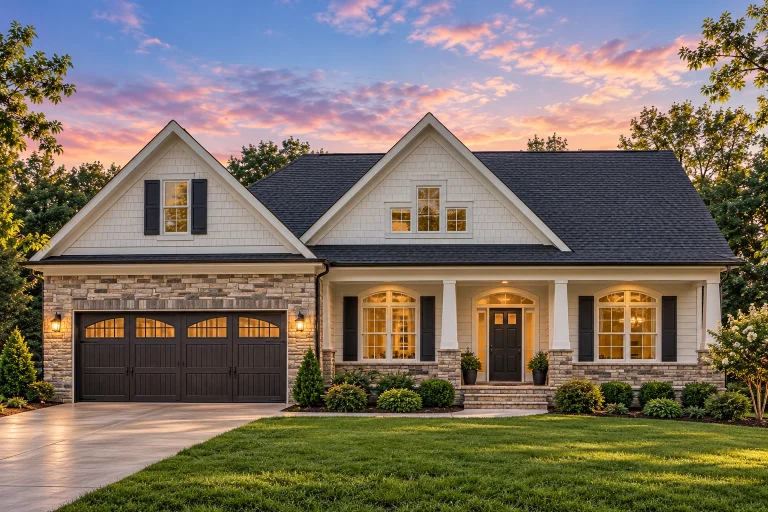
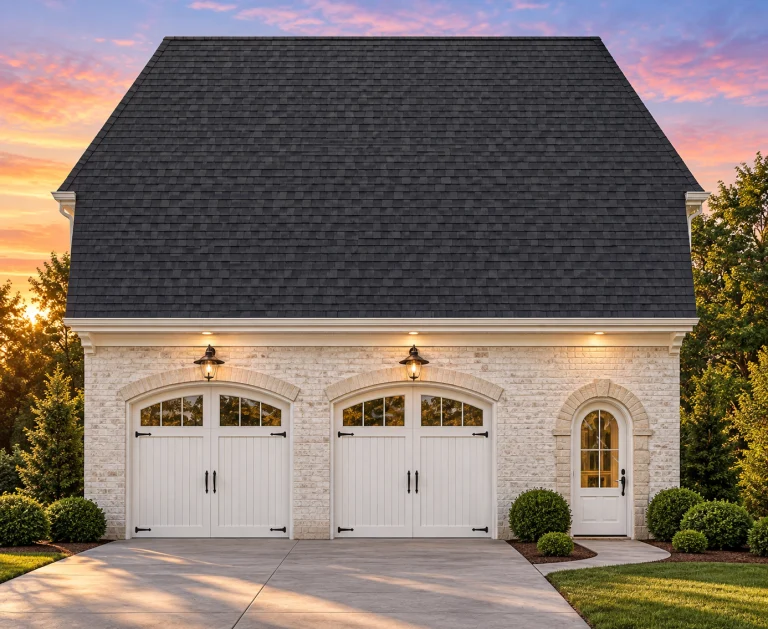
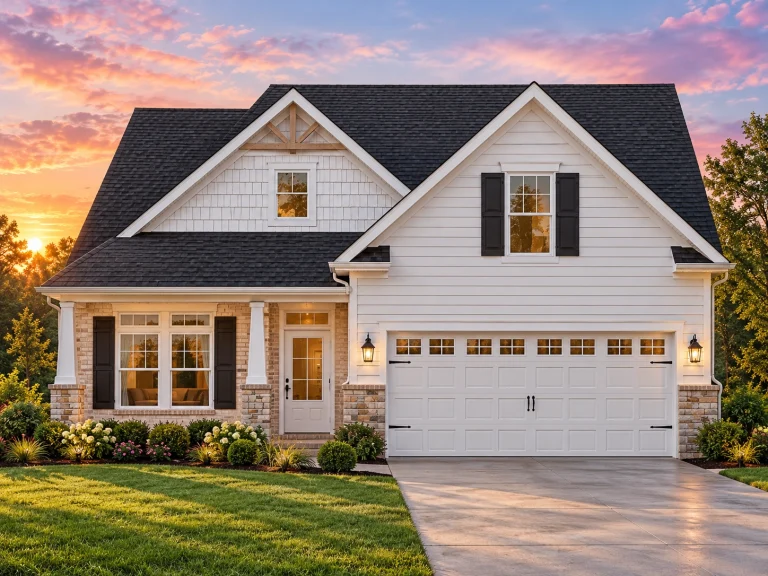
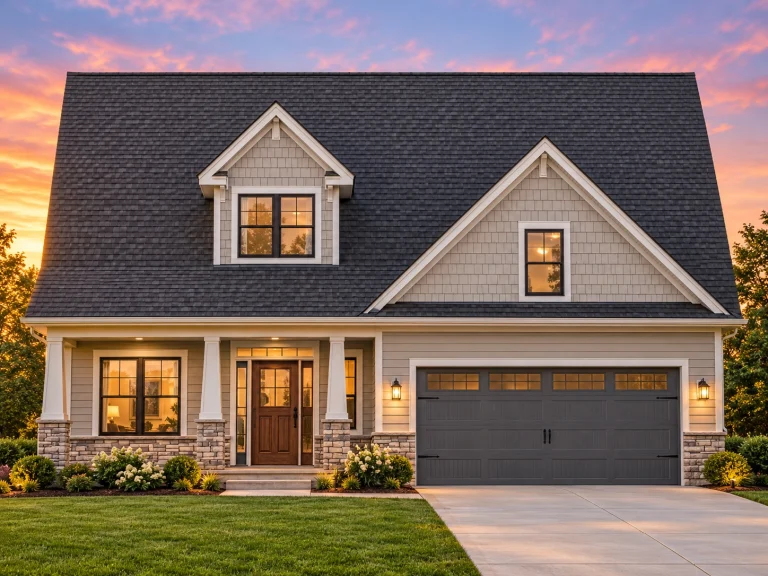
Plan 20-1125 – Wright Lodge | Coastal Traditional Garage – 1-Bed, 1-Bath – House plan details
SALE$535Log in to rule outWidth: 22'-0"
Depth: 19'-0"
Htd SF: 429
Unhtd SF: 748
-
Template Override Active

Plan 12-2130 – Spruce Brook Cottage | Traditional – 3-Bed, 2-Bath, 1,679 SF – House plan details
SALE$881Log in to rule outWidth: 28'-0"
Depth: 41'-0"
Htd SF: 1,679
Unhtd SF: 565
-
Template Override Active

Plan 10-1779C – The Thorncrest | Traditional Colonial – 3-Bed, 2.5-Bath, 1,798 SF – House plan details
SALE$914Log in to rule outWidth: 36'-0"
Depth: 43'-0"
Htd SF: 1,798
Unhtd SF: 993
-
Template Override Active

Plan 9-1217 – The Adams Manor | Traditional Ranch – 3-Bed, 2-Bath, 1,537 SF – House plan details
SALE$843Log in to rule outWidth: 40'-0"
Depth: 64'-4"
Htd SF: 1,537
Unhtd SF: 823
-
Template Override Active

Plan 18-1997 – The Lee Estate | Traditional Colonial – 4-Bed, 2.5-Bath, 2,481 SF – House plan details
SALE$1,101Log in to rule outWidth: 40'-0"
Depth: 65'-0"
Htd SF: 2,481
Unhtd SF: 869
-
Template Override Active

Plan 11-2060 – Willow Bluff Cabin | Traditional Ranch – 3-Bed, 2.5-Bath, 3,258 SF – House plan details
SALE$1,315Log in to rule outWidth: 56'-0"
Depth: 79'-0"
Htd SF: 3,258
Unhtd SF: 1,140
-
Template Override Active

Plan 13-2097 – Sycamore Meadow Farm | Traditional Colonial – 4-Bed, 3.5-Bath, 2,917 SF – House plan details
SALE$1,221Log in to rule outWidth: 50'-0"
Depth: 53'-0"
Htd SF: 2,917
Unhtd SF: 1,593
-
Template Override Active

Plan 12-2396 – Hickory Cove Cottage | French Country Garage – 0-Bed, 0-Bath, 0 SF – House plan details
SALE$535Log in to rule outWidth: 33'-2"
Depth: 25'-6"
Htd SF: 0
Unhtd SF: 798
-
Template Override Active

Plan 8-1317 – The Bailey Farmhouse | New American – 4-Bed, 3.5-Bath, 596 SF – House plan details
SALE$584Log in to rule outWidth: 50'-0"
Depth: 76'-2"
Htd SF: 596
Unhtd SF: 596
-
Template Override Active

Plan 20-1826 – The Hughes Haven | New American – 4-Bed, 3.5-Bath, 3,604 SF – House plan details
SALE$1,410Log in to rule outWidth: 79'-4"
Depth: 68'-9"
Htd SF: 3,604
Unhtd SF: 2,859
-
Template Override Active

Plan 14-1423 – Sycamore Run Chalet | New American – 4-Bed, 3.5-Bath, 2,293 SF – House plan details
SALE$1,050Log in to rule outWidth: 34'-0"
Depth: 48'-0"
Htd SF: 2,293
Unhtd SF: 677
-
Template Override Active

Plan 13-1055 – Linden Run Chalet | New American – 4-Bed, 3.5-Bath, 3,019 SF – House plan details
SALE$1,250Log in to rule outWidth: 36'-0"
Depth: 55'-8"
Htd SF: 3,019
Unhtd SF: 736
-
Template Override Active

Plan 12-2967 – Beechwood Valley Estate | Traditional Colonial – 4-Bed, 2.5-Bath, 2,224 SF – House plan details
SALE$1,031Log in to rule outWidth: 39'-0"
Depth: 37'-0"
Htd SF: 2,224
Unhtd SF: 464
-
Template Override Active

Plan 8-1143 – Parker Ridge | New American – 3-Bed, 3-Bath, 2,834 SF – House plan details
SALE$1,199Log in to rule outWidth: 64'-9"
Depth: 39'-0"
Htd SF: 2,834
Unhtd SF: 662
-
Template Override Active

Plan 19-2216 – The Johnson Station | Modern Farmhouse – 3-Bed, 2-Bath, 1,536 SF – House plan details
SALE$843Log in to rule outWidth: 48'-0"
Depth: 52'-0"
Htd SF: 1,536
Unhtd SF: 441
-
Template Override Active

Plan 20-1847 – Bryant Crossing | Cape Cod – 4-Bed, 3.5-Bath, 3,248 SF – House plan details
SALE$1,313Log in to rule outWidth: 65'-4"
Depth: 91'-4"
Htd SF: 3,248
Unhtd SF: 1,742
-
Template Override Active

Plan 13-1957 – Cherry Brook Manor | Modern Farmhouse – 3-Bed, 2-Bath, 1,896 SF – House plan details
SALE$941Log in to rule outWidth: 49'-0"
Depth: 55'-8"
Htd SF: 1,896
Unhtd SF: 789
-
Template Override Active

Plan 5-1240 – Hernandez Lodge | Traditional Colonial – 4-Bed, 2.5-Bath, 2,702 SF – House plan details
SALE$1,163Log in to rule outWidth: 37'-0"
Depth: 58'-0"
Htd SF: 2,702
Unhtd SF: 441
-
Template Override Active

Plan 12-2736 – Willow Point House | Modern Farmhouse – 3-Bed, 2-Bath, 2,454 SF – House plan details
SALE$1,094Log in to rule outWidth: 44'-6"
Depth: 68'-0"
Htd SF: 2,454
Unhtd SF: 790
-
Template Override Active

Plan 11-1411B – Harpeth Farmhouse | Traditional Colonial – 3-Bed, 2.5-Bath, 1,798 SF – House plan details
SALE$914Log in to rule outWidth: 36'-0"
Depth: 43'-0"
Htd SF: 1,798
Unhtd SF: 993
-
Template Override Active

Plan 14-1166 – Pecan Springs Estate | Cape Cod – 4-Bed, 3.5-Bath, 2,297 SF – House plan details
SALE$1,051Log in to rule outWidth: 43'0"
Depth: 45'10"
Htd SF: 2,297
Unhtd SF: 819
-
Template Override Active

Plan 15-1171C – Pine Meadow Farm | Traditional Colonial – 3-Bed, 2.5-Bath, 2,354 SF – House plan details
SALE$1,066Log in to rule outWidth: 36'-0"
Depth: 46'-0"
Htd SF: 2,354
Unhtd SF: 1,128

Specials on house Plans with My house Floor Plans
Are you dreaming of designing your perfect house? Look no further! At My house Floor Plans, we offer a wide range of specials on house plans that cater to every style and need. Whether you're an aspiring homeowner, architect, designer, or builder, our comprehensive selection ensures that you'll find the ideal plan to bring your vision to life.
Why Choose My house Floor Plans?
At My house Floor Plans, we understand that creating a house is a deeply personal journey. That's why our plans are meticulously crafted with CAD precision, ensuring every detail is just right. Our blueprints are designed to be user-friendly, making it easy for you to visualize and customize your space. Plus, with our special offers, you get more value for your money without compromising on quality.
Benefits of Our house Plans
Our house plans come packed with features and benefits that set us apart from the competition. Here’s a quick overview:
- Comprehensive Blueprints: Detailed and easy-to-follow, perfect for architects and builders.
- CAD Files Included: Get full access to the design files, allowing for seamless modifications.
- Unlimited Build License: Build your dream house as many times as you like with no extra fees.
- Free Foundation Changes: Customize your house’s foundation at no additional cost.
- Structural Engineering Included: Ensuring your house is safe and up to code.
Indoor Features to Love
When you choose one of our plans, you're not just getting a set of blueprints. You're getting a house designed with the best features in mind:
- Open-Concept Layouts: Maximizes space and natural light, perfect for modern living.
- Energy-Efficient Designs: Save on utility bills with our eco-friendly plans.
- Luxury Kitchens: Featuring ample counter space and high-end appliances.
- Spacious Bedrooms: Ensuring comfort and privacy for all family members.
- Innovative Storage Solutions: Clever designs to keep your house organized and clutter-free.
Why Are house Plans So Expensive?
Many of the top house plan sites are owned by the same company, Zonda, leading to inflated prices and a lack of variety. Their practice of charging for every little service can quickly add up, making the overall cost of designing a house quite high. At My house Floor Plans, we believe in offering fair pricing with no hidden fees. Our plans include the CAD file, an unlimited build license, and free foundation changes, all for a price that is almost always lower than our competitors' base prices for PDF-only plans. You can also view all the sheets included in the purchase on our website, providing complete transparency.
Ready to Design Your Dream house?
Don't let high costs and complicated plans deter you from building your perfect house. With My house Floor Plans, you get everything you need to start building today. Inquire at support@myhomefloorplans.com about your dream house design and take the first step towards bringing your vision to life!