Living Room
Find the perfect house plan. For less.
Search Plans
Contact Us
Living Room
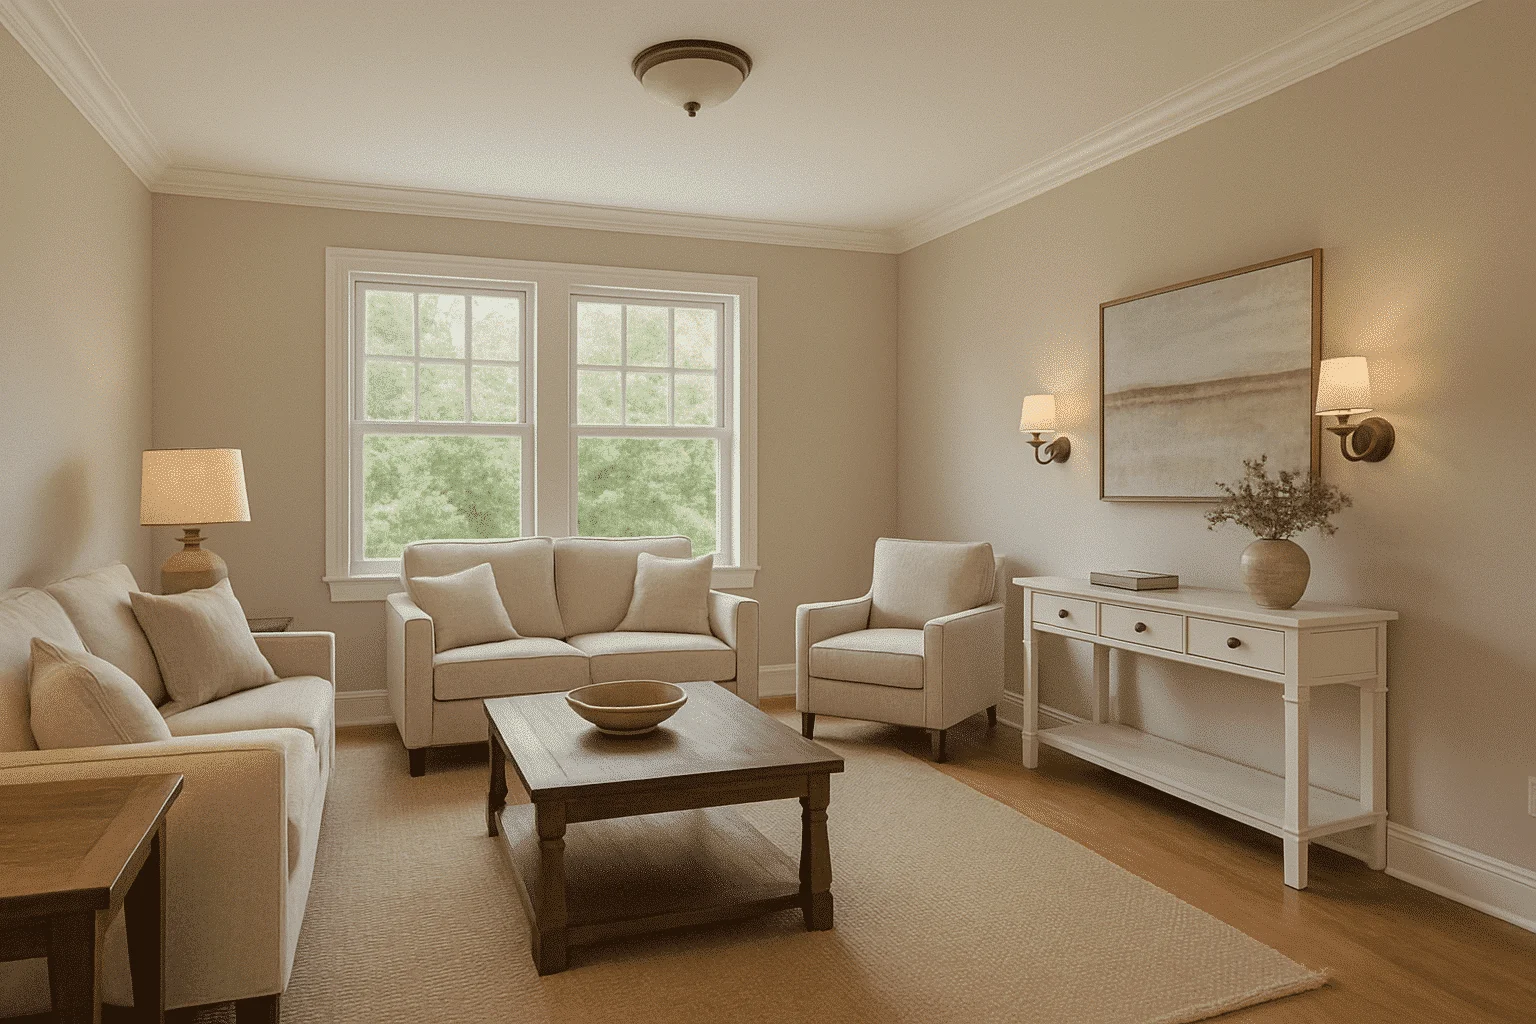
Explore our House Plans with Living Room—designed to provide a welcoming, comfortable space for conversation, relaxation, and entertaining. These plans often include both formal and informal gathering areas, making them ideal for families, hosts, and anyone who values thoughtful separation of spaces. House Plans with Living Room
Benefits:
…
Found 972 House Plans!
-
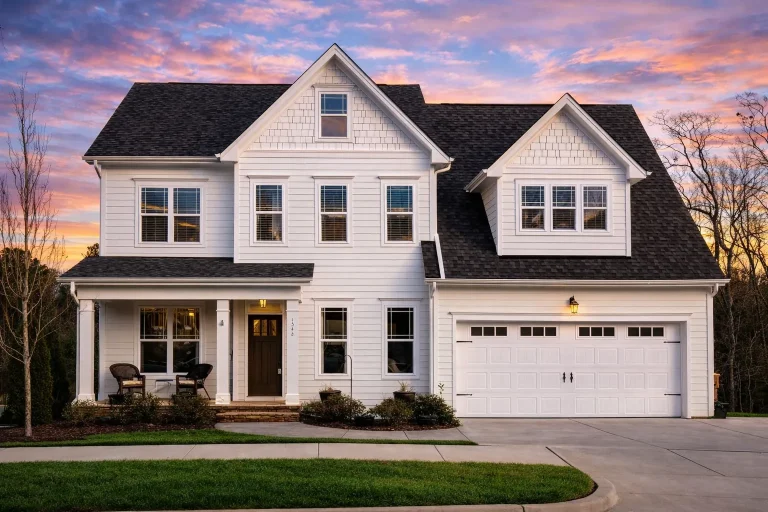
Plan 12-2196 – Aster Bluff Retreat | New American – 5-Bed, 4-Bath, 3,255 SF – House plan details
Log in to rule out -
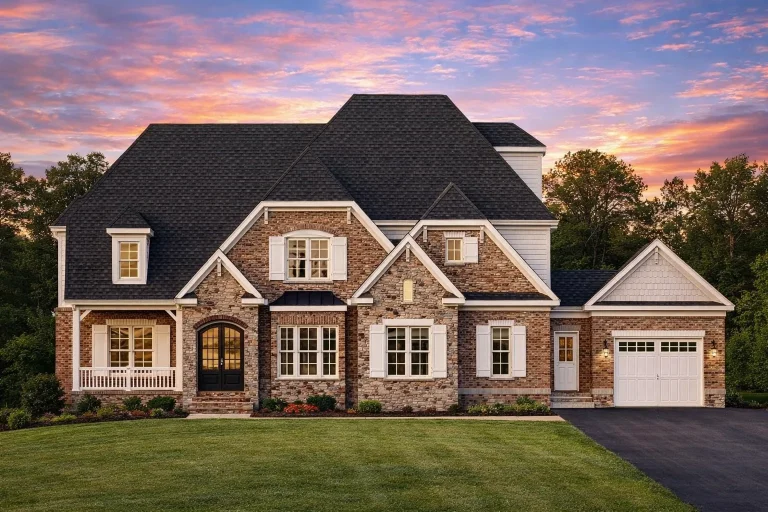
Plan 11-1797 – Pecan Valley Cabin | New American – 5-Bed, 5-Bath, 4,934 SF – House plan details
Log in to rule out -
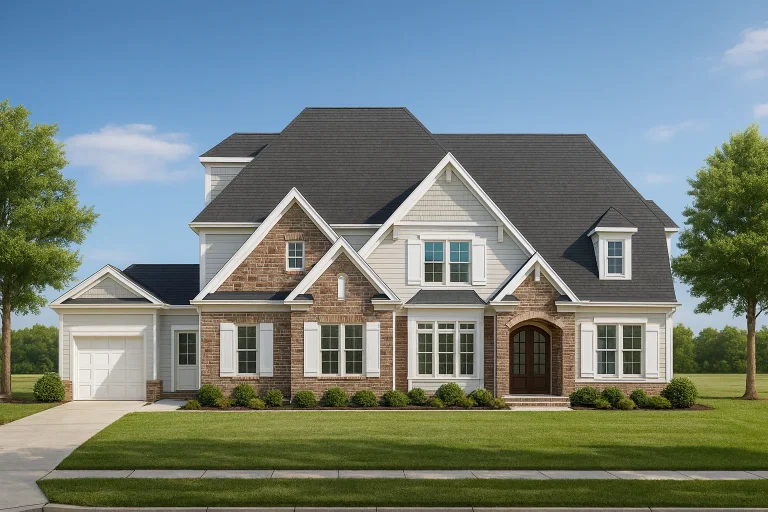
Plan 10-1789 – Daisy Cottage | New American – 5-Bed, 5-Bath, 4,456 SF – House plan details
Log in to rule out -
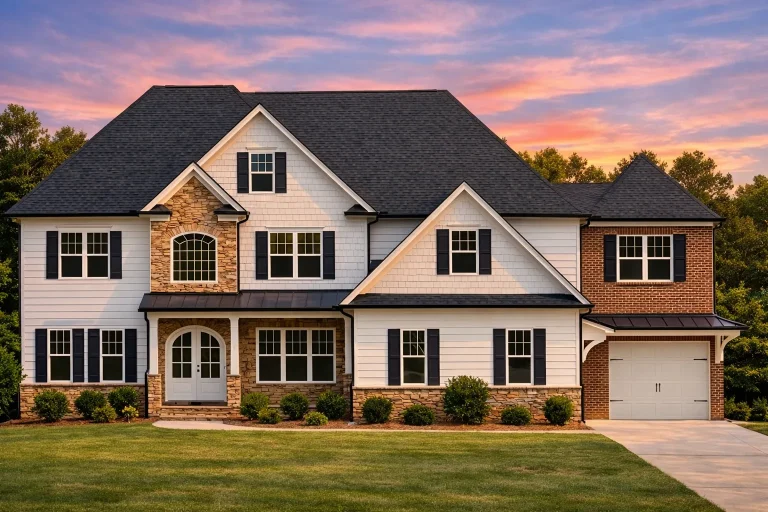
Plan 9-POTTS – Arizona Grand | New American – 5-Bed, 5-Bath, 4,314 SF – House plan details
Log in to rule out -
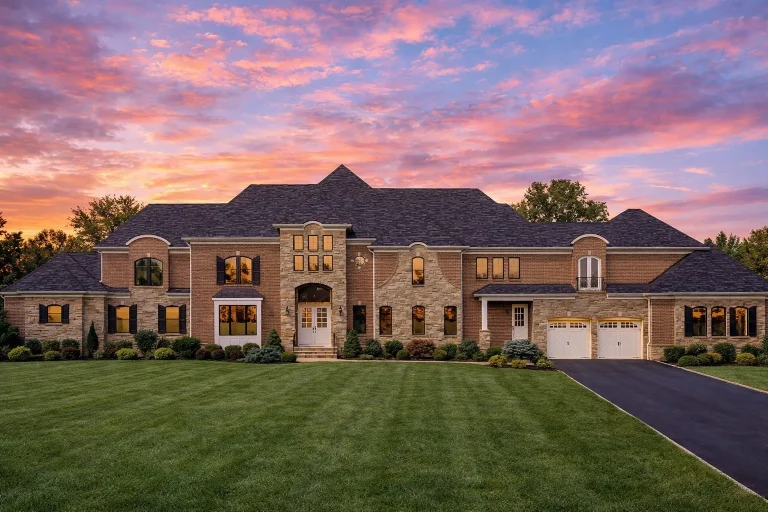
Plan 8-1897 – Miller Crossing | French Provincial – 4-Bed, 3.5-Bath, 8,032 SF – House plan details
Log in to rule out -
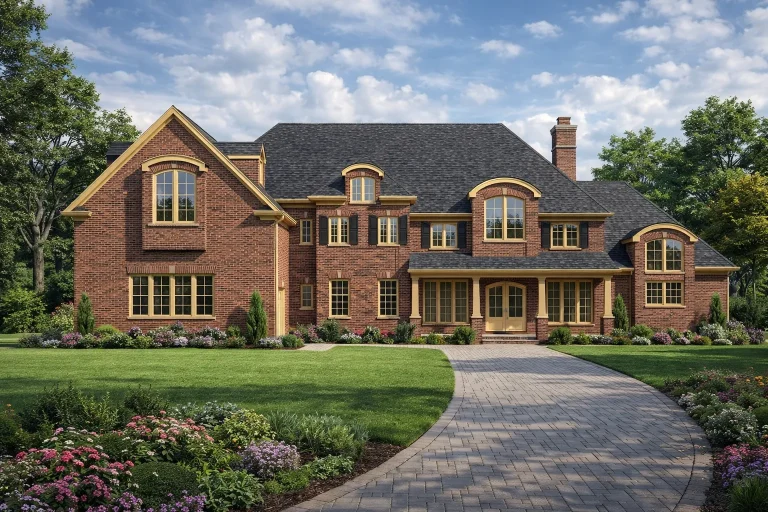
Plan 7-1628 – Auburn Willow Villa | Traditional Colonial – 5-Bed, 5-Bath, 6,252 SF – House plan details
Log in to rule out -
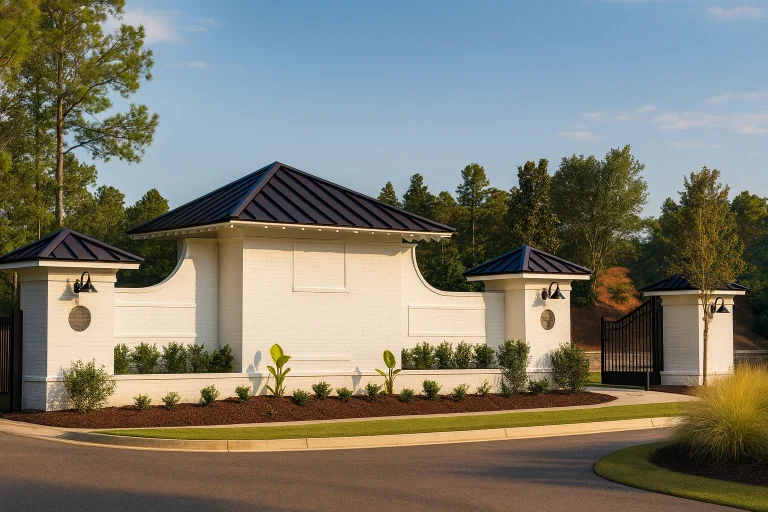
Plan 20-1974 – Miller Meadow | ENTRY GATE-Mediterranean Entry Pavilion – 0-Bed, 0-Bath, 0 SF – House plan details
Log in to rule out -
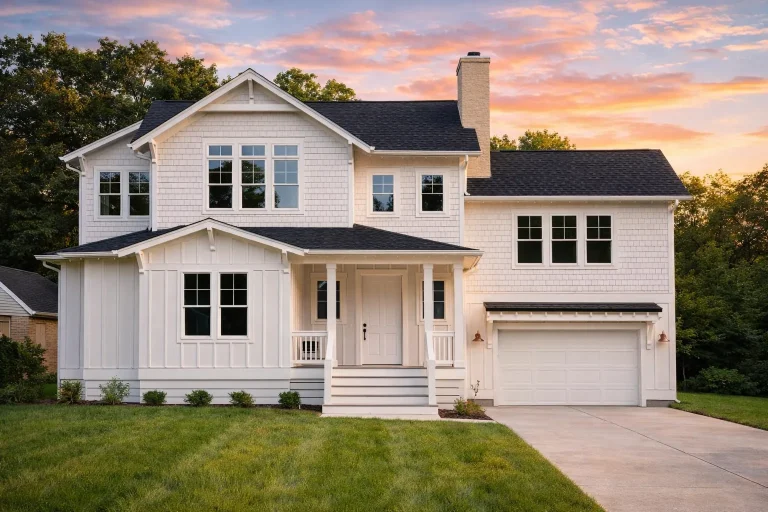
Plan 14-1799 – Dogwood Meadow Estate | New American – 4-Bed, 3.5-Bath, 2,164 SF – House plan details
Log in to rule out -
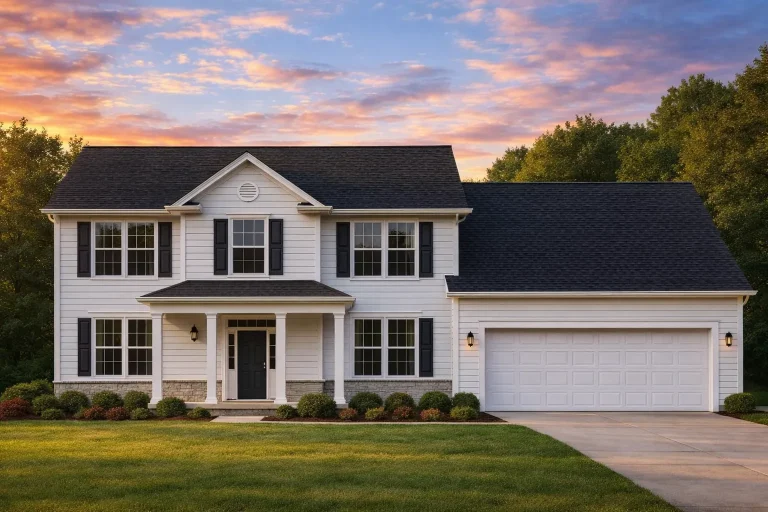
Plan 10-1045 – Camelford Retreat | Traditional Colonial – 3-Bed, 2-Bath, 2,703 SF – House plan details
Log in to rule out -
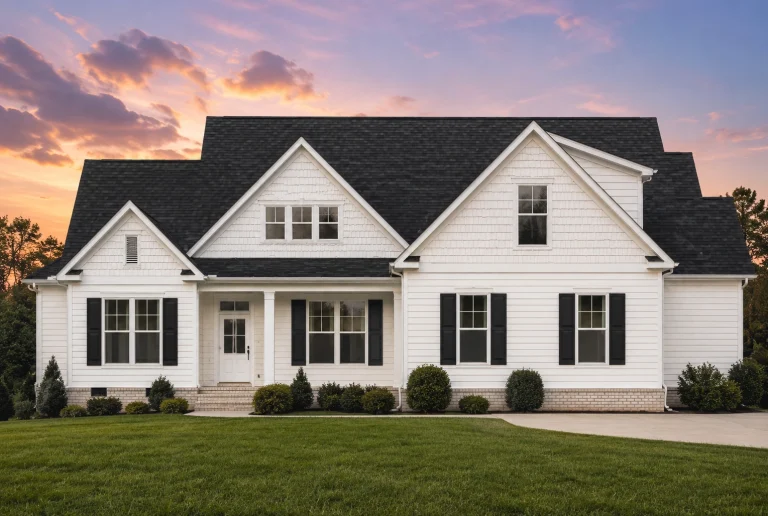
Plan 17-1949 – Aster Terrace Farm | New American – 3-Bed, 3.5-Bath, 1,832 SF – House plan details
Log in to rule out -
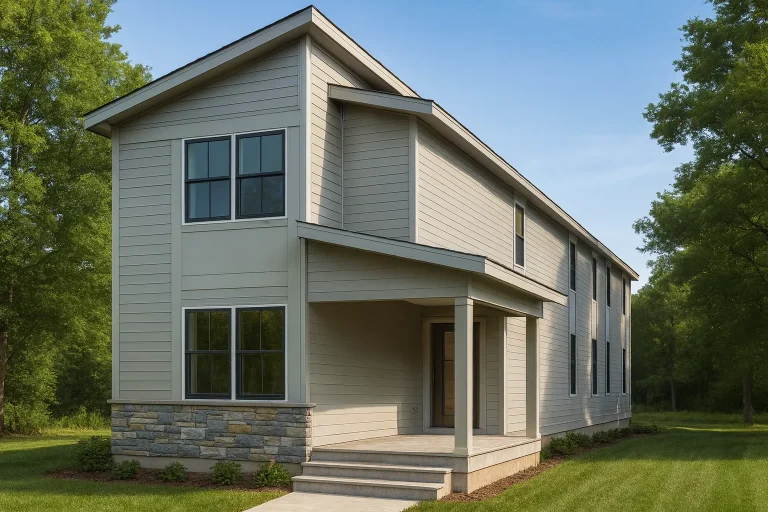
Plan 20-1671 – Aster Hollow Retreat | Modern Farmhouse – 5-Bed, 2-Bath, 7,790 SF – House plan details
Log in to rule out -
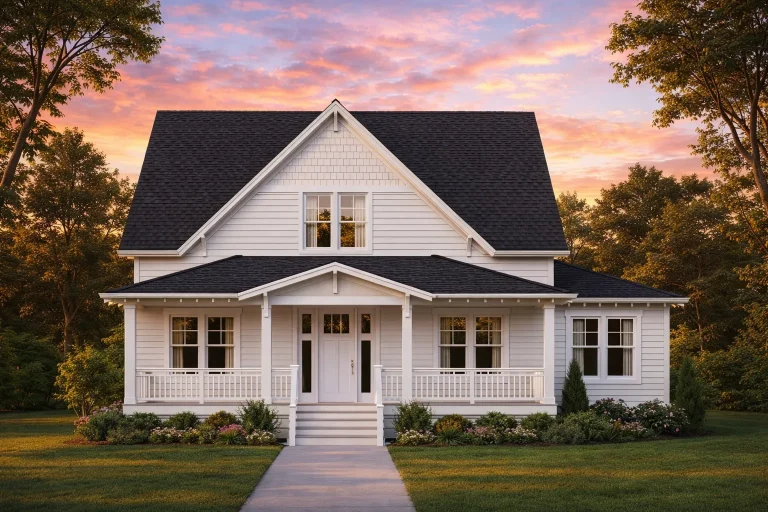
Plan 12-2880 – Auburn Willow Cottage | Modern Farmhouse – 3-Bed, 2-Bath, 1,873 SF – House plan details
Log in to rule out -
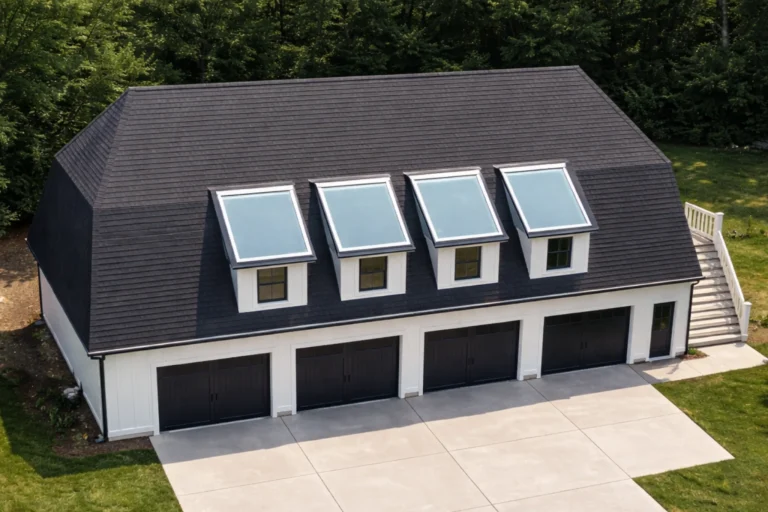
Plan 18-1487 – The Jones Station | Modern Farmhouse Garage – 1-Bed, 1-Bath, 1,200 SF – House plan details
Log in to rule out -
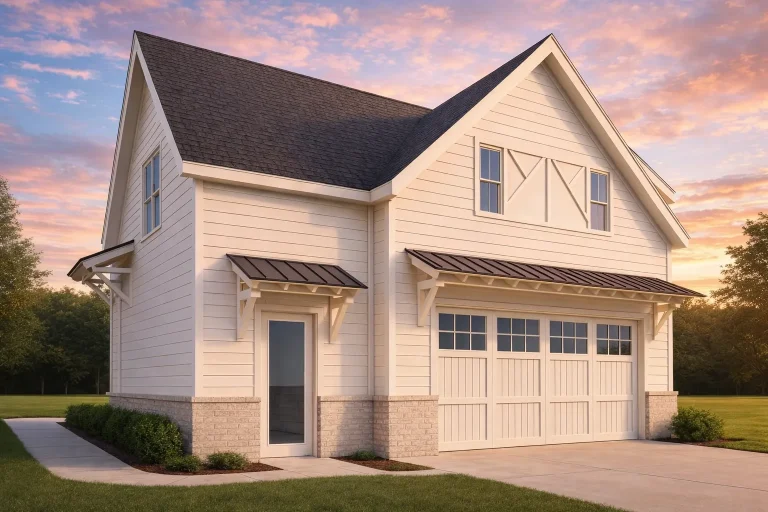
Plan 20-2178 – Delaware Ridge | Craftsman Garage – 1-Bed, 1-Bath, 900 SF – House plan details
Log in to rule out -
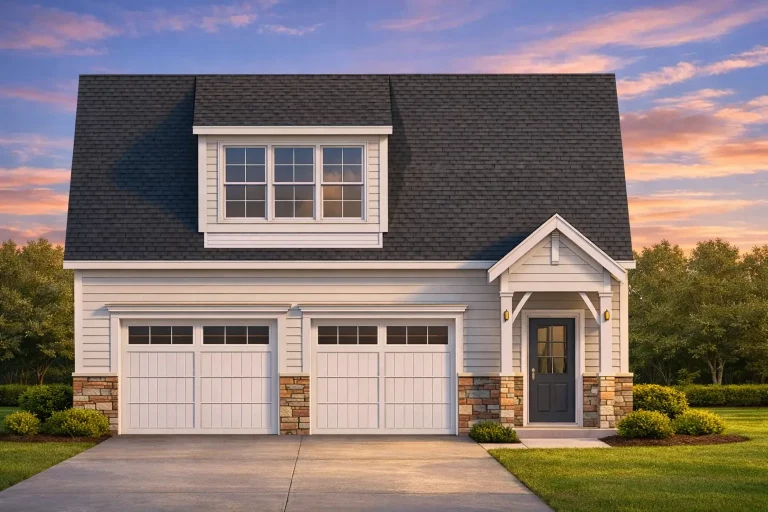
Plan 20-1224 – The Turner Station | Traditional Suburban Garage – 1-Bed, 1-Bath, 591 SF – House plan details
Log in to rule out -
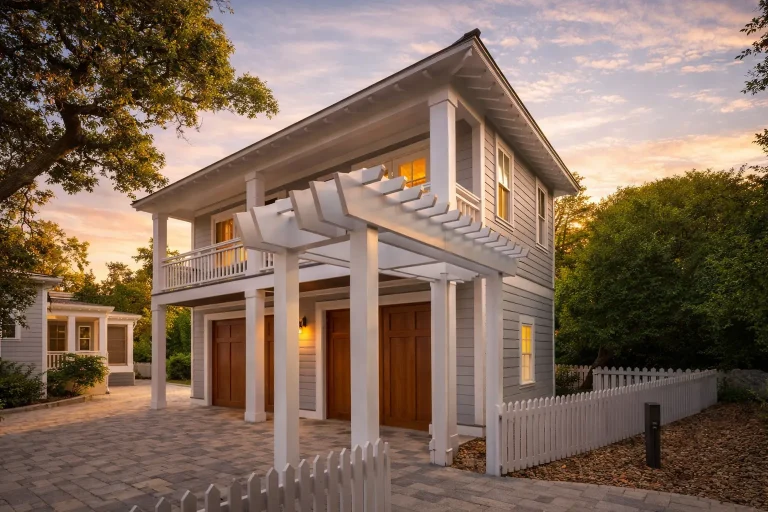
Plan 20-1125 – Wright Lodge | Coastal Traditional Garage – 1-Bed, 1-Bath – House plan details
Log in to rule out -
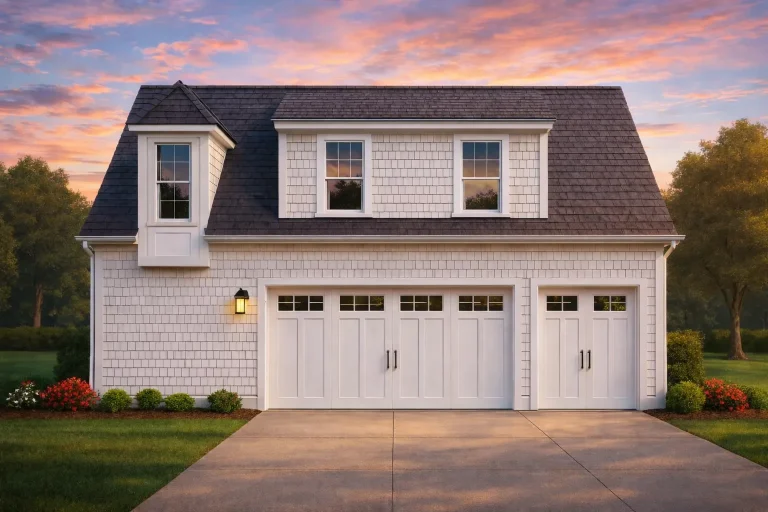
Plan 17-2120 – The Ramirez Cottage | Carriage House – 2-Bed, 1-Bath, 899 SF – House plan details
Log in to rule out -
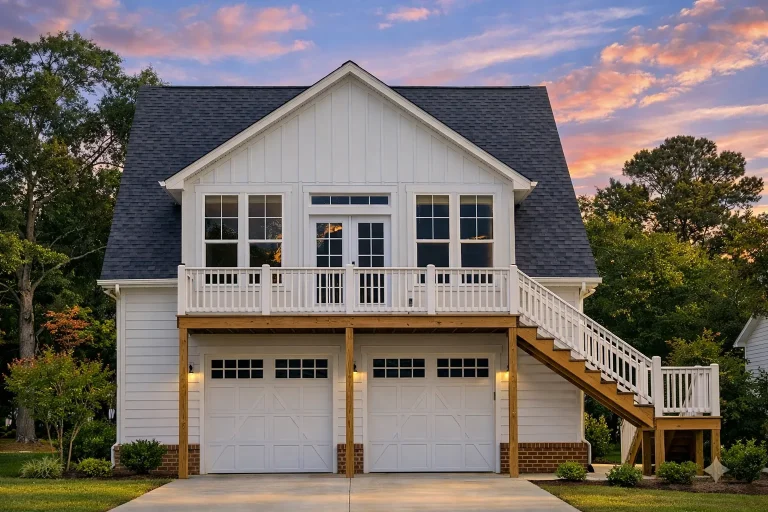
Plan 17-1263 – Aster Ridge Lodge | Cape Cod Garage – 1-Bed, 1-Bath, 247 SF – House plan details
Log in to rule out -
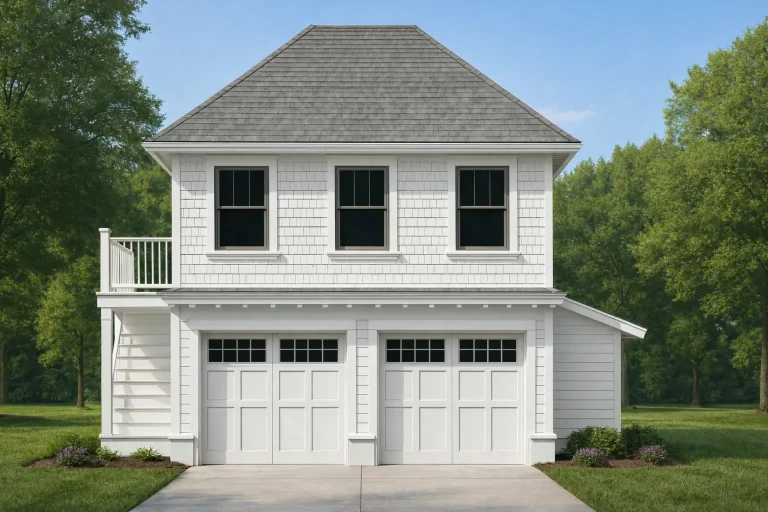
Plan 17-1008 – Auburn Harbor Cottage, 2,400 SF – House plan details
Log in to rule out -
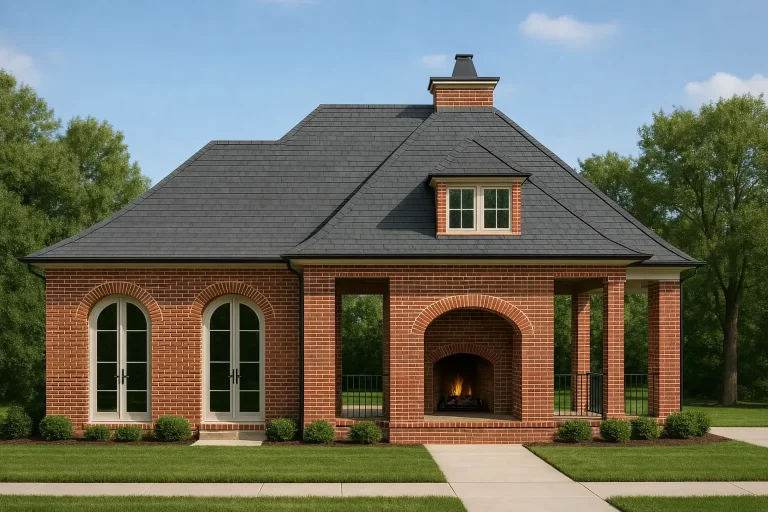
Plan 13-1848 – Site Retreat | Traditional Colonial Cabana – 1-Bed, 1-Bath, 650 SF – House plan details
Log in to rule out -
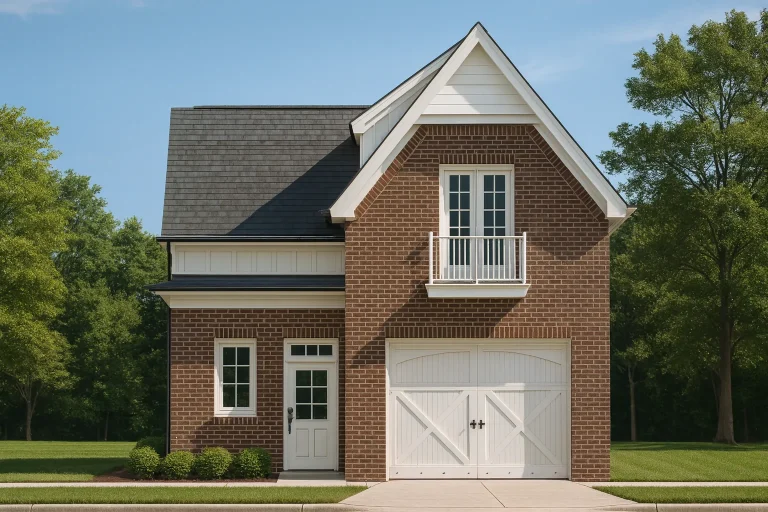
Plan 8-1160 – Aster Ridge House | Colonial Revival Garage – 3-Bed, 3.25-Bath, 5,705 SF – House plan details
Log in to rule out -
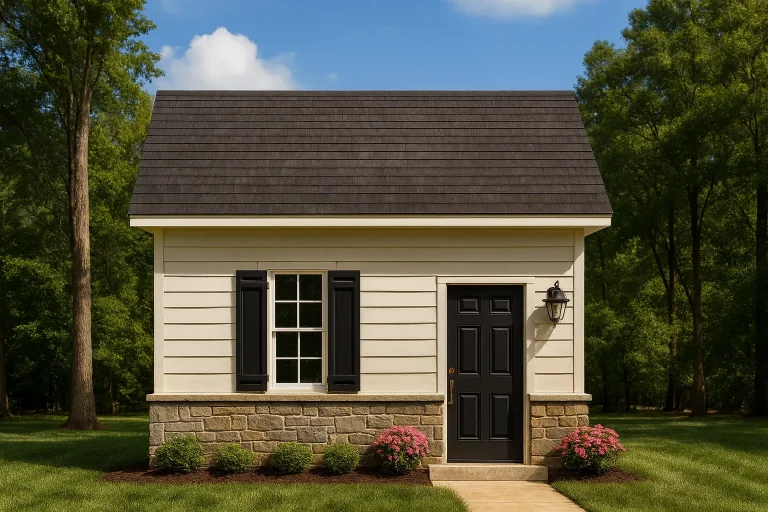
Plan 14-1752 – Hanover Station | Cottage Garage – 1-Bed, 1-Bath, 600 SF – House plan details
Log in to rule out
continued…
ustomization Living rooms often serve as the formal counterpart to a more casual great room, offering a quiet retreat for reading, music, or guests. In many plans, they’re positioned near the front entry, opposite a home office or formal dining room. Styles range from craftsman and colonial to contemporary, ensuring a perfect fit for every taste. What’s the difference between a living room and a great room? Can I have both a living room and a family room? Can the living room include a fireplace or built-ins? Is the living room near the entry? Browse our House Plans with Living Room and find a home that balances comfort, elegance, and welcoming space. Similar Collections:
FAQs
A living room is typically a separate, more formal space, while a great room combines living, dining, and sometimes kitchen areas into one open layout.
Yes—many larger plans include a formal living room at the front of the home and a casual family room or great room near the kitchen.
Absolutely. Many plans include fireplaces, shelving, and other architectural details in the living room.
Often, yes. Traditional layouts typically place the living room near the foyer or formal entrance for greeting guests.

