Screened Porches
Find the perfect house plan. For less.
Search Plans
Contact Us
Screened Porches
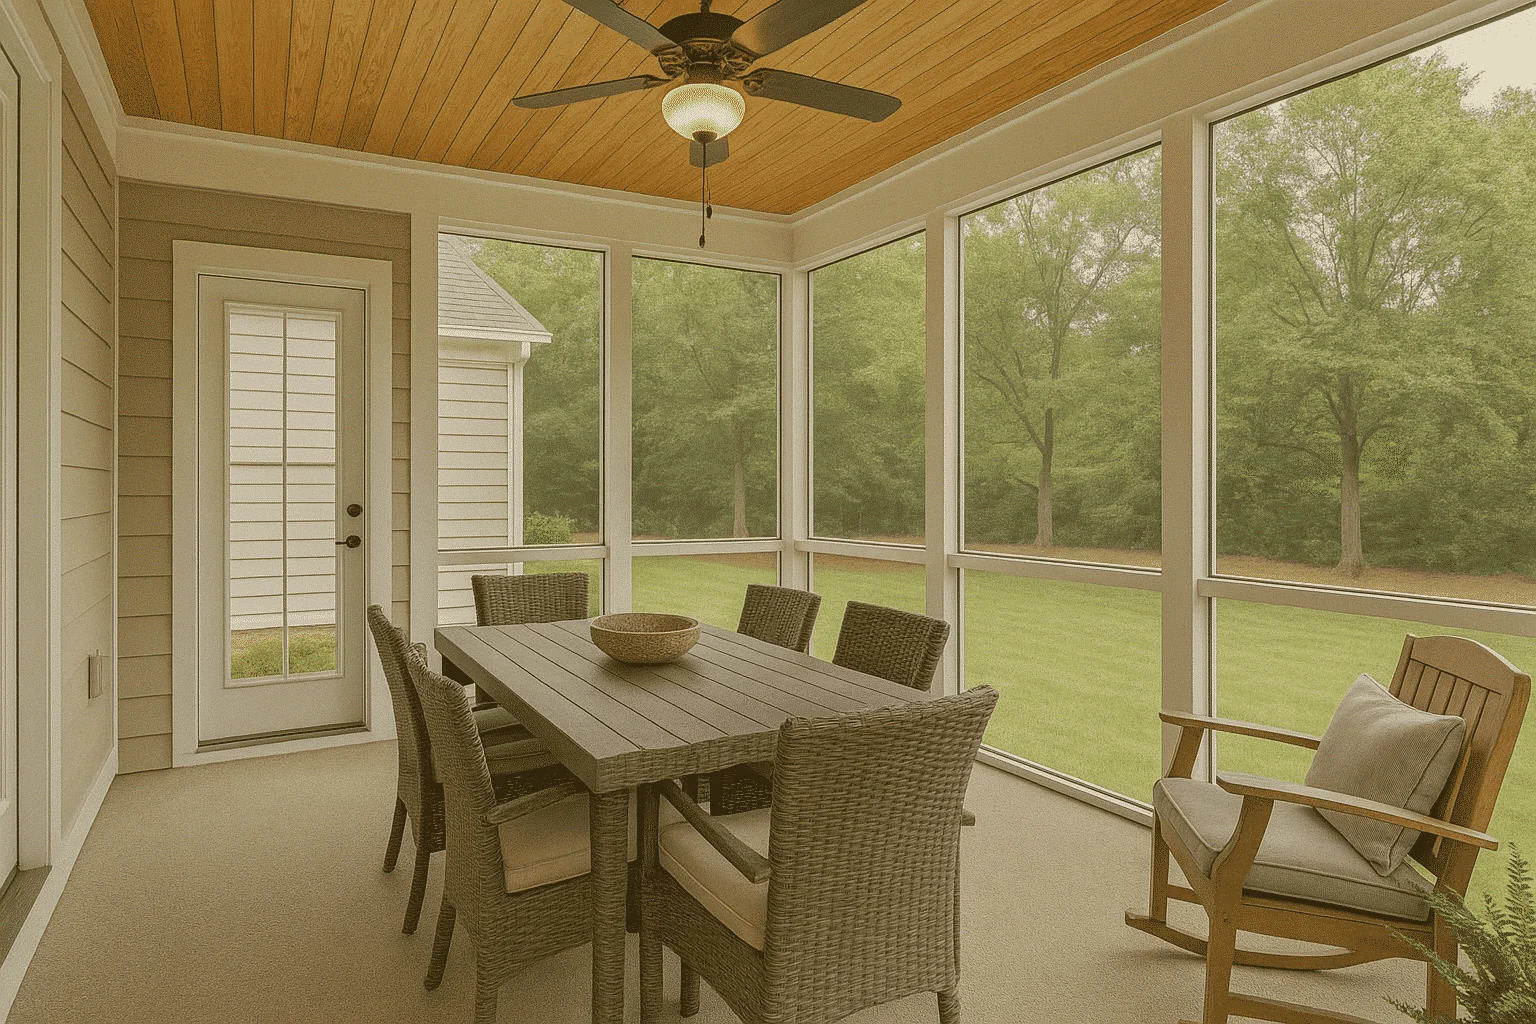
Enjoy the fresh air without the bugs with our House Plans with Screened Porch. These designs combine indoor comfort with outdoor ambiance—perfect for dining, relaxing, or entertaining year-round. Whether you’re in the woods, by the beach, or in the suburbs, a screened porch offers the best of both worlds. House Plans with Screened Porch
Benefits:
…
Found 1,305 House Plans!
-
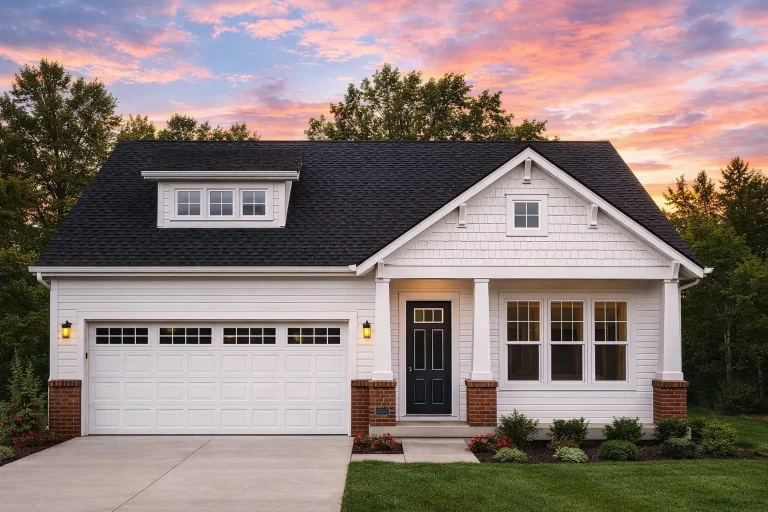
Plan 12-2145 – Sycamore Valley | Tudor Revival – 3-4-Bed, 2-3-Bath, 2,184 SF – House plan details
Log in to rule out -
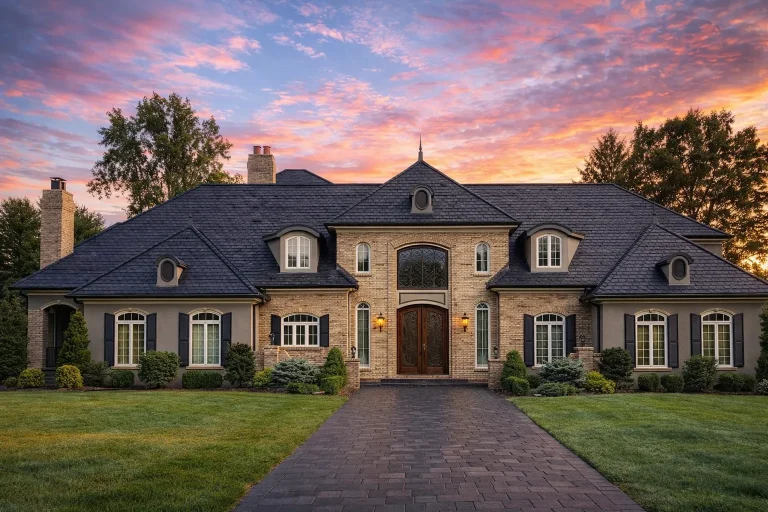
Plan 9-1654 – Monterey Villa | Neoclassical – 5-Bed, 5-Bath, 5,829 SF – House plan details
Log in to rule out -
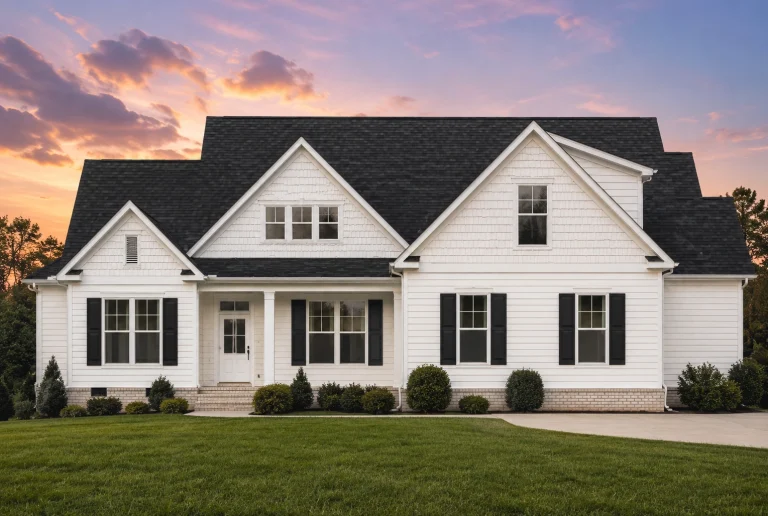
Plan 17-1949 – Aster Terrace Farm | New American – 3-Bed, 3.5-Bath, 1,832 SF – House plan details
Log in to rule out -
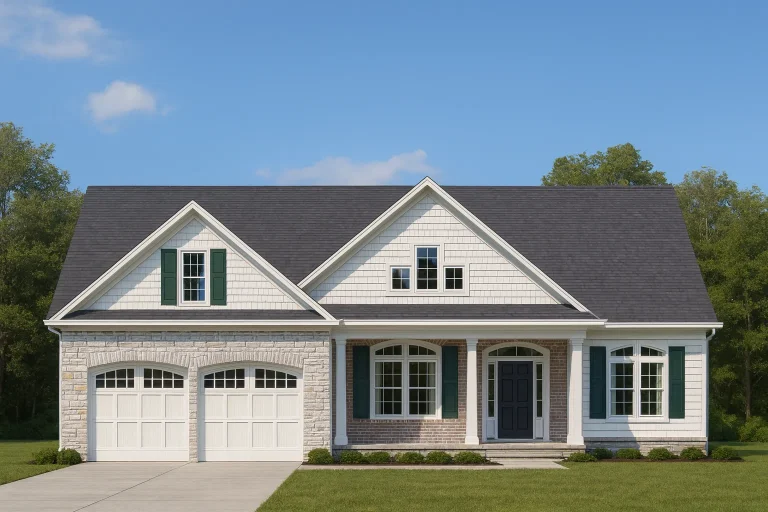
Plan 11-2060 – Willow Bluff Cabin | Traditional Ranch – 3-Bed, 2.5-Bath, 3,258 SF – House plan details
Log in to rule out -
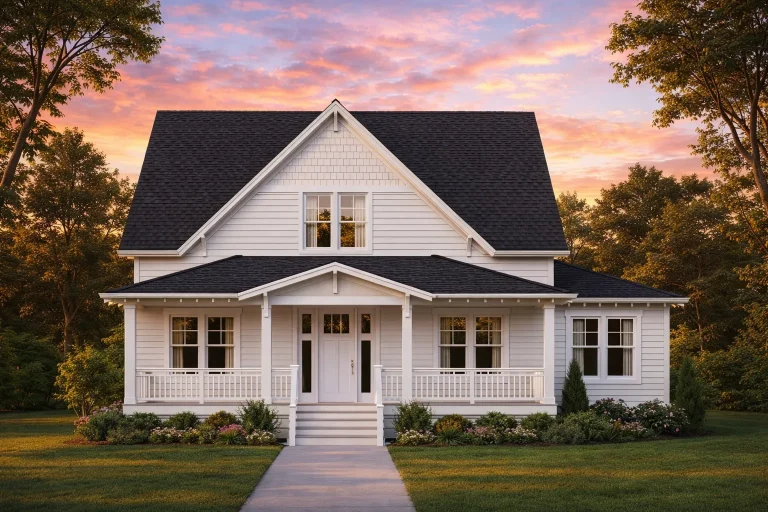
Plan 12-2880 – Auburn Willow Cottage | Modern Farmhouse – 3-Bed, 2-Bath, 1,873 SF – House plan details
Log in to rule out
continued…
nd construction Screened porches are a favorite feature in Southern, cottage, and Craftsman-style homes, adding function and charm to the rear or side of the house. Many connect directly to the kitchen or great room, and some even include a fireplace, vaulted ceiling, or grilling deck nearby. Perfect for sipping coffee or hosting dinner outdoors—without pests or weather worries. What’s the difference between a screened porch and a covered porch? Can I convert a screened porch into a sunroom? Do screened porches work in all climates? Can I add a fireplace to a screened porch? Browse our House Plans with Screened Porch and enjoy outdoor living in comfort, style, and bug-free bliss. Similar Collections:
FAQs
A screened porch is enclosed with mesh screens to keep out insects, while a covered porch is open-air with just a roof overhead.
Yes—many screened porches can be enclosed with windows or glass walls later, depending on your needs and local codes.
Absolutely. They’re especially useful in humid or wooded areas where bugs are common, but they also provide shade and airflow in sunny regions.
Yes—many plans include outdoor fireplaces or can be modified to add one to your screened space.

