Narrow Lot Designs
Find the perfect house plan. For less.
Search Plans
Contact Us
Narrow Lot Designs
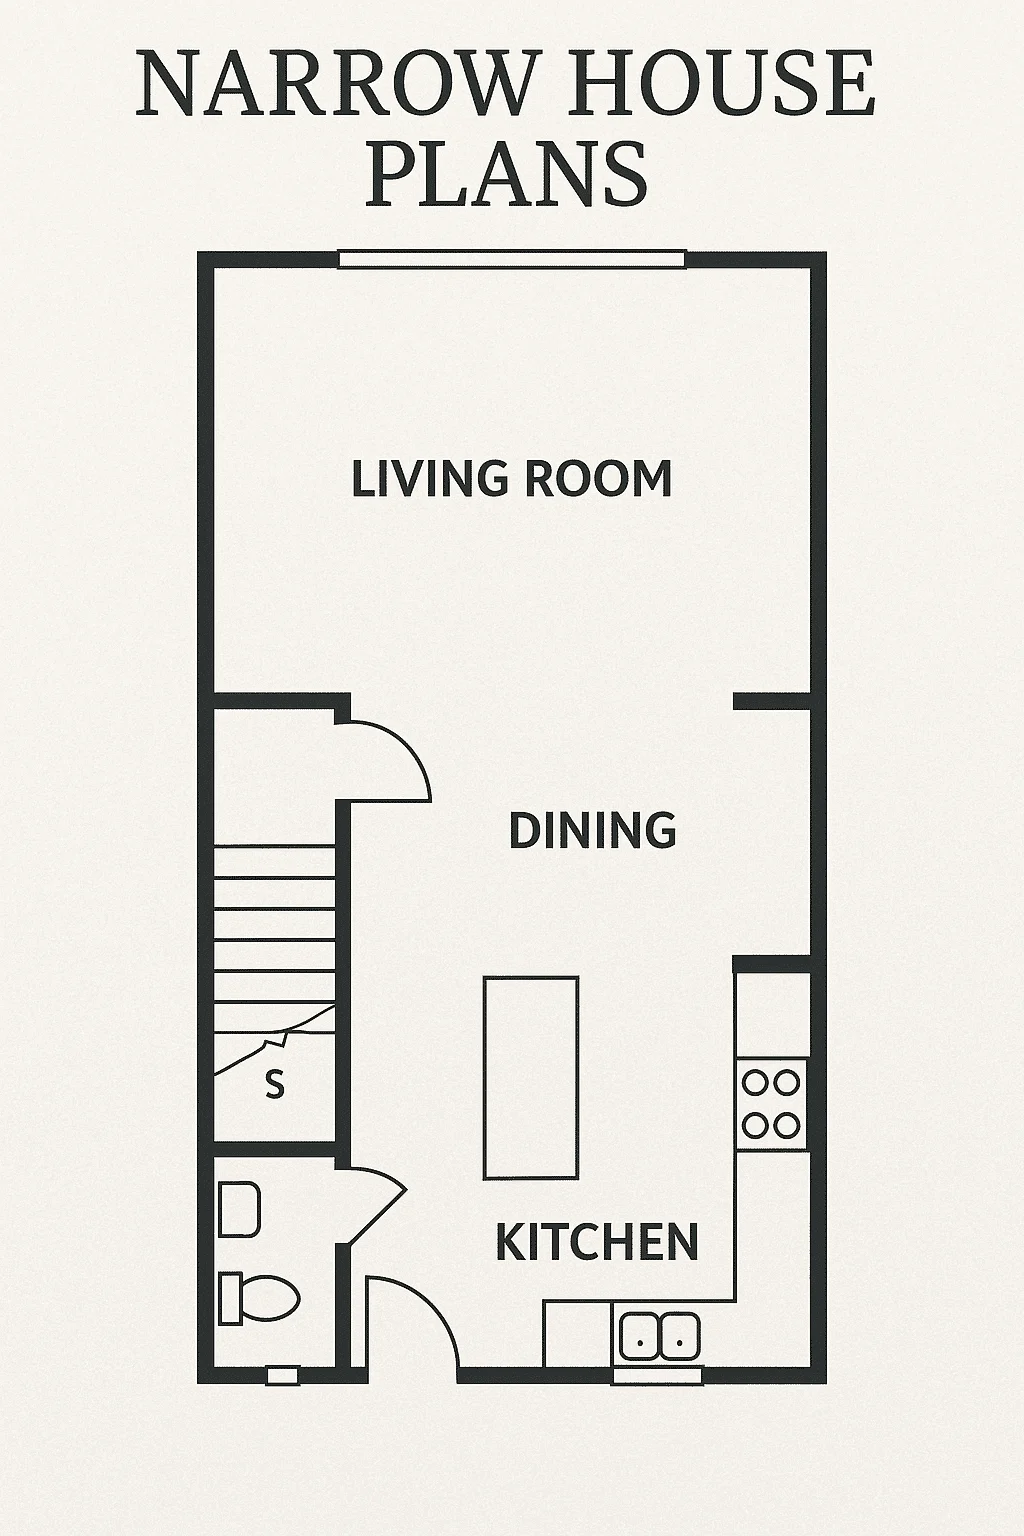
Explore our Narrow House Plans, designed to maximize living space on tighter lots without sacrificing style or comfort. Ideal for urban infill projects, small neighborhoods, or coastal lots, these smart layouts make efficient use of limited frontage while still offering open interiors, multiple bedrooms, and modern amenities. Narrow House Plans
Benefits:
…
Found 682 House Plans!
-
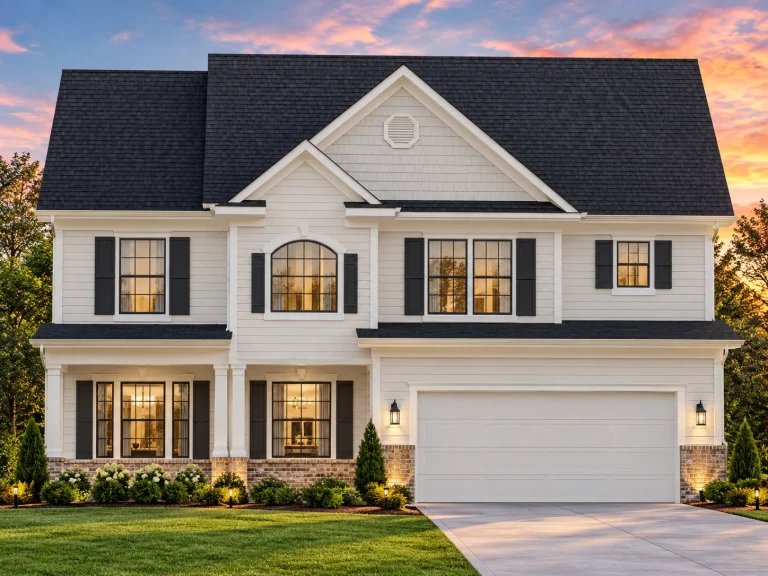
Plan 16-1301 – Auburn Glen Lodge | Colonial – 3-Bed, 2.5-Bath, 2,146 SF – House plan details
Log in to rule out -
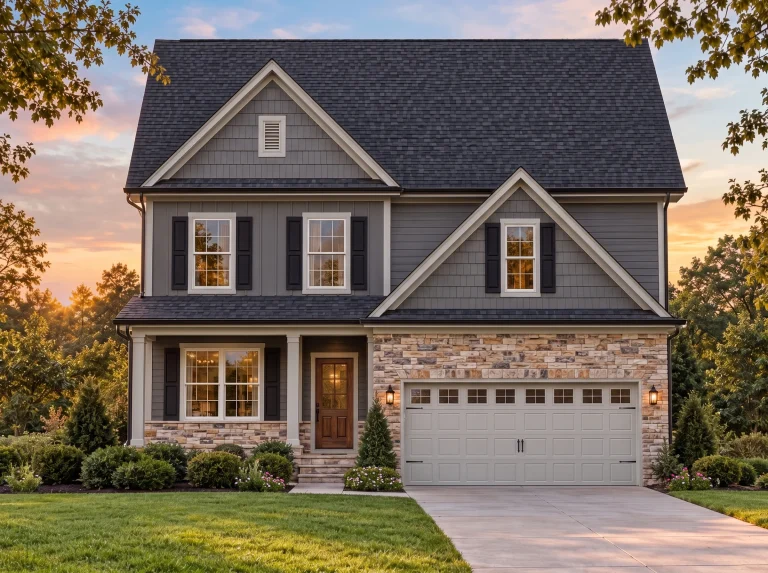
Plan 14-1185 – Missoula Craftsman | Traditional Colonial – 3-Bed, 2.5-Bath, 2,354 SF – House plan details
Log in to rule out -
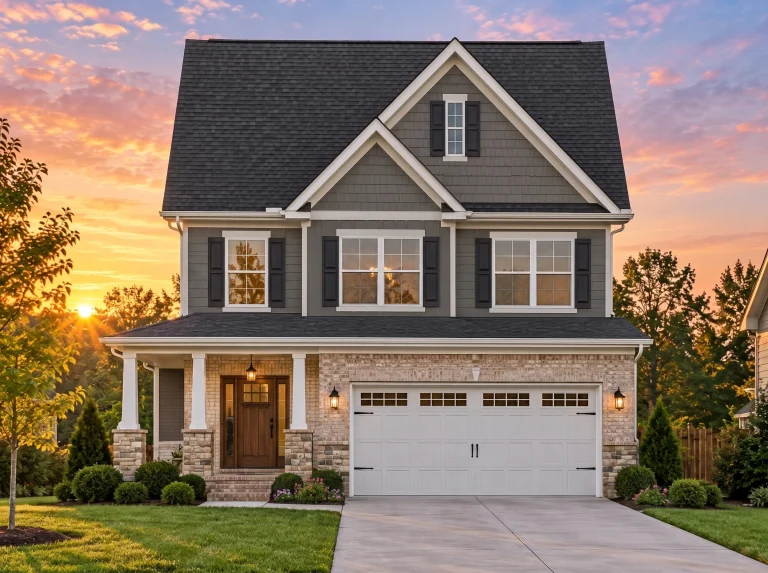
Plan 13-1904 – Delaware Inlet | Traditional – 4-Bed, 2.5-Bath, 1,798 SF – House plan details
Log in to rule out -
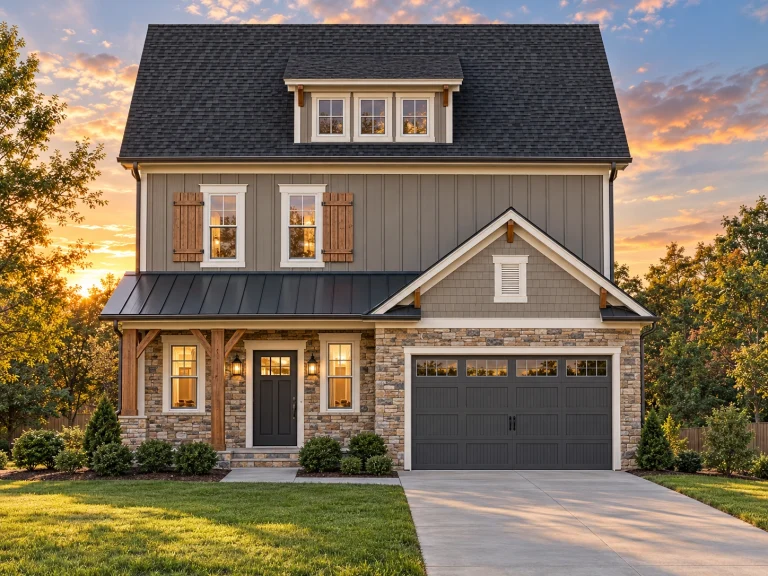
Plan 13-1825 – Aster Brook Homestead | Modern Farmhouse – 3-Bed, 2.5-Bath, 3,866 SF – House plan details
Log in to rule out -
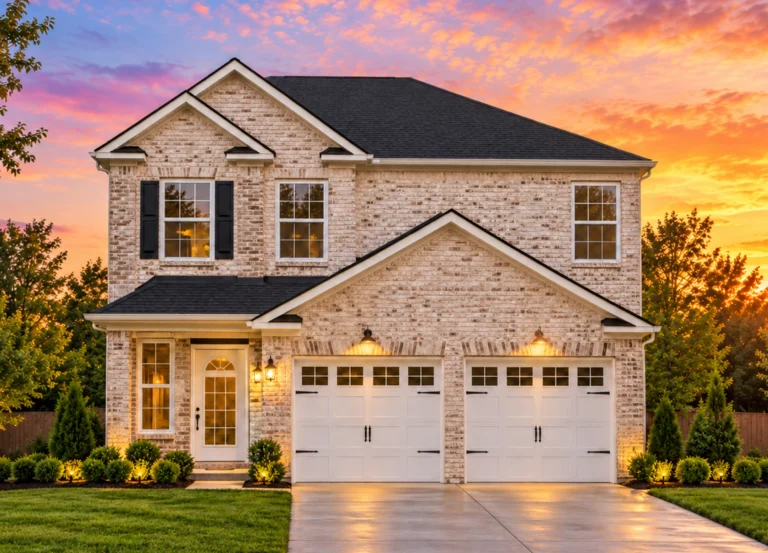
Plan 12-2894 – Cypress Creek Cabin | Traditional – 3-Bed, 2.5-Bath, 1,600 SF – House plan details
Log in to rule out -
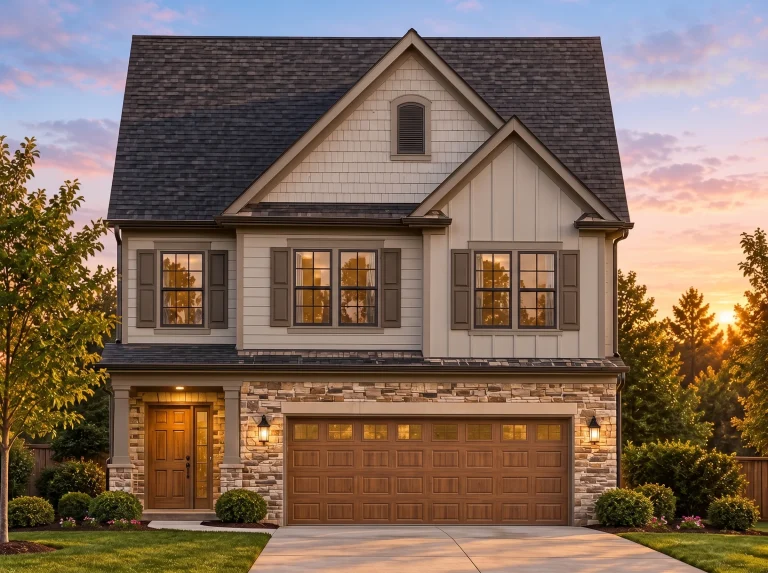
Plan 12-2467 – Washington Pines | Traditional Suburban – 4-Bed, 2.5-Bath, 1,845 SF – House plan details
Log in to rule out -
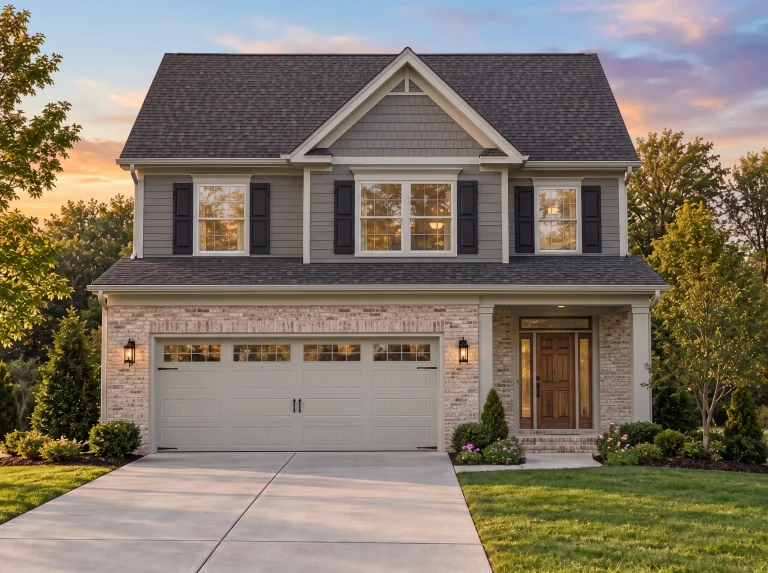
Plan 12-2277 – Laurel Valley Homestead | Traditional Colonial – 3-Bed, 2.5-Bath, 1,759 SF – House plan details
Log in to rule out -
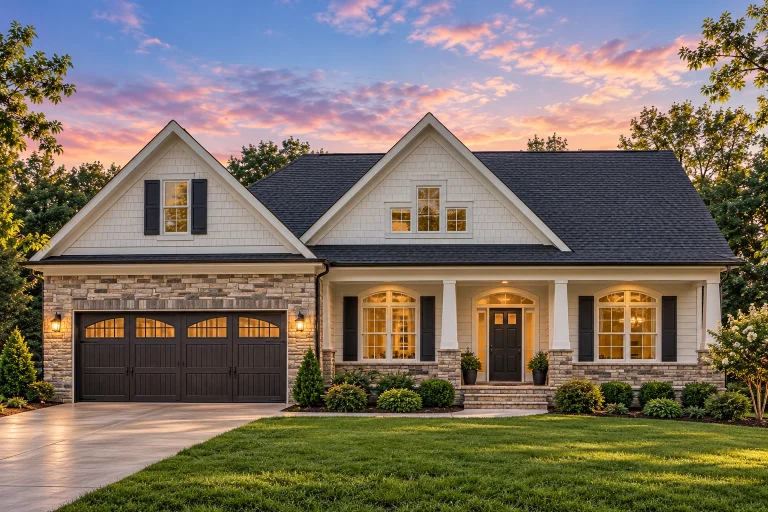
Plan 11-2060 – Willow Bluff Cabin | Traditional Ranch – 3-Bed, 2.5-Bath, 3,258 SF – House plan details
Log in to rule out -
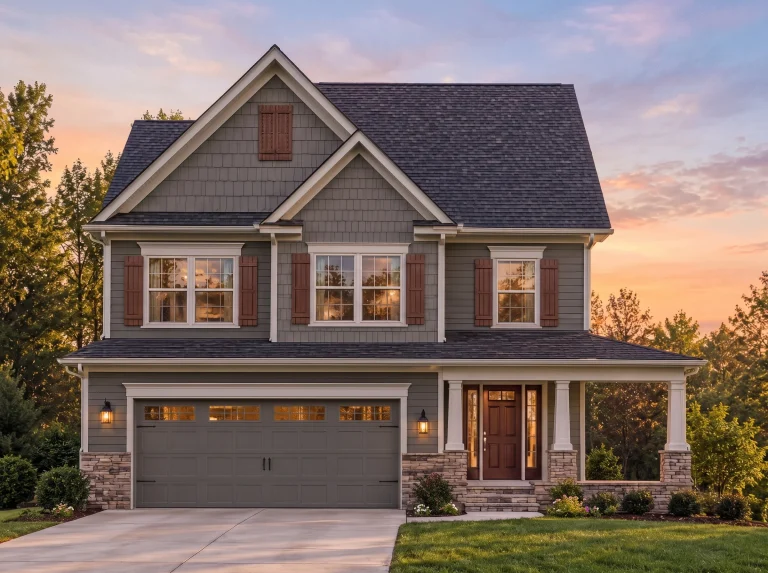
Plan 10-1779C – The Thorncrest | Traditional Colonial – 3-Bed, 2.5-Bath, 1,798 SF – House plan details
Log in to rule out -
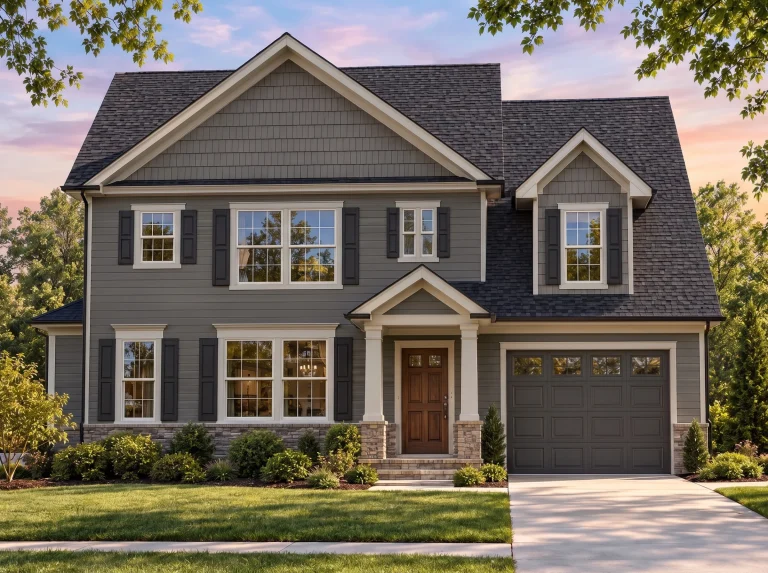
Plan 9-1592B – Virginia Commonwealth | Traditional Colonial – 3-Bed, 2.5-Bath, 1,611 SF – House plan details
Log in to rule out -
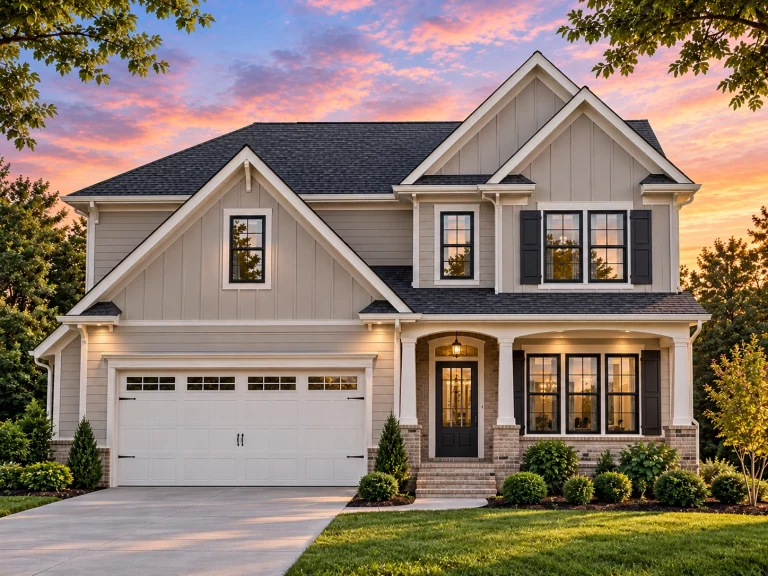
Plan 8-1718 – Russell Place | Traditional Colonial – 3-Bed, 2.5-Bath, 2,002 SF – House plan details
Log in to rule out -
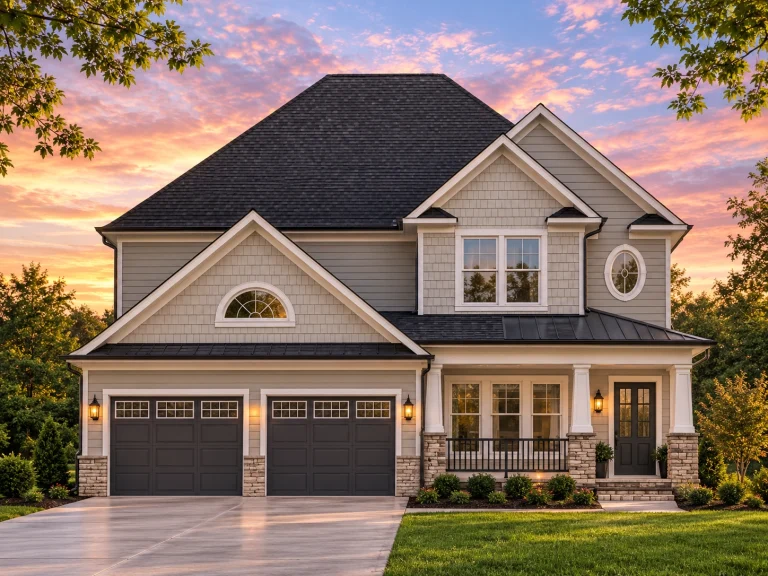
Plan 8-1694 – The Gonzales Manor | Traditional – 3-Bed, 2.5-Bath, 2,785 SF – House plan details
Log in to rule out -
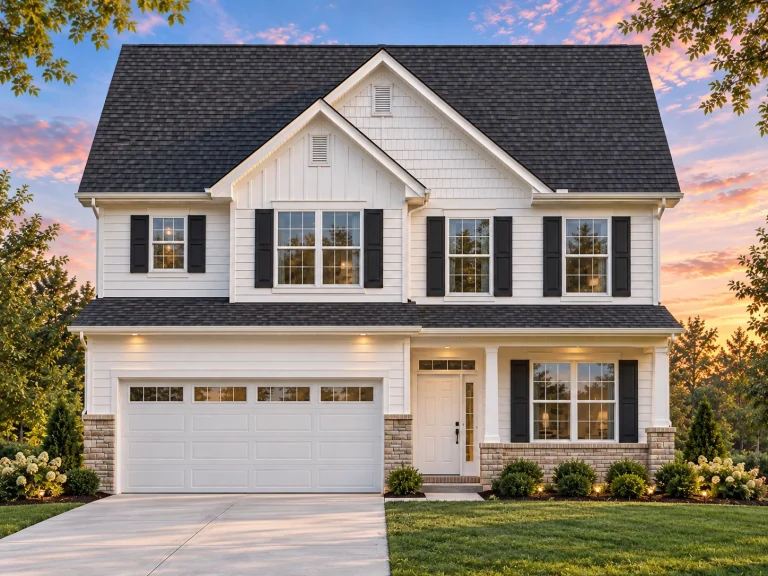
Plan 8-1386 – Aster Garden Homestead | Traditional Colonial – 3-Bed, 2.5-Bath, 2,168 SF – House plan details
Log in to rule out -
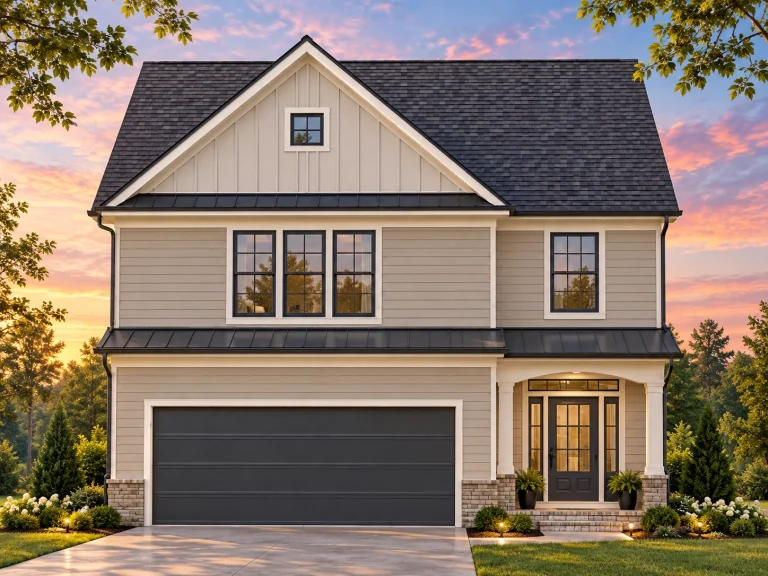
Plan 8-1150 – Texas Port | Traditional Colonial – 4-Bed, 2.5-Bath, 2,353 SF – House plan details
Log in to rule out -
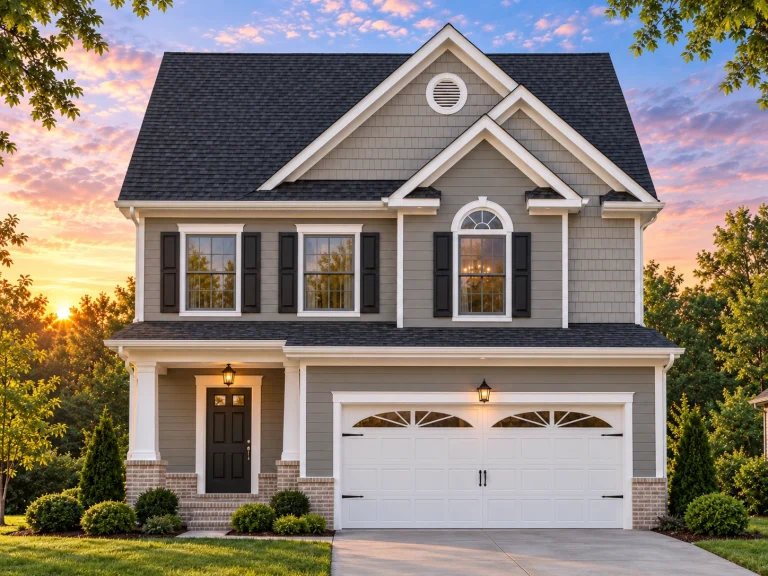
Plan 8-1148 – Aster Woods Haven | Traditional – 3-Bed, 2.5-Bath, 4,546 SF – House plan details
Log in to rule out -
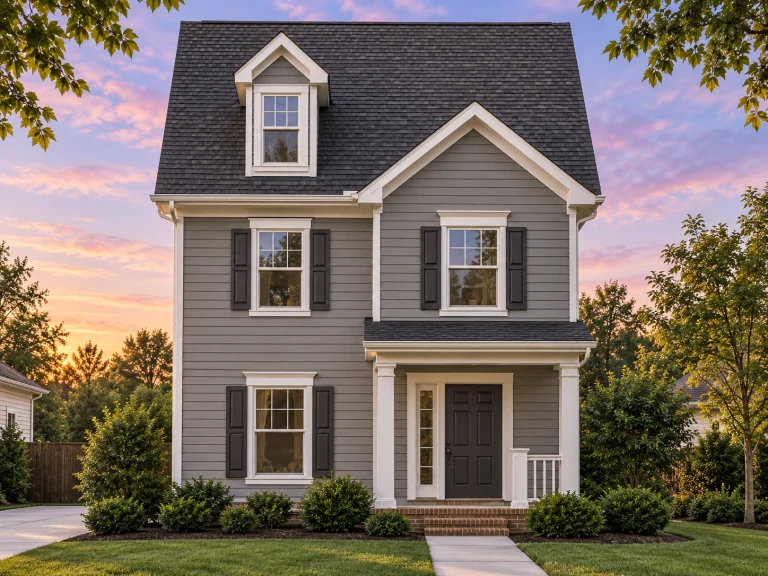
Plan 8-1138 – Alabama Shores | Traditional Colonial – 2-Bed, 2.5-Bath, 1,028 SF – House plan details
Log in to rule out -
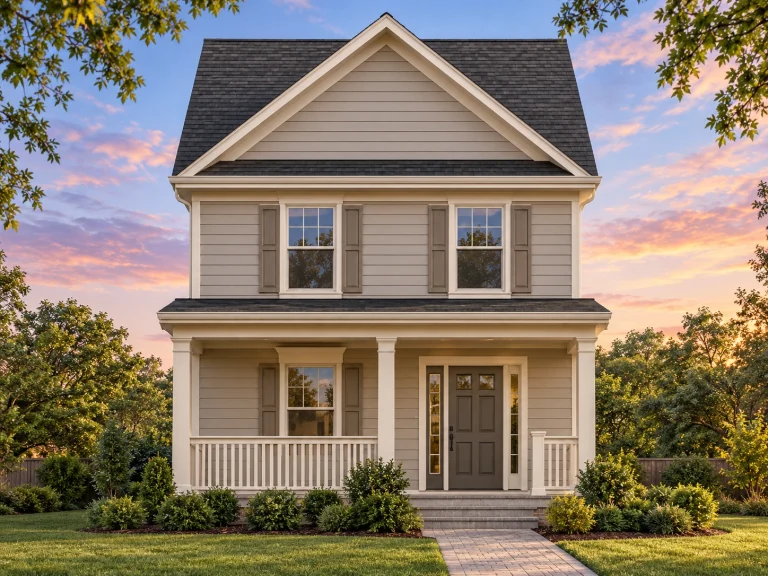
Plan 8-1137 – Auburn Knoll Retreat | Traditional Colonial – 3-Bed, 2.5-Bath, 1,320 SF – House plan details
Log in to rule out -
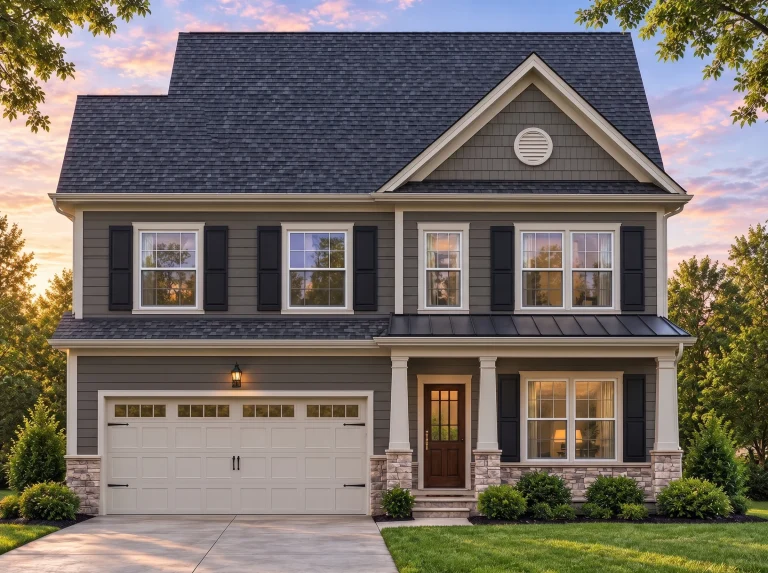
Plan 8-1054 – Aster Bridge Haven | Traditional Colonial – 4-Bed, 2.5-Bath, 2,357 SF – House plan details
Log in to rule out -
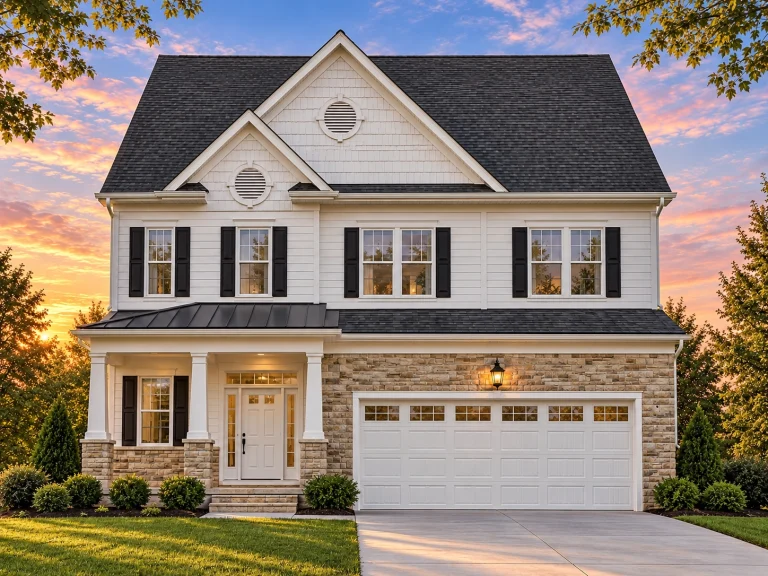
Plan 8-1053 – Mitchell Place | Traditional Colonial – 4-Bed, 2.5-Bath, 2,213 SF – House plan details
Log in to rule out -
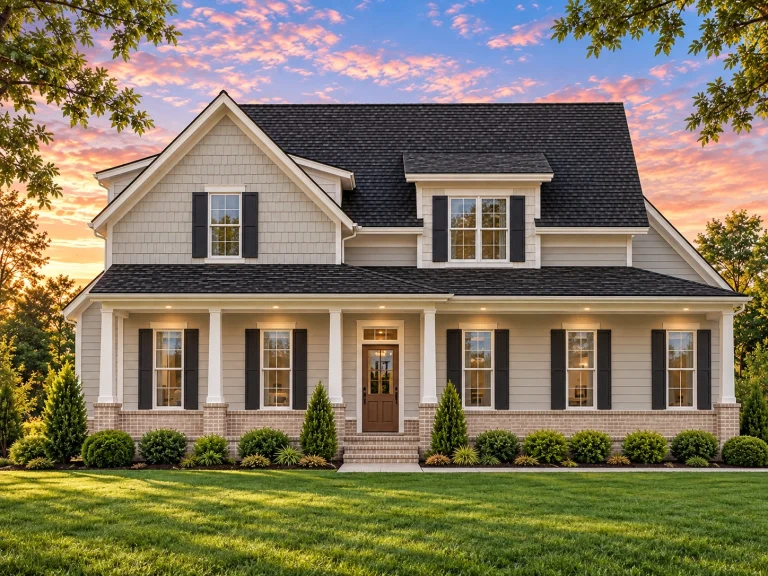
Plan 20-1343 – Tempest Estate | Traditional Colonial – 3-Bed, 2-Bath, 2,419 SF – House plan details
Log in to rule out -
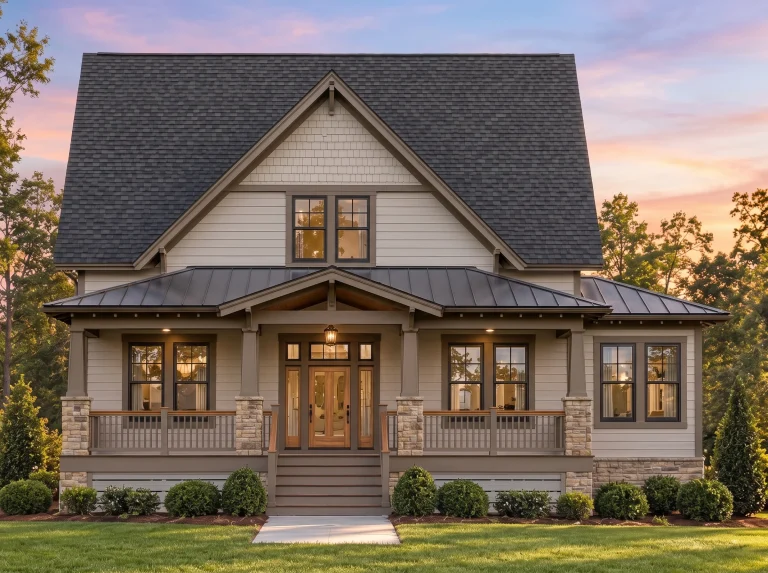
Plan 12-2880 – Auburn Willow Cottage | Modern Farmhouse – 3-Bed, 2-Bath, 1,873 SF – House plan details
Log in to rule out -
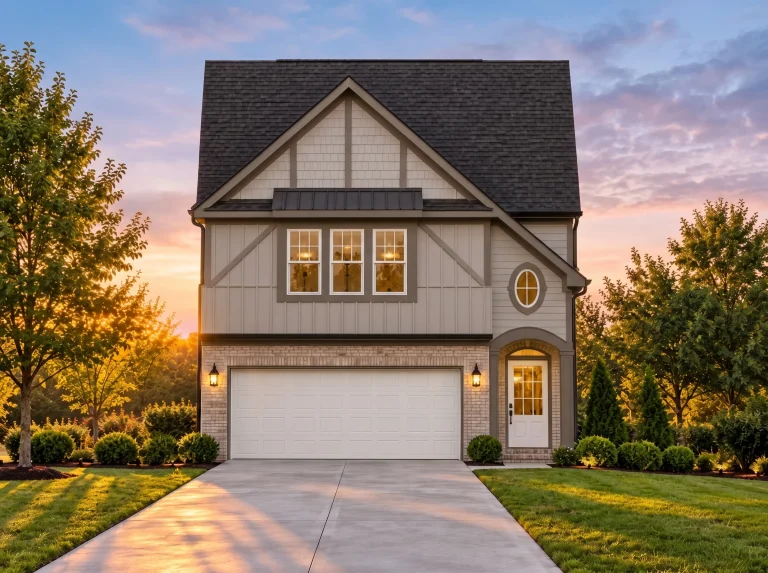
Plan 12-2508 – Serenity Loft | Traditional – 3-Bed, 2-Bath, 2,241 SF – House plan details
Log in to rule out -
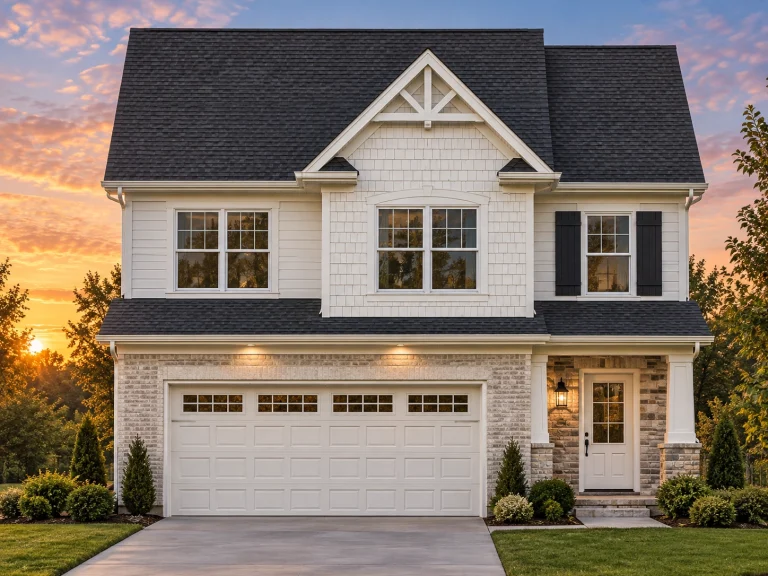
Plan 12-2130 – Spruce Brook Cottage | Traditional – 3-Bed, 2-Bath, 1,679 SF – House plan details
Log in to rule out -
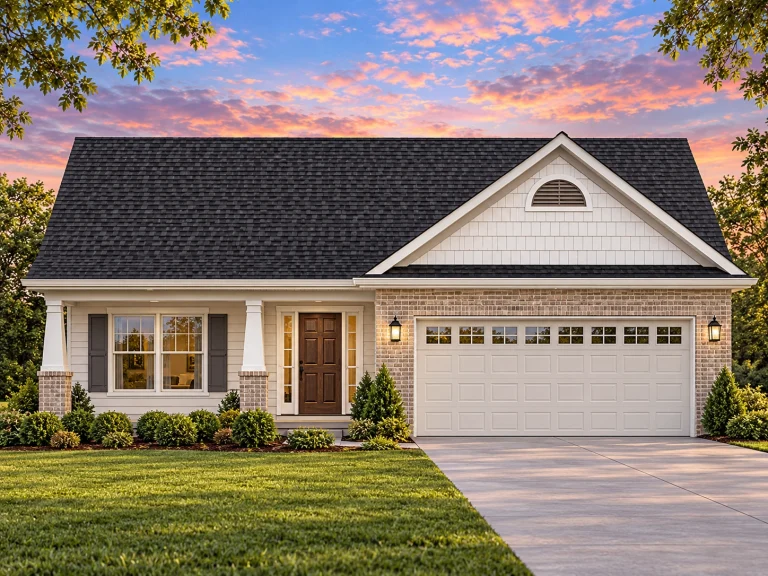
Plan 9-1217 – The Adams Manor | Traditional Ranch – 3-Bed, 2-Bath, 1,537 SF – House plan details
Log in to rule out -
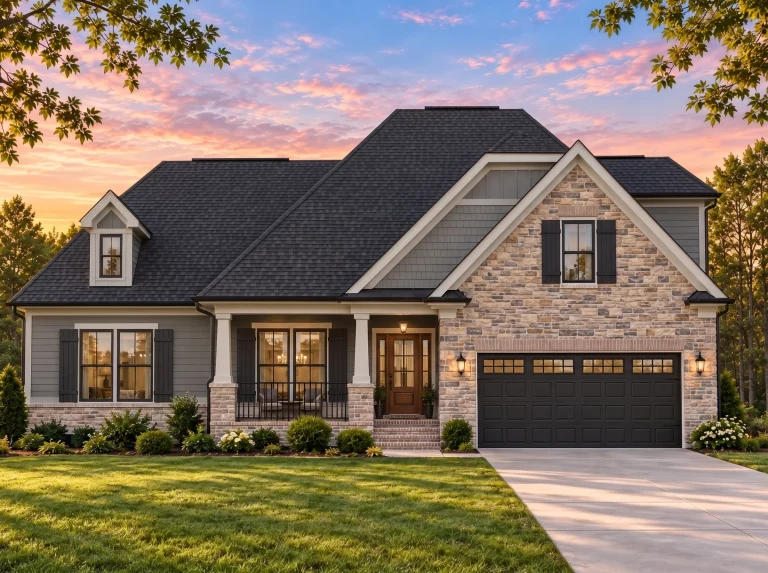
Plan 8-1006 – Highfield | Traditional Ranch – 3-Bed, 2-Bath, 1,864 SF – House plan details
Log in to rule out
continued…
neered for Your State – Designed to meet local building codes Many of our narrow lot home designs feature open floor plans, rear-loading garages, and main-level owner’s suites for convenience. Common styles include Modern Farmhouse, Contemporary, and Classic Suburban. These plans are perfect for 25–50 ft wide lots and offer features like covered front porches, bonus rooms, and compact garages. What width qualifies as a narrow house plan? Can narrow homes have garages? Are narrow house plans customizable? Do narrow homes feel cramped? Browse our Narrow House Plans to find the perfect fit for your lot, style, and lifestyle goals. Similar Collections:
FAQs
Typically, homes designed for lots 50 feet wide or less are considered narrow lot house plans.
Yes—many narrow plans include front or rear-entry garages, sometimes in tandem or split formats.
Absolutely. You can adjust layouts, increase square footage vertically, or tailor features to suit your needs.
Not at all—clever design techniques like open floor plans and high ceilings create a spacious feel.

