Open Floor Plan House Designs – 1000’s of Spacious, Modern Layouts for Connected Living
Explore open-concept house plans with seamless flow, airy living spaces, flexible room layouts, and custom features designed for modern families.
- 0
- 1
- 2
- 3
- 4
- 5
- 6+
- 1
- 1.5
- 2
- 2.5
- 3
- 3.5
- 4
- 4.5
- 5+
- 1
- 2
- 3
- 4+
Found 3,332 House Plans!
-
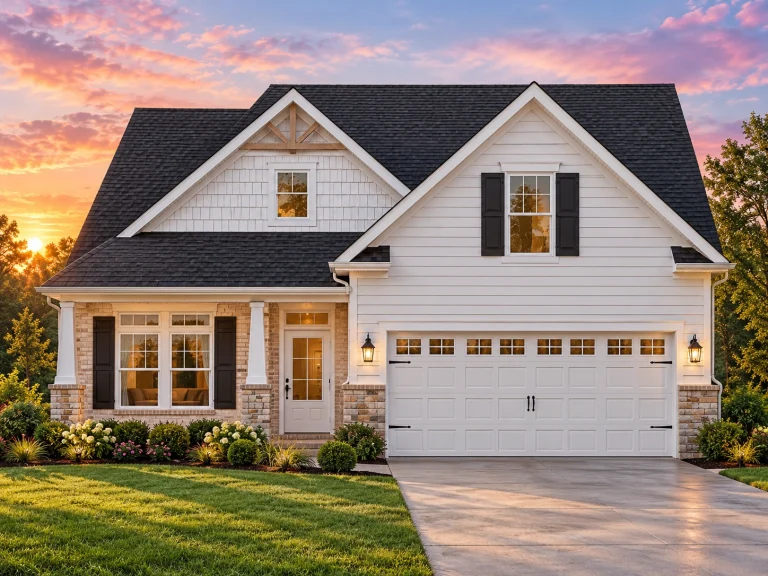
Plan 8-1143 – Parker Ridge | New American – 3-Bed, 3-Bath, 2,834 SF – House plan details
Log in to rule out -
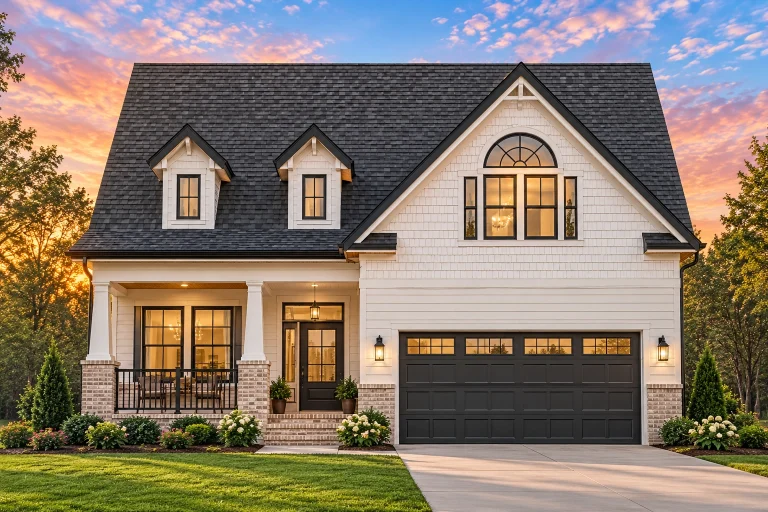
Plan 8-1038 – Auburn Glen Place | New American – 5-Bed, 3.5-Bath, 2,957 SF – House plan details
Log in to rule out -
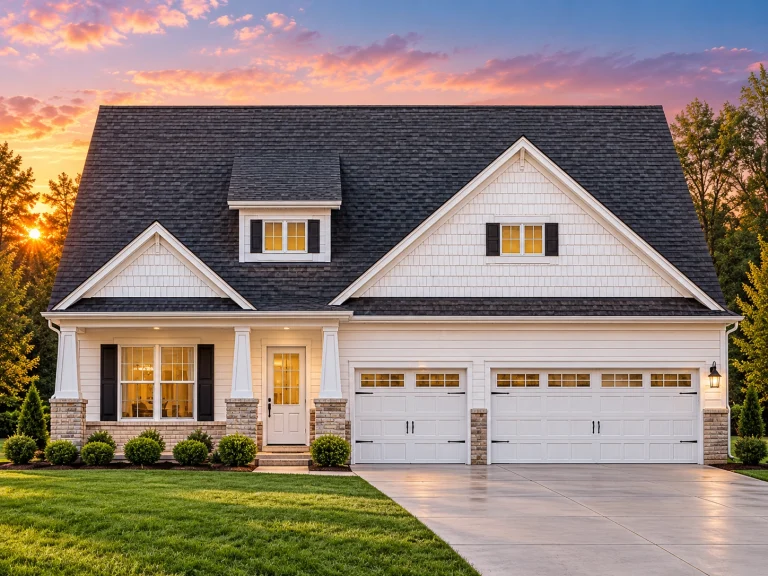
Plan 19-2215 – Solaris Heights | Traditional – 5-Bed, 3-Bath, 2,470 SF – House plan details
Log in to rule out -
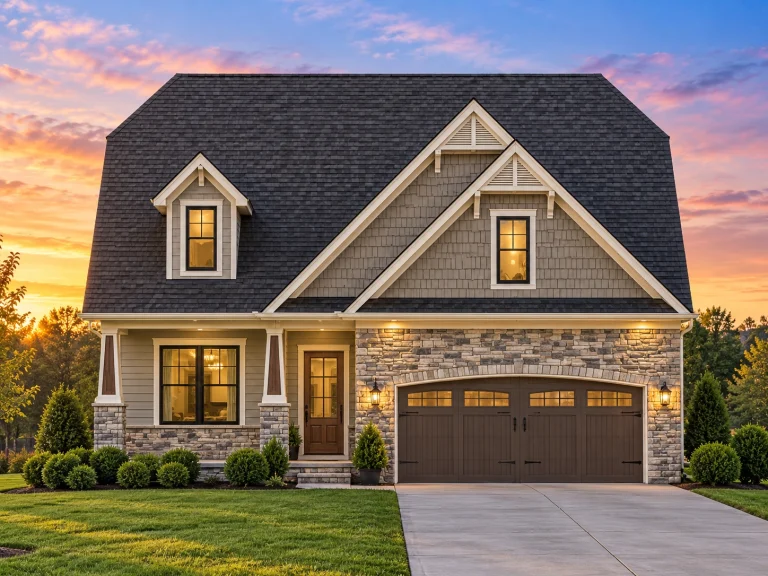
Plan 15-1309B – Hollyhock Cottage | New American – 4-Bed, 3-Bath, 2,937 SF – House plan details
Log in to rule out -
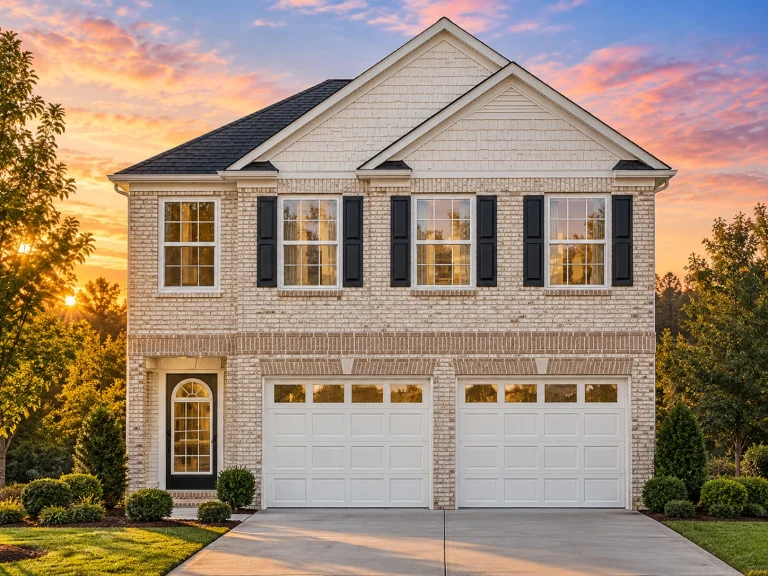
Plan 12-2895 – Aster View Villa | Traditional – 4-Bed, 3-Bath, 2,561 SF – House plan details
Log in to rule out -
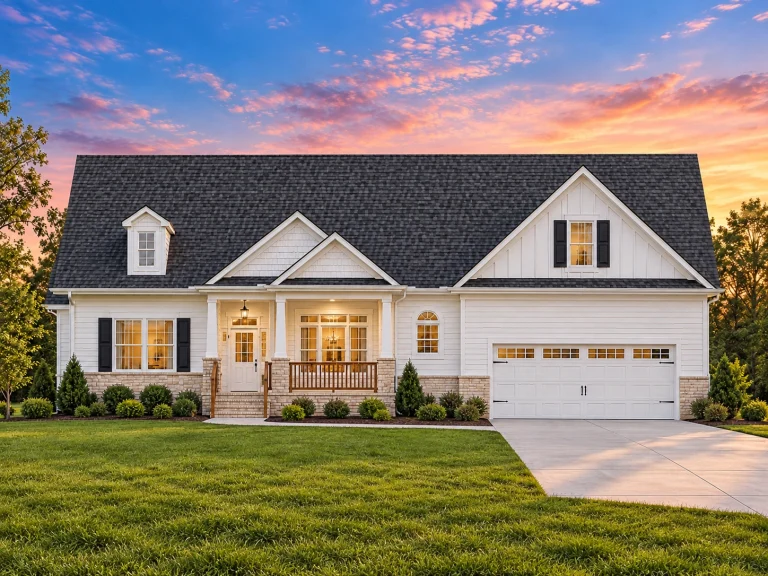
Plan 9-1531 – Aster Bridge Farmhouse | Cape Cod – 4-Bed, 3-Bath, 2,224 SF – House plan details
Log in to rule out -
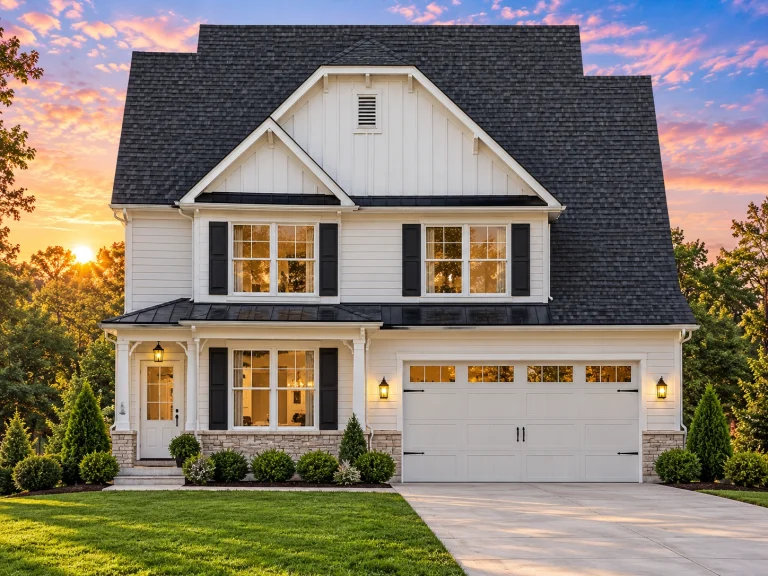
Plan 9-1202A – Wisteria Cottages | Modern Farmhouse – 4-Bed, 3-Bath, 2,525 SF – House plan details
Log in to rule out -
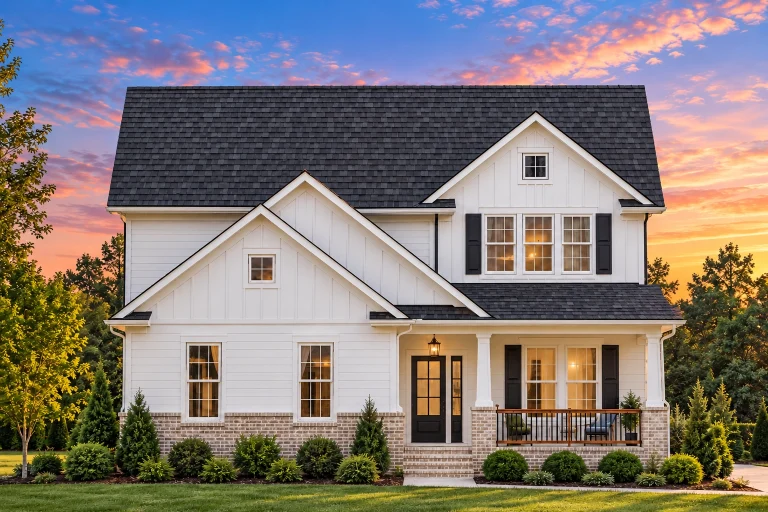
Plan 9-1171B – Auburn View Residence | Traditional – 4-Bed, 3-Bath, 2,675 SF – House plan details
Log in to rule out -
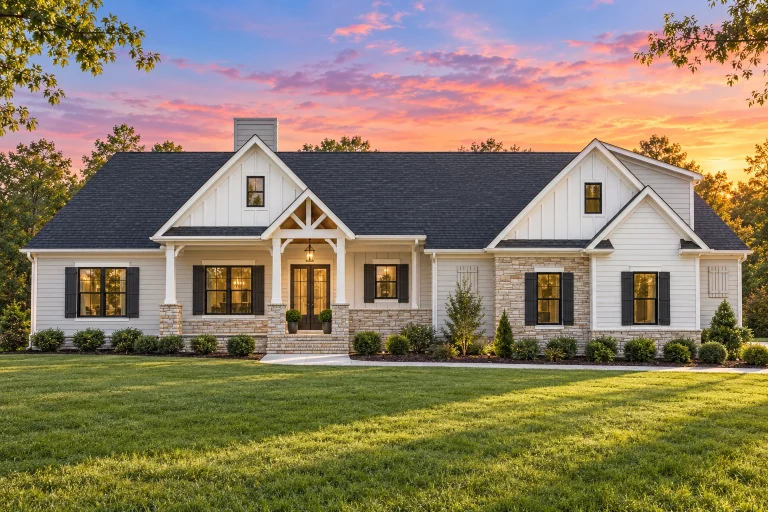
Plan 20-1602 – Auburn Oak Homestead | Traditional Ranch – 3-Bed, 2.5-Bath, 3,220 SF – House plan details
Log in to rule out -
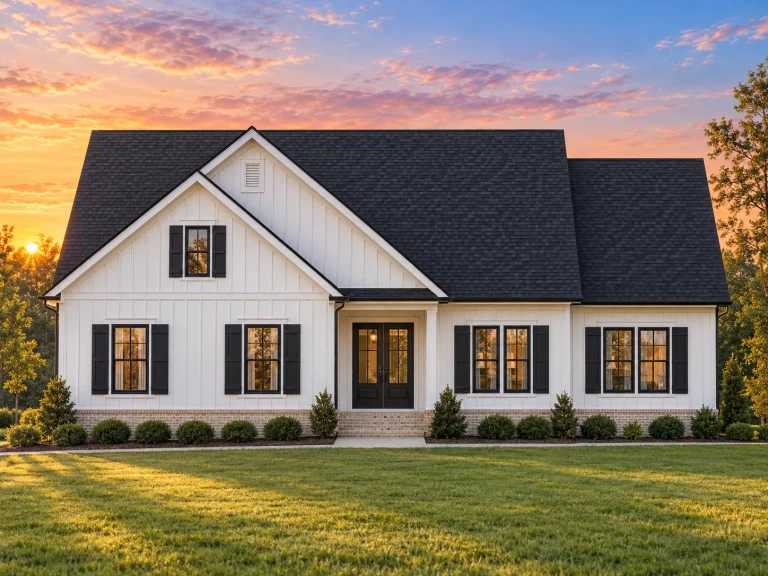
Plan 20-1365 – The Cook House | Traditional Ranch – 3-Bed, 2.5-Bath, 1,662 SF – House plan details
Log in to rule out -
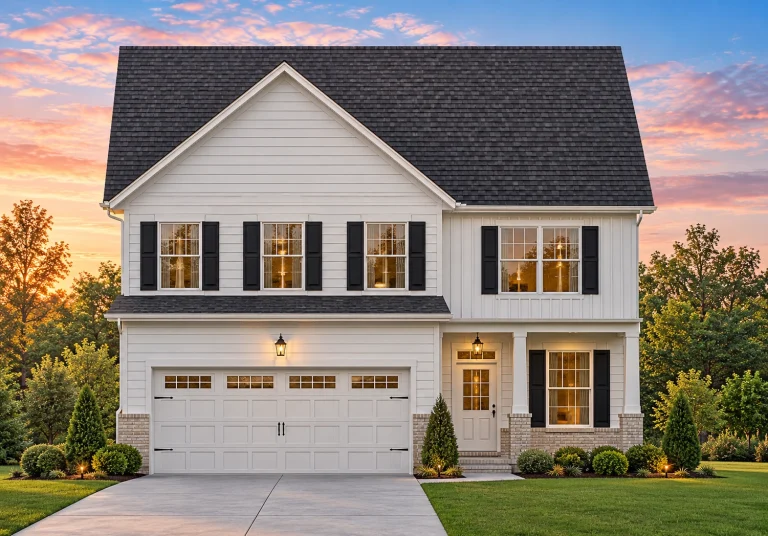
Plan 19-2255 – Alliance Estate | Traditional Colonial – 3-Bed, 2.5-Bath, 2,075 SF – House plan details
Log in to rule out -
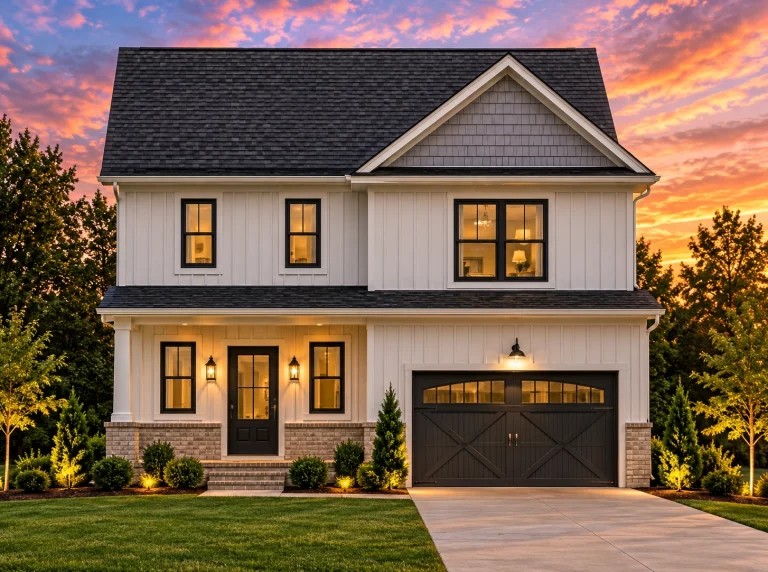
Plan 19-2218 – Aster Pass Lodge | Modern Farmhouse – 3-Bed, 2.5-Bath, 2,027 SF – House plan details
Log in to rule out -
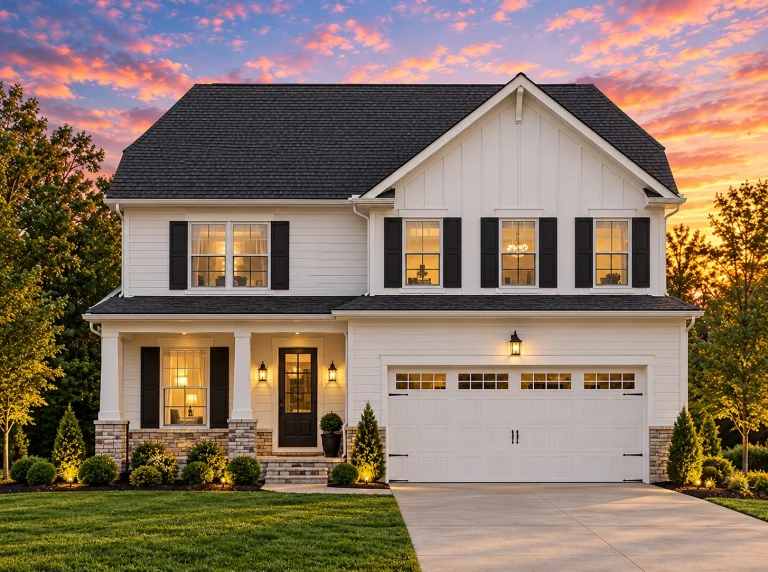
Plan 19-1958 – Flores Lodge | Modern Farmhouse – 3-Bed, 2.5-Bath, 2,075 SF – House plan details
Log in to rule out -
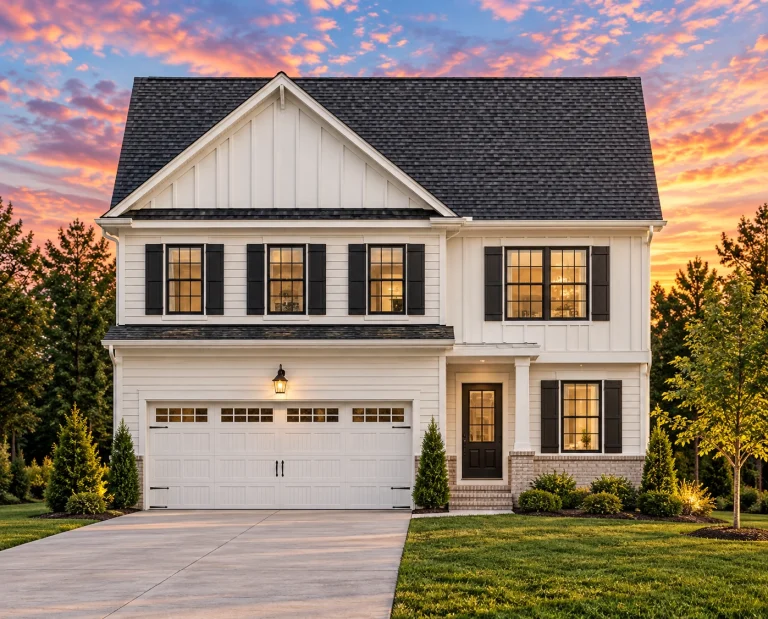
Plan 19-1583 – Aster Pointe Estate | Traditional Colonial – 3-Bed, 2.5-Bath, 2,075 SF – House plan details
Log in to rule out -
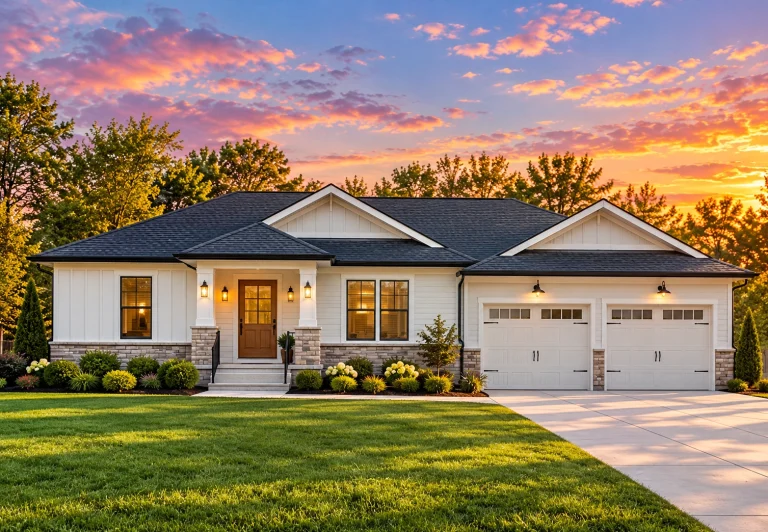
Plan 19-1246 – The Granary | Traditional Ranch – 3-Bed, 2.5-Bath, 2,177 SF – House plan details
Log in to rule out -
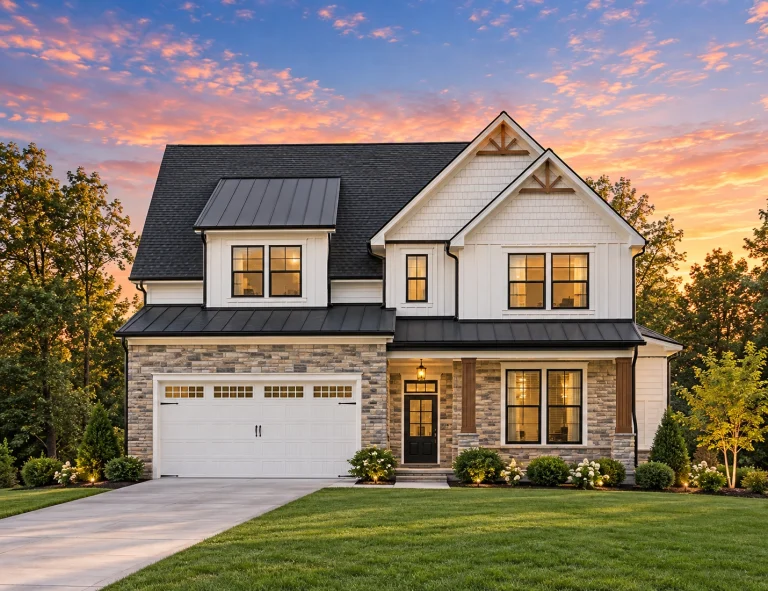
Plan 18-1997 – The Lee Estate | Traditional Colonial – 4-Bed, 2.5-Bath, 2,481 SF – House plan details
Log in to rule out -
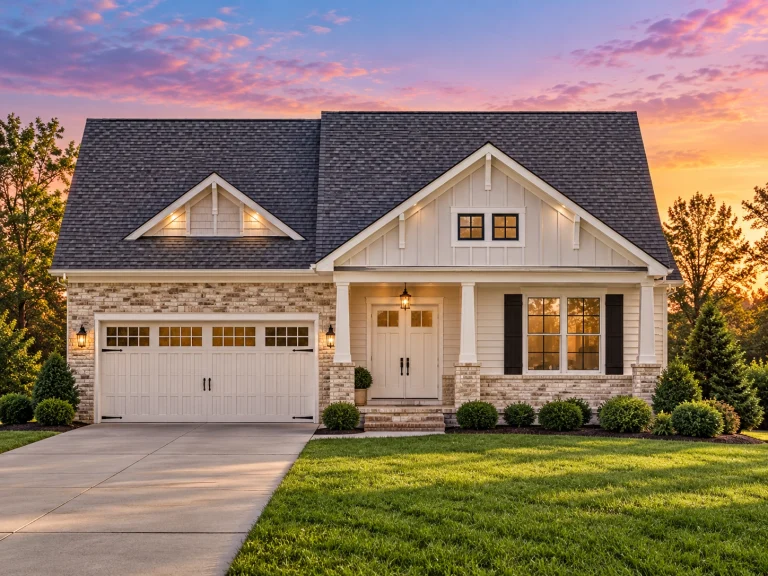
Plan 17-1656 – The Turner Manor | Craftsman – 3-Bed, 2.5-Bath, 2,380 SF – House plan details
Log in to rule out -
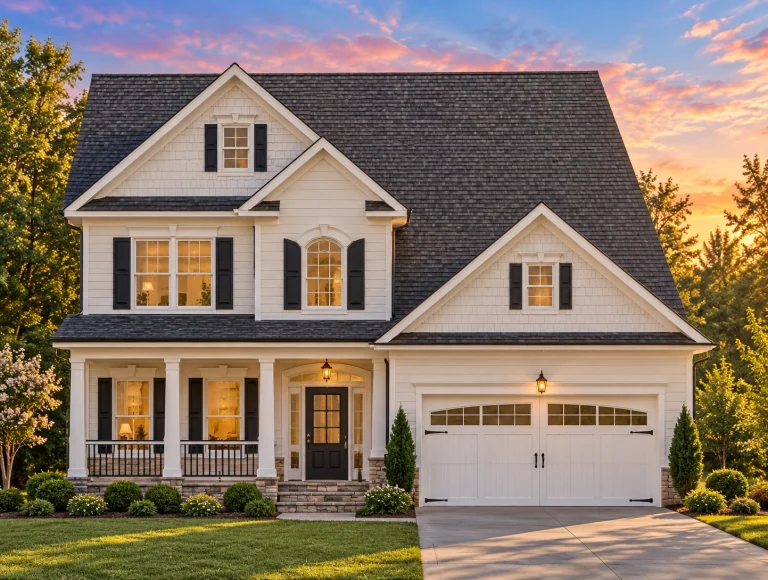
Plan 17-1461 – Puget Sound House | Traditional Colonial – 4-Bed, 2.5-Bath, 2,056 SF – House plan details
Log in to rule out -
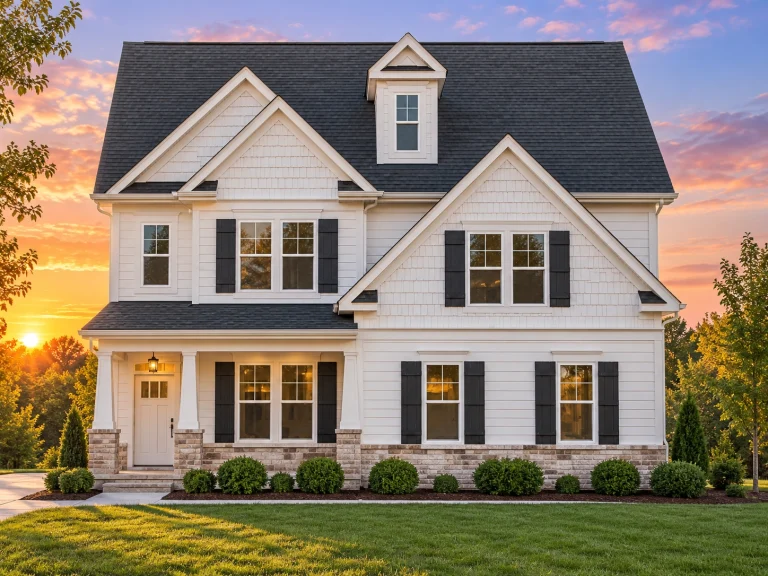
Plan 17-1334 – Auburn Springs Retreat | Modern Farmhouse – 4-Bed, 2.5-Bath, 2,528 SF – House plan details
Log in to rule out -
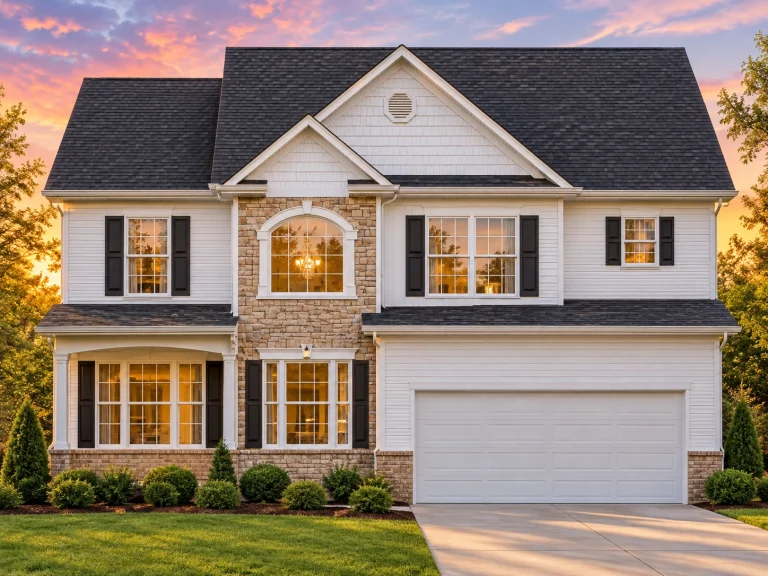
Plan 16-1301 – Auburn Glen Lodge | Colonial – 3-Bed, 2.5-Bath, 2,146 SF – House plan details
Log in to rule out -
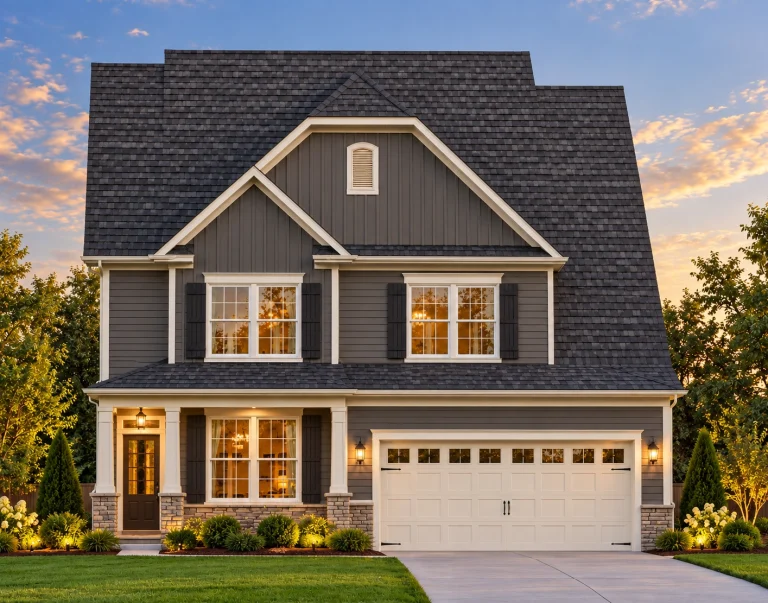
Plan 15-1526 – Oak Point Pavilion | Modern Farmhouse – 4-Bed, 2.5-Bath, 560 SF – House plan details
Log in to rule out -
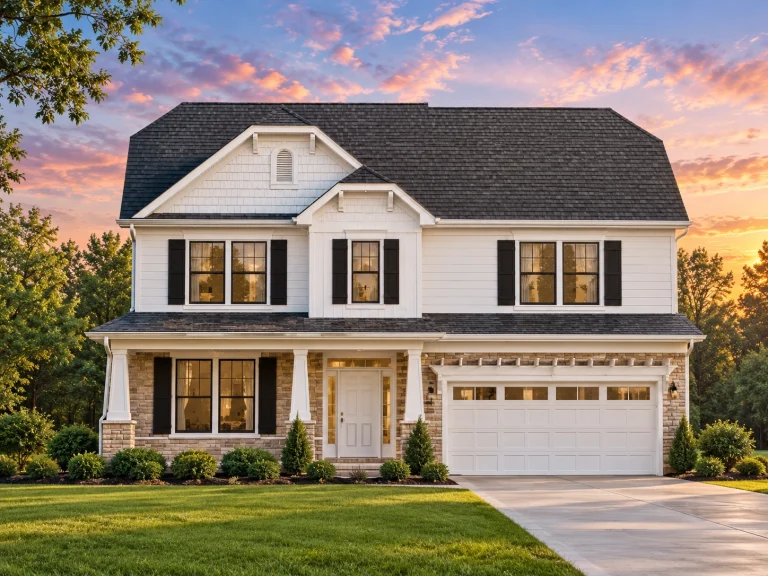
Plan 15-1525 – The District | Traditional Colonial – 3-Bed, 2.5-Bath, 2,212 SF – House plan details
Log in to rule out -
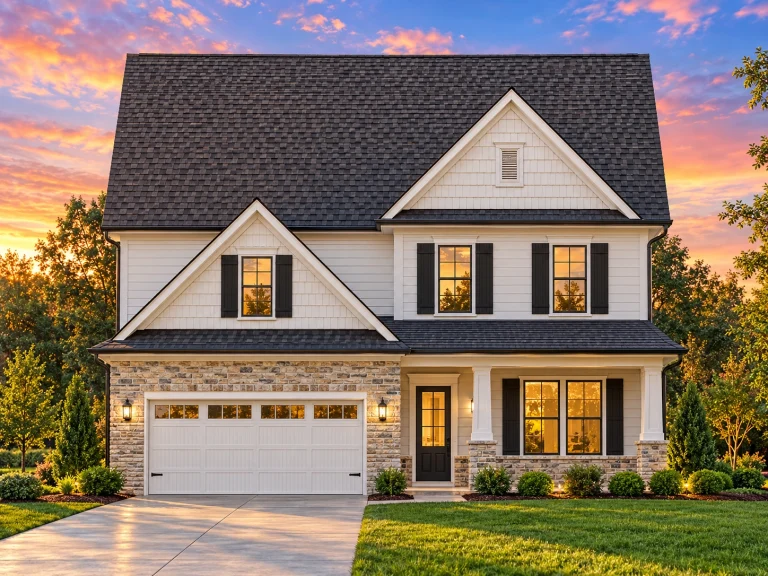
Plan 15-1171C – Pine Meadow Farm | Traditional Colonial – 3-Bed, 2.5-Bath, 2,354 SF – House plan details
Log in to rule out -
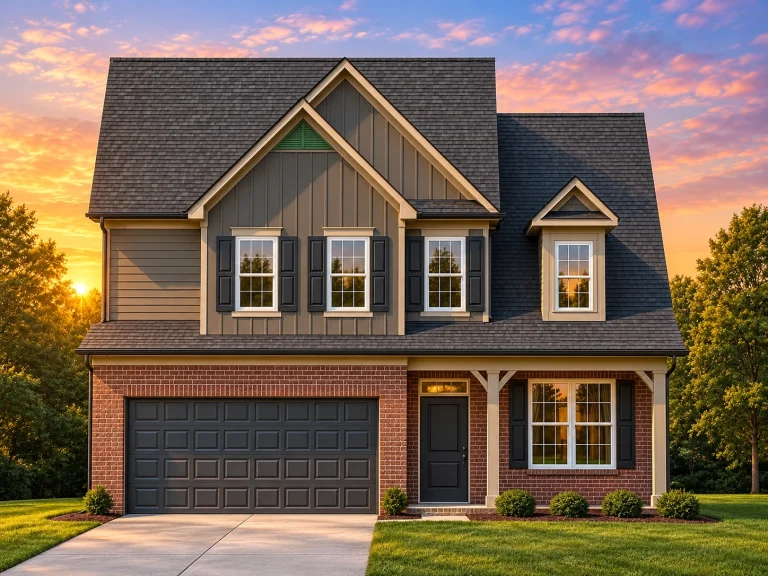
Plan 14-1673 – Cypress Brook Cottage | Traditional Colonial – 3-Bed, 2.5-Bath, 1,869 SF – House plan details
Log in to rule out -
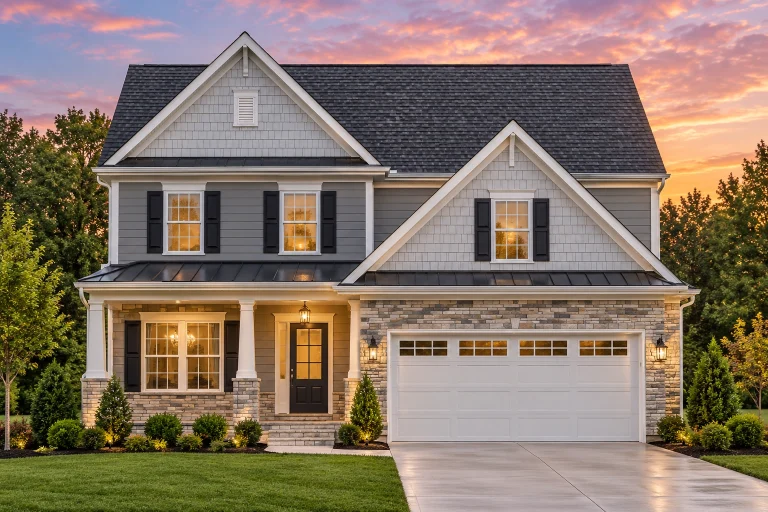
Plan 14-1185 – Missoula Craftsman | Traditional Colonial – 3-Bed, 2.5-Bath, 2,354 SF – House plan details
Log in to rule out




Discover the Freedom of Spacious, Seamless, Open-Concept Home Living
Open floor plan house designs have redefined the way modern families live, entertain, and connect. By removing unnecessary walls and creating spacious, flowing layouts, these homes bring together the kitchen, dining area, living room, and outdoor spaces for better natural light, easier movement, and a more social everyday lifestyle.
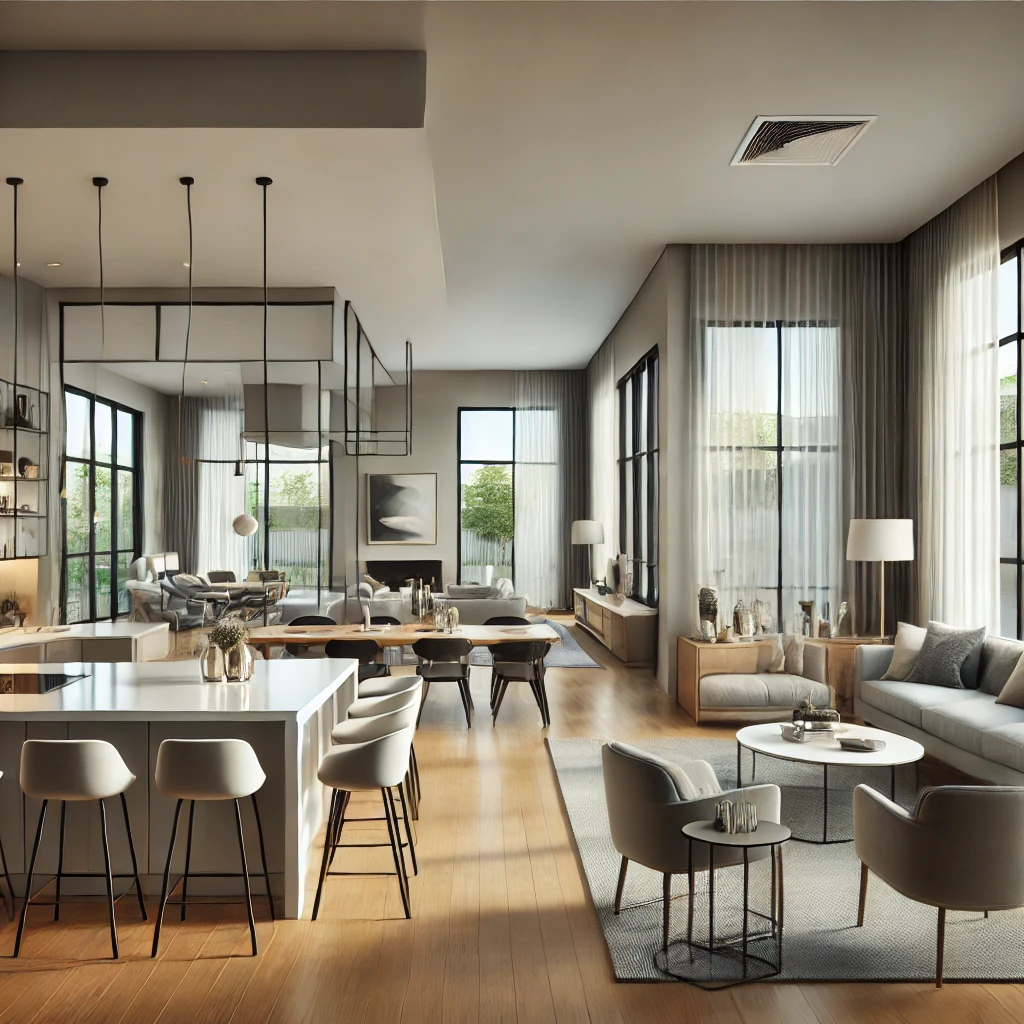
What Are Open Floor Plan House Designs?
An open floor plan is a home layout where two or more traditional living spaces are combined into one larger, connected area. Instead of separating the kitchen, dining room, and living room with full walls, open-concept homes use thoughtful room flow, furniture placement, ceiling details, and natural light to create a more expansive and flexible main living space.
Designed Around Light, Flow, and Connection
Open home plans are ideal for homeowners who want bright interiors, easy traffic flow, and a stronger connection between everyday activities. Whether you are cooking, hosting guests, helping with homework, or relaxing with family, an open layout keeps the heart of the home connected.
Seamless Main Living Areas
Open kitchens, dining spaces, and great rooms work together as one larger gathering area, making the home feel more spacious and welcoming.
More Natural Light
With fewer interior walls blocking windows and sightlines, sunlight can travel deeper through the home for a brighter, more open feeling.
Better Family Interaction
Open layouts make it easier to cook, entertain, supervise children, talk with guests, and stay connected throughout the main living areas.
Flexible Room Planning
Furniture, rugs, lighting, islands, and ceiling treatments can define separate zones without closing off the space or limiting future changes.
Premium Plan Features Included With Every Design
Every open floor plan house design includes CAD files and PDFs for maximum flexibility. Each plan package also includes valuable extras that help homeowners, builders, and investors customize, permit, and build with confidence.
CAD & PDF Files
Your plan package includes editable CAD files and printable PDFs, giving you flexibility when working with builders, engineers, designers, or local permitting offices.
Unlimited Builds
Build the same plan more than once without paying a new license fee for every project. This is especially valuable for builders, developers, and investors.
Engineering Included
Structural engineering is included to help your open floor plan meet modern building expectations and support a smoother path toward construction.
These extras can save you thousands compared to competitors who charge separately for CAD files, additional builds, foundation changes, or engineering.
Learn more about our included CAD files, unlimited-build license, free foundation modifications, and structural engineering.
Perfect for Families, Entertaining, and Flexible Everyday Living
Open floor plans work for a wide range of homeowners because they make the main living area feel larger, brighter, and more usable. They are especially helpful for families who want visibility, entertainers who want easy gathering space, and homeowners who prefer a modern layout with fewer barriers.
- Entertaining-friendly layouts where guests can gather around the kitchen island, dining area, and great room without feeling separated.
- Improved traffic flow with fewer barriers, wider sightlines, and easier movement through the main living spaces.
- Family-focused design that makes it easier to cook, relax, help with homework, and stay connected in one central area.
- Flexible furniture planning so you can create zones for dining, conversation, media, work, or play without permanent walls.
Open floor plan house designs are available in many sizes, from compact starter homes under 2,000 square feet to large luxury homes with vaulted great rooms, kitchen islands, covered porches, fireplaces, and outdoor living spaces.
Popular Features in Open Floor Plan Homes
The best open-concept homes use thoughtful design details to make one connected space feel organized, comfortable, and beautiful. Ceiling treatments, kitchen islands, fireplaces, windows, built-ins, and outdoor connections all help define the layout without closing it off.
Great Room Plans
Large central gathering areas that connect naturally to kitchens, dining spaces, fireplaces, and outdoor living.
Kitchen Island Plans
Functional islands that support cooking, casual dining, entertaining, storage, and open-concept flow.
Modern House Plans
Clean lines, bright interiors, efficient layouts, and spacious living areas designed for today’s lifestyle.
Ranch House Plans
Single-level living with easy movement, practical room flow, and open main living spaces.
Modern Craftsman Plans
Warm curb appeal, open interiors, covered entries, and family-friendly gathering spaces.
All-Inclusive Benefits That Set Us Apart
Open layouts often rely on thoughtful structure, clear spans, roof planning, ceiling design, and proper engineering. That is why a complete plan package matters when choosing an open floor plan house design.
| Feature | Included With Our Open Floor Plan House Designs? |
|---|---|
| Unlimited builds | Yes — included |
| CAD and PDF files | Yes — included |
| Structural engineering | Yes — included |
| Free foundation changes | Yes — included |
| Preview all sheets before purchase | Yes — included |
Our pricing is lower than all major competitors, and our plan sets are more complete. You can see every sheet before buying, so there is no guesswork about what is included.
Find an Open Floor Plan That Fits the Way You Live
Whether you want a bright family home, an entertainer-friendly kitchen, a spacious great room, or a flexible modern layout, open floor plan house designs give you room to connect, gather, relax, and grow. With CAD files, structural engineering, free foundation changes, and unlimited build rights included, your plan package gives you more value from the start.
Frequently Asked Questions About Open Floor Plan House Designs
What is an open floor plan in a house?
An open floor plan combines key living areas such as the kitchen, dining room, and living room into one larger connected space. This creates better flow, more natural light, and stronger visual connection throughout the main living area.
Are open floor plan homes good for families?
Yes. Open floor plan homes are popular with families because they make it easier to cook, supervise children, entertain guests, and stay connected during daily routines.
Do open floor plan homes cost more to build?
Cost depends on the size, structure, roof design, spans, materials, and local building requirements. Some open layouts may require additional structural support, but they can also reduce the number of interior partitions.
Can I modify an open floor plan house design?
Yes. Because CAD files are included, open floor plan house designs can be adjusted for room sizes, kitchen layout, ceiling design, outdoor living connections, garage placement, and foundation requirements.
What home styles work best with open floor plans?
Open floor plans work well with modern, modern farmhouse, ranch, craftsman, contemporary, southern, coastal, and traditional home styles.
Open Floor Plan Design Tip
When comparing open-concept layouts, look beyond square footage. Pay attention to furniture zones, window placement, ceiling height, kitchen island size, traffic flow, storage, acoustics, and how the main living space connects to outdoor areas.

