Farmhouse & Country Living – Traditional Style Meets Modern Comfort
Discover Warm Farmhouse Charm, Country-Inspired Details, and Flexible Floor Plans for Today’s Home
 Photo PDF
Find Your Dream house
Found 3,321 House Plans!
-
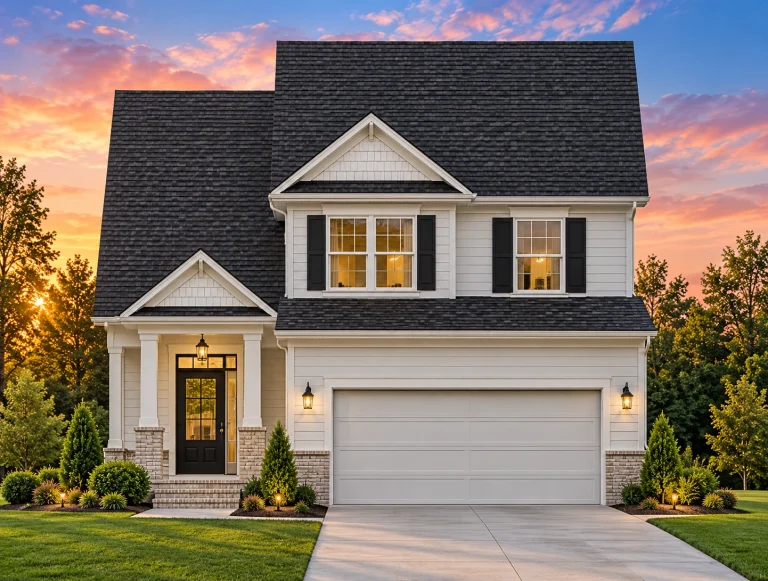
Plan 8-1144 – Auburn Garden Retreat | Traditional Colonial – 3-Bed, 2.5-Bath, 1,353 SF – House plan details
Log in to rule out -
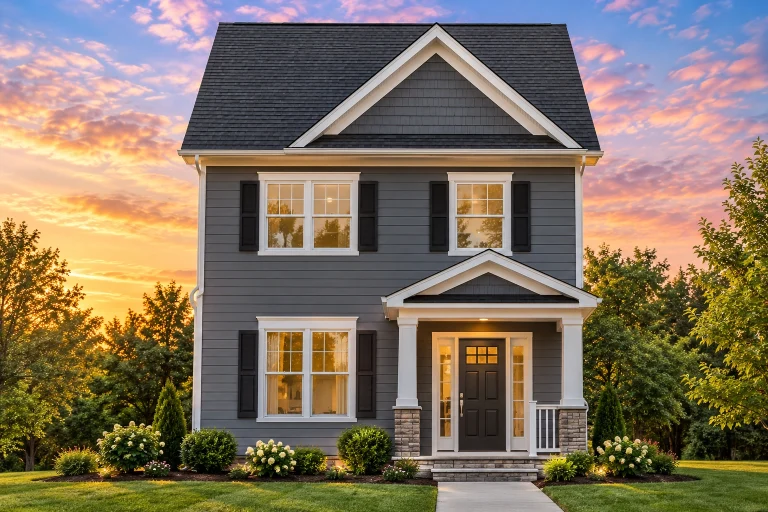
Plan 8-1138 – Alabama Shores | Traditional Colonial – 2-Bed, 2.5-Bath, 1,028 SF – House plan details
Log in to rule out -
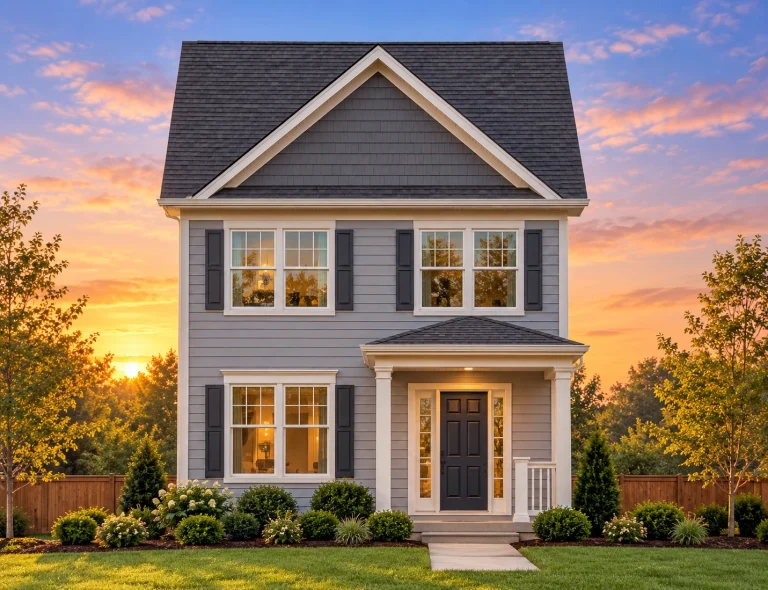
Plan 8-1137 – Auburn Knoll Retreat | Traditional Colonial – 3-Bed, 2.5-Bath, 1,320 SF – House plan details
Log in to rule out -
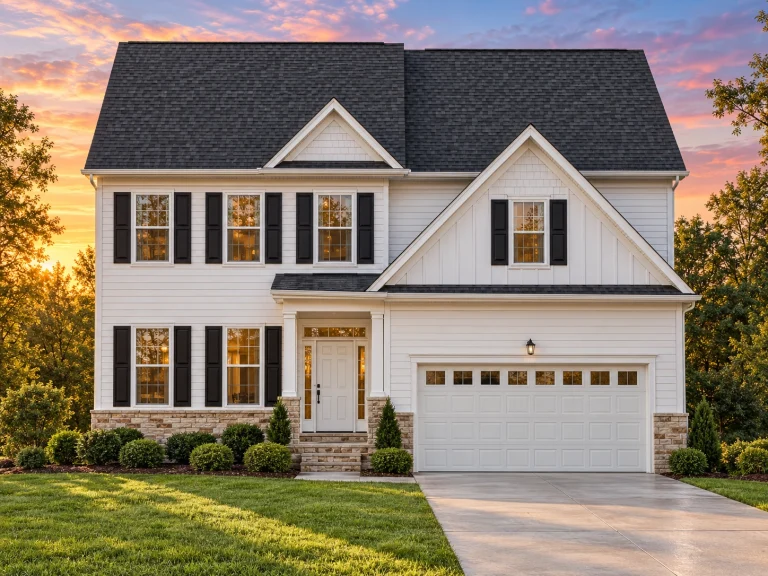
Plan 8-1059 – Florida Citrus | Traditional Colonial – 3-Bed, 2.5-Bath, 2,472 SF – House plan details
Log in to rule out -
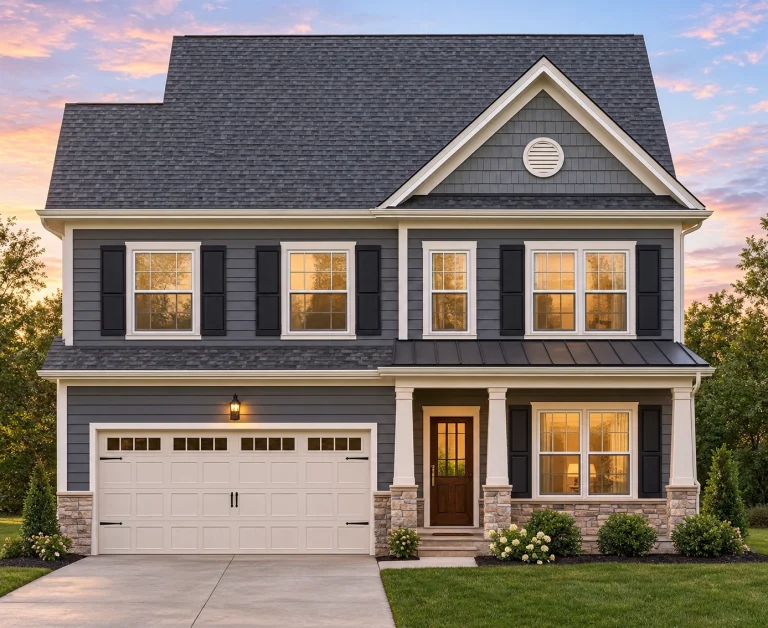
Plan 8-1054 – Aster Bridge Haven | Traditional Colonial – 4-Bed, 2.5-Bath, 2,357 SF – House plan details
Log in to rule out -
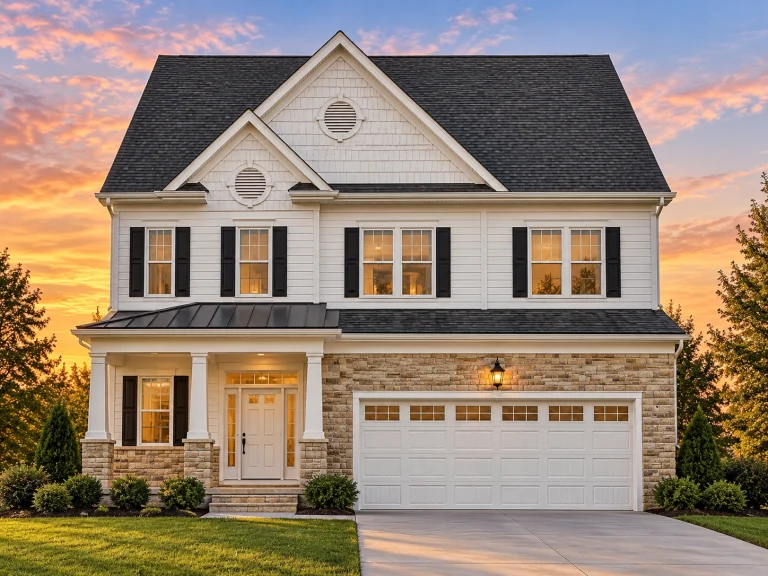
Plan 8-1053 – Mitchell Place | Traditional Colonial – 4-Bed, 2.5-Bath, 2,213 SF – House plan details
Log in to rule out -
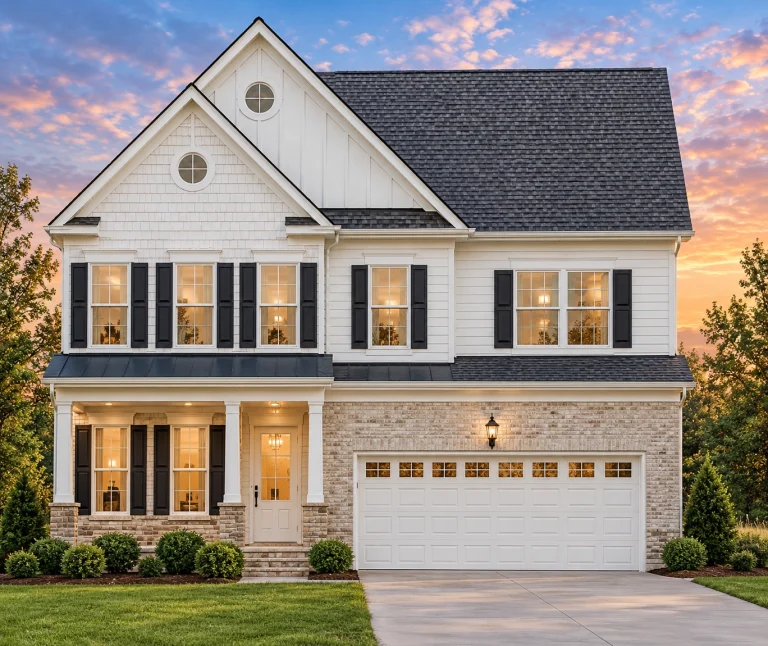
Plan 8-1052 – Stroll Manor | Traditional Colonial – 4-Bed, 2.5-Bath, 2,629 SF – House plan details
Log in to rule out -
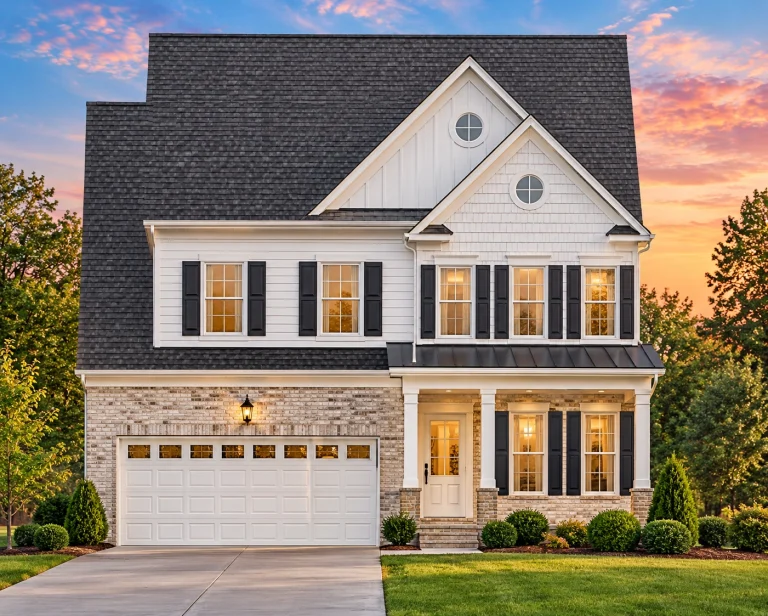
Plan 8-1050 – Aster Knoll Lodge | Traditional Colonial – 4-Bed, 2.5-Bath, 2,372 SF – House plan details
Log in to rule out -
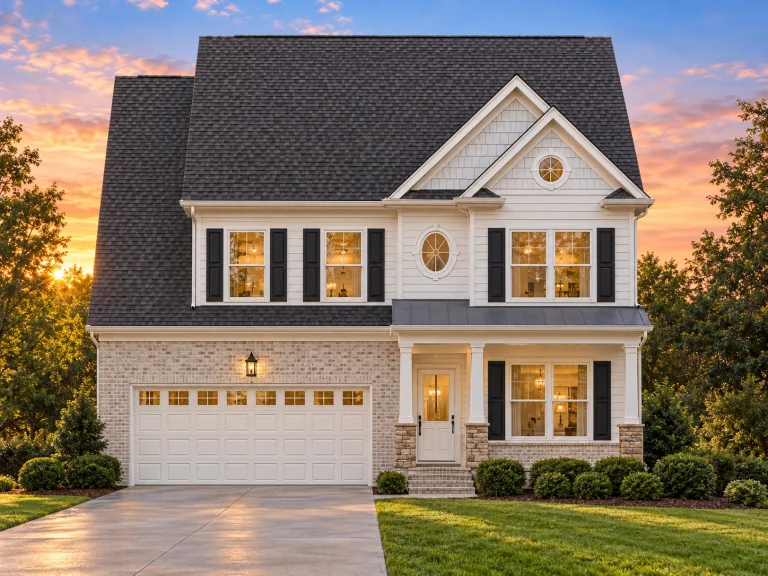
Plan 8-1049 – The Carter House | Traditional – 4-Bed, 2.5-Bath, 2,357 SF – House plan details
Log in to rule out -
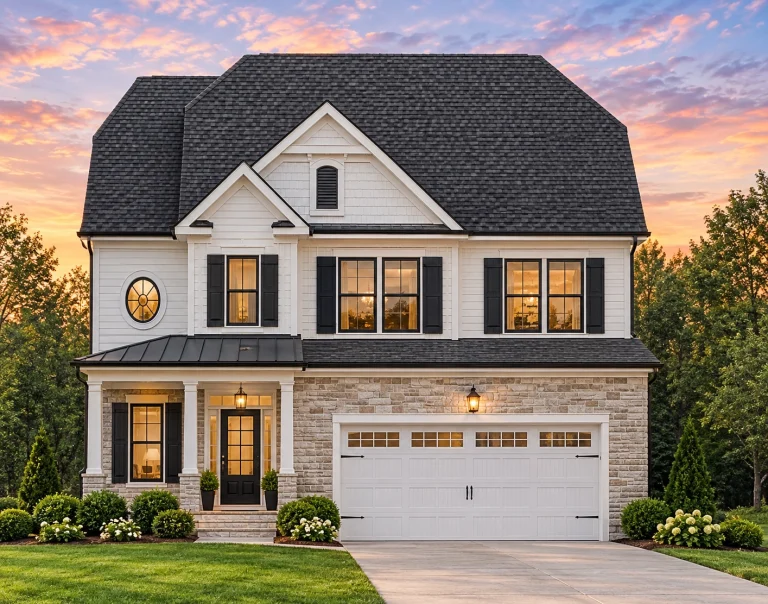
Plan 8-1048 – Minnesota Plateau | Traditional Colonial – 4-Bed, 2.5-Bath, 2,207 SF – House plan details
Log in to rule out -
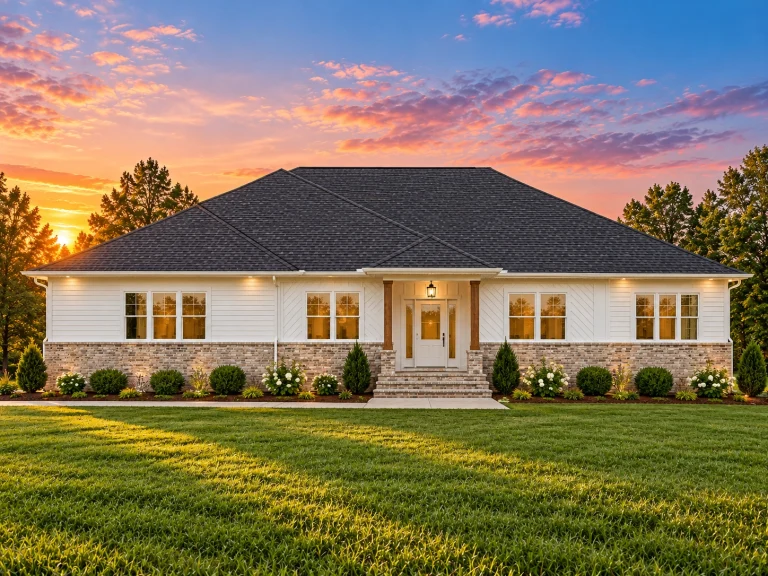
Plan 8-0401 – Aster Springs Retreat | Traditional Ranch – 3-Bed, 2.5-Bath, 2,470 SF – House plan details
Log in to rule out -
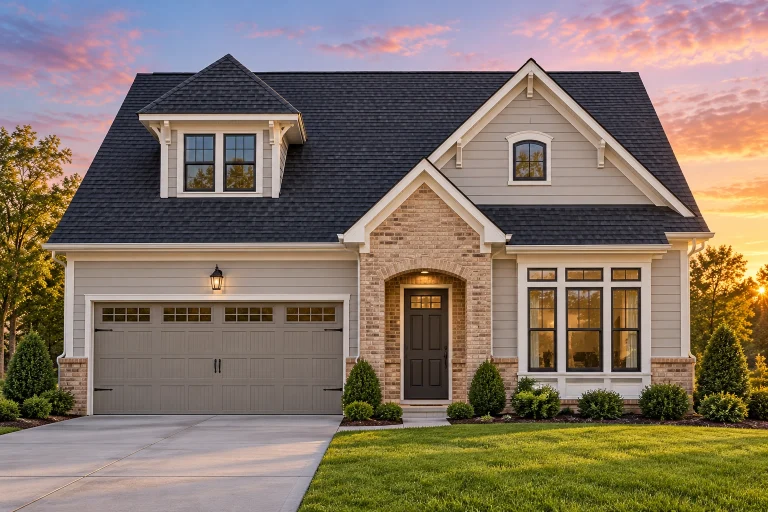
Plan 7-2325 – Sob Retreat | Traditional Suburban – 2-Bed, 2.5-Bath, 2,699 SF – House plan details
Log in to rule out -
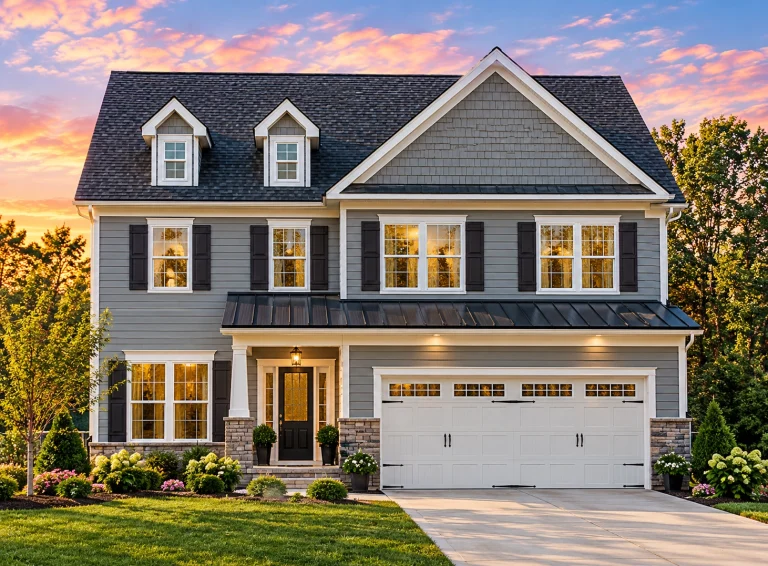
Plan 5-1240 – Hernandez Lodge | Traditional Colonial – 4-Bed, 2.5-Bath, 2,702 SF – House plan details
Log in to rule out -
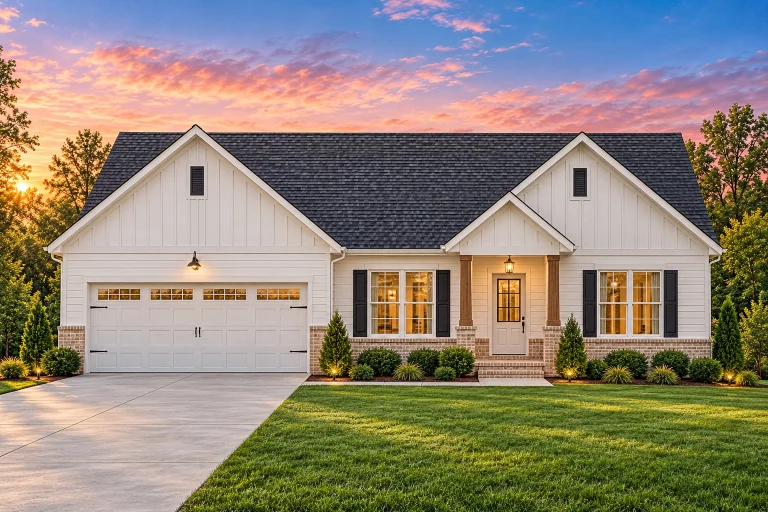
Plan 20-1708 – California Sierra | Traditional Ranch – 3-Bed, 2-Bath, 1,536 SF – House plan details
Log in to rule out -
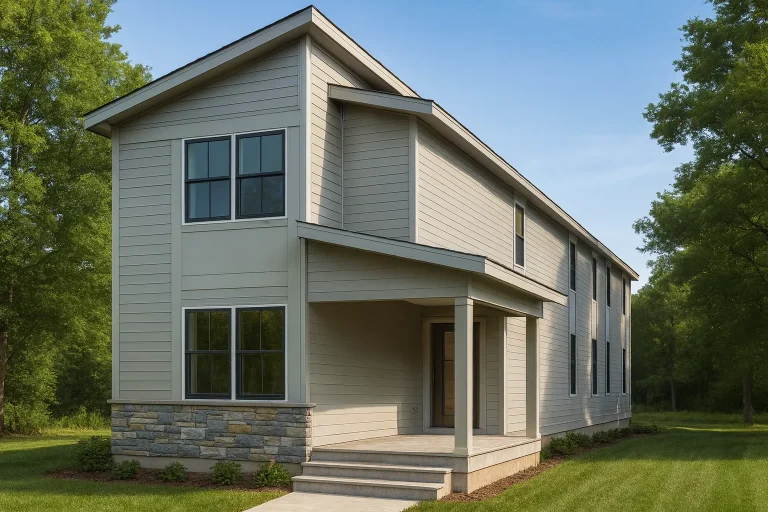
Plan 20-1671 – Aster Hollow Retreat | Modern Farmhouse – 5-Bed, 2-Bath, 7,790 SF – House plan details
Log in to rule out -
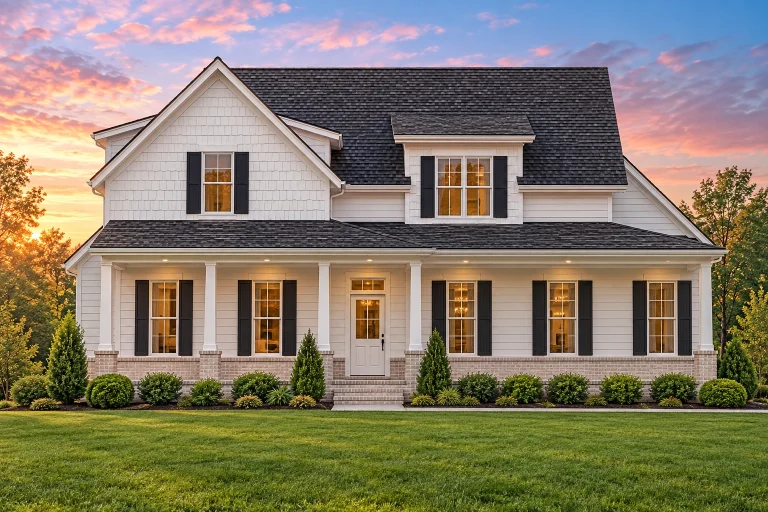
Plan 20-1343 – Tempest Estate | Traditional Colonial – 3-Bed, 2-Bath, 2,419 SF – House plan details
Log in to rule out -
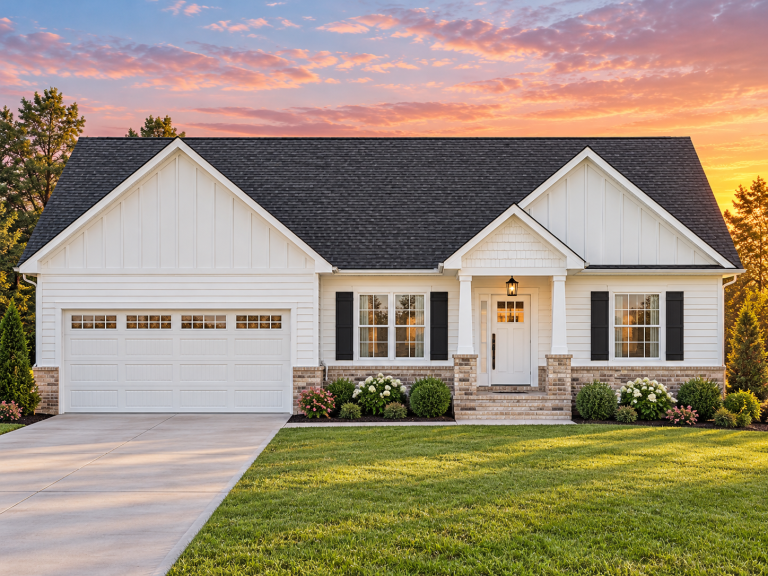
Plan 19-2216 – The Johnson Station | Modern Farmhouse – 3-Bed, 2-Bath, 1,536 SF – House plan details
Log in to rule out -
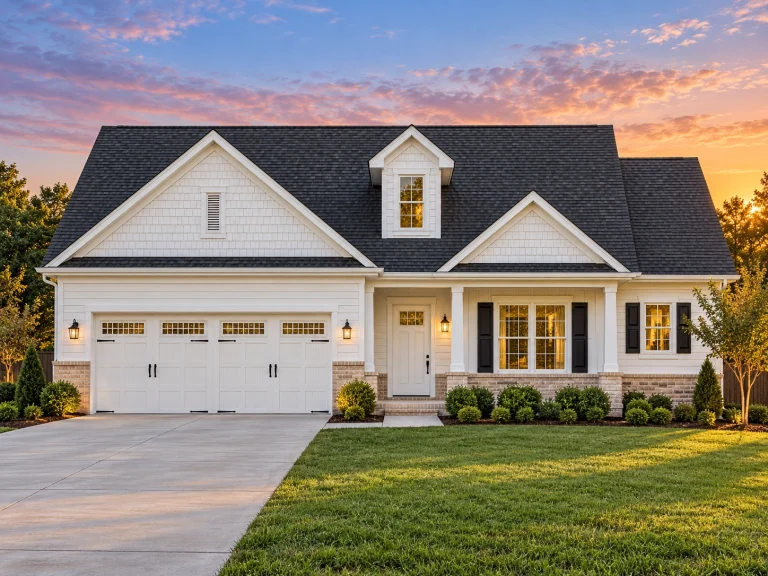
Plan 18-1020 – Aster Creek Estate | Traditional Ranch – 3-Bed, 2-Bath, 1,385 SF – House plan details
Log in to rule out -
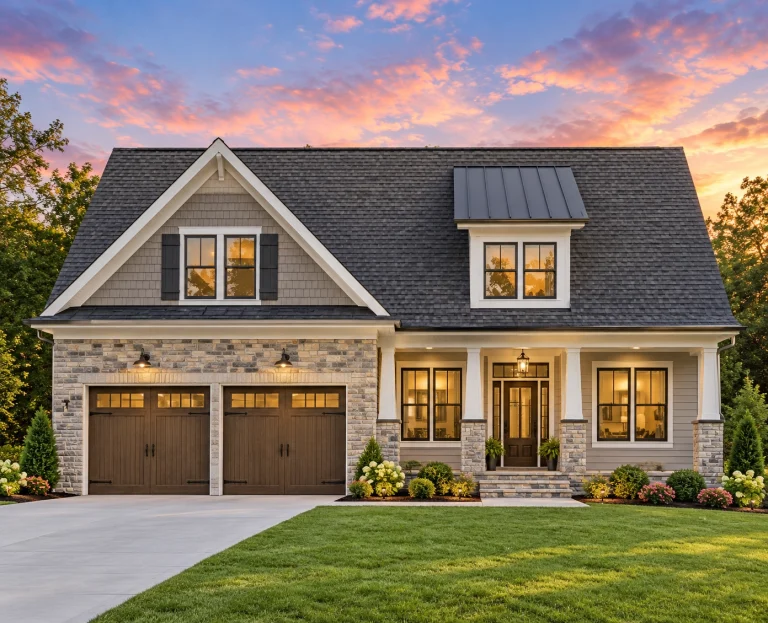
Plan 13-1957 – Cherry Brook Manor | Modern Farmhouse – 3-Bed, 2-Bath, 1,896 SF – House plan details
Log in to rule out -
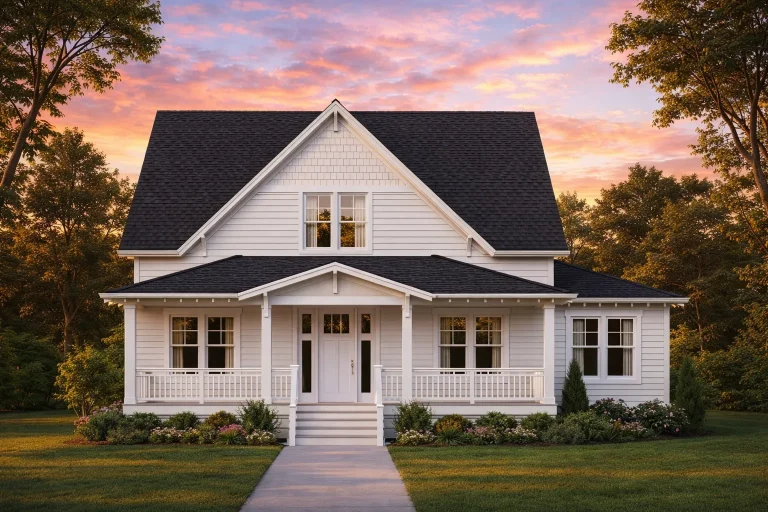
Plan 12-2880 – Auburn Willow Cottage | Modern Farmhouse – 3-Bed, 2-Bath, 1,873 SF – House plan details
Log in to rule out -
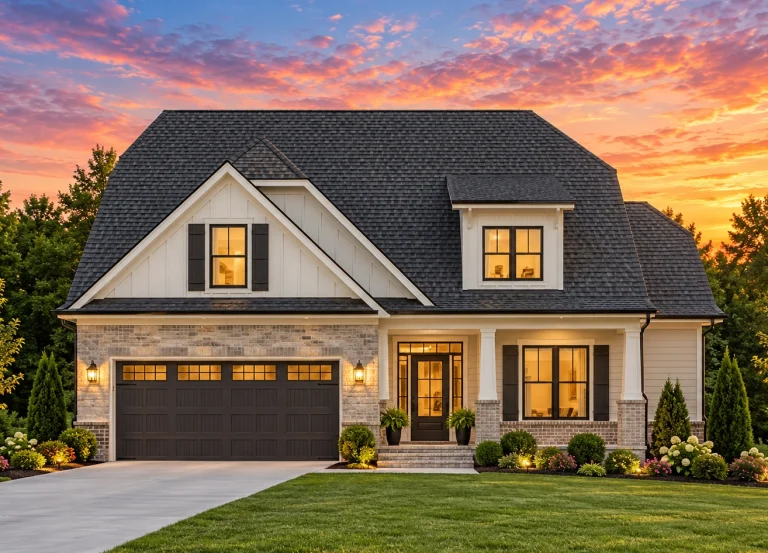
Plan 12-2736 – Willow Point House | Modern Farmhouse – 3-Bed, 2-Bath, 2,454 SF – House plan details
Log in to rule out -
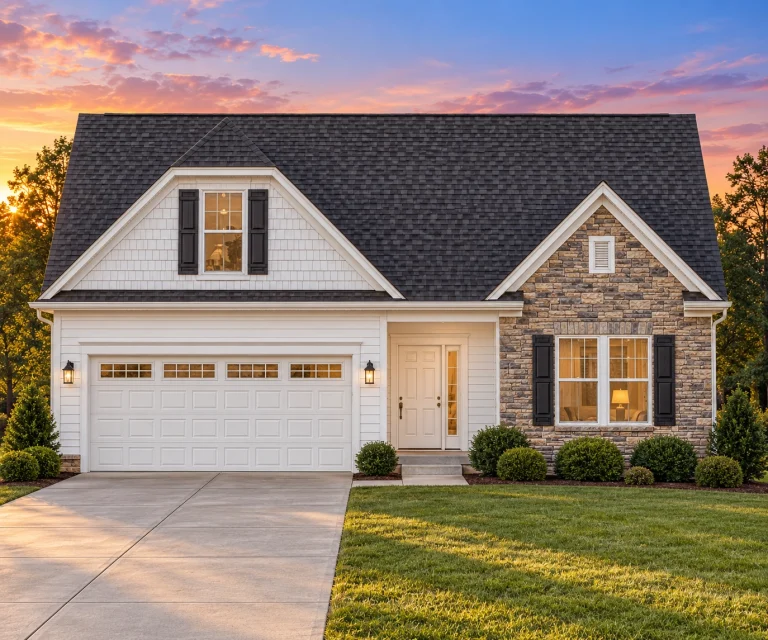
Plan 12-2567 – Aster Point House | Modern Farmhouse – 3-Bed, 2-Bath, 2,315 SF – House plan details
Log in to rule out -
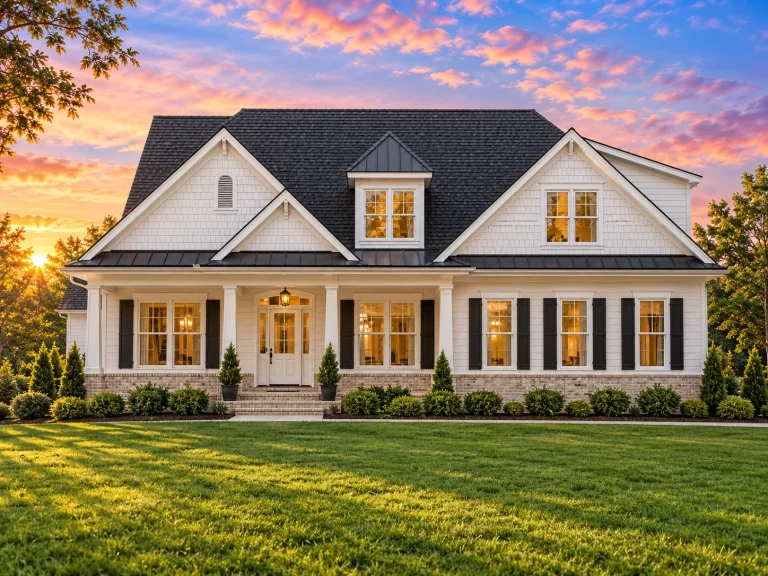
Plan 9-1436 – The Gables | Modern Farmhouse – 3-Bed, 2-Bath, 2,315 SF – House plan details
Log in to rule out -
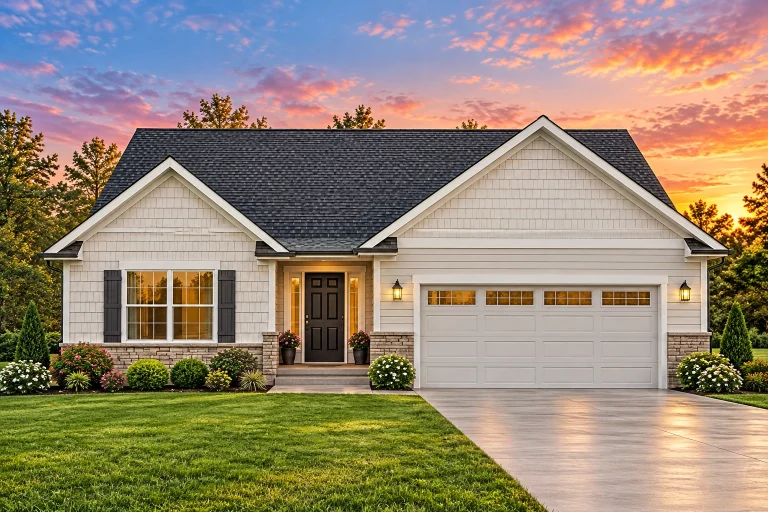
Plan 9-1217 – The Adams Manor | Traditional Ranch – 3-Bed, 2-Bath, 1,537 SF – House plan details
Log in to rule out -
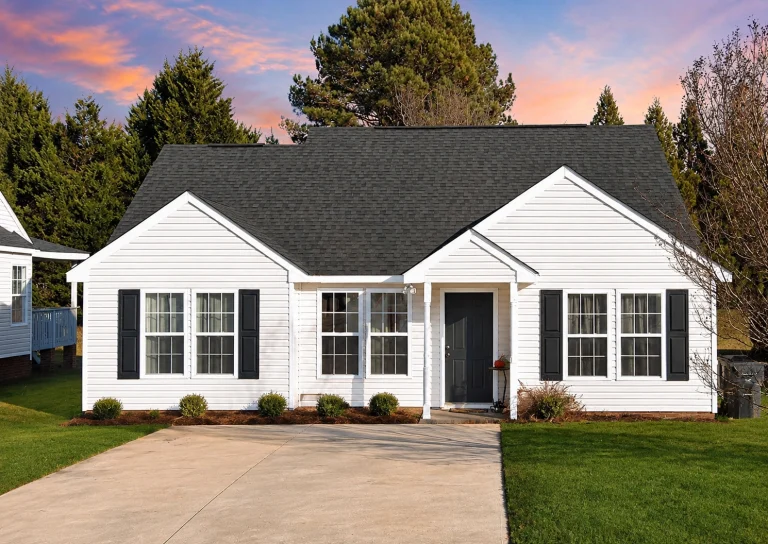
Plan 8-1425 – The Ross Manor | Traditional Ranch – 3-Bed, 2-Bath, 1,141 SF – House plan details
Log in to rule out
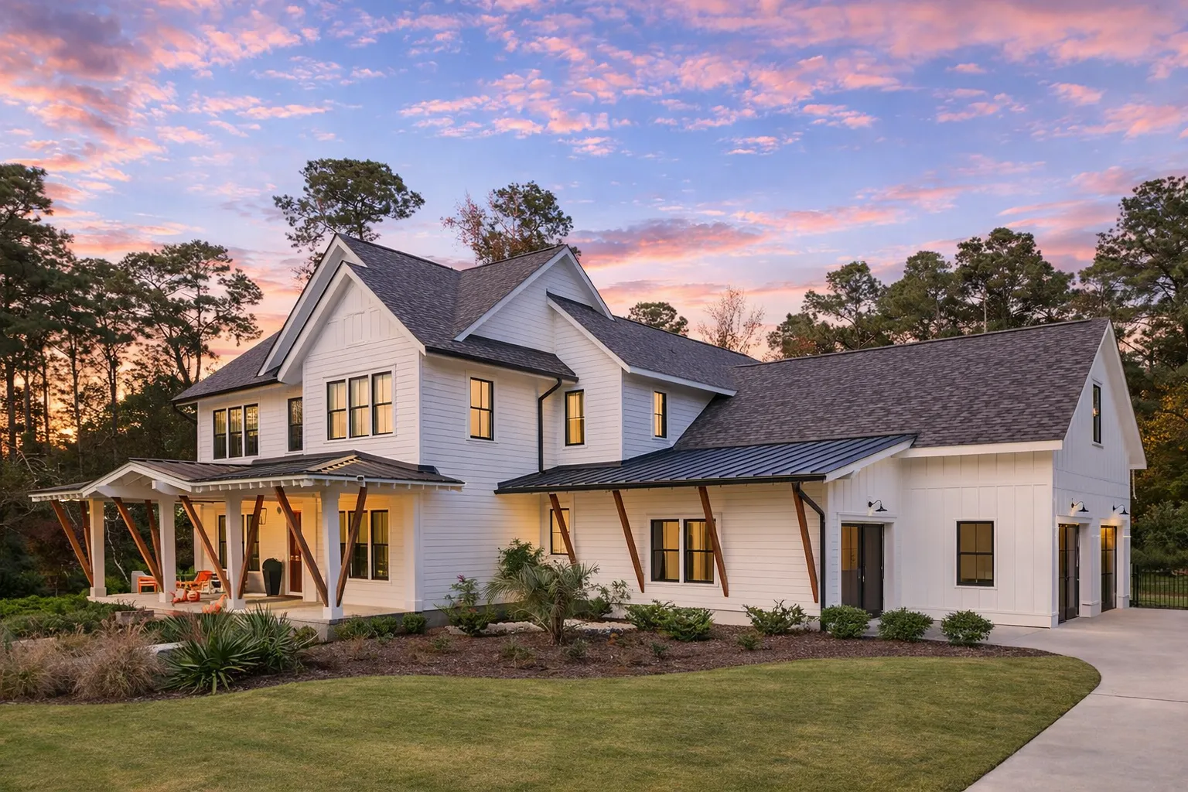
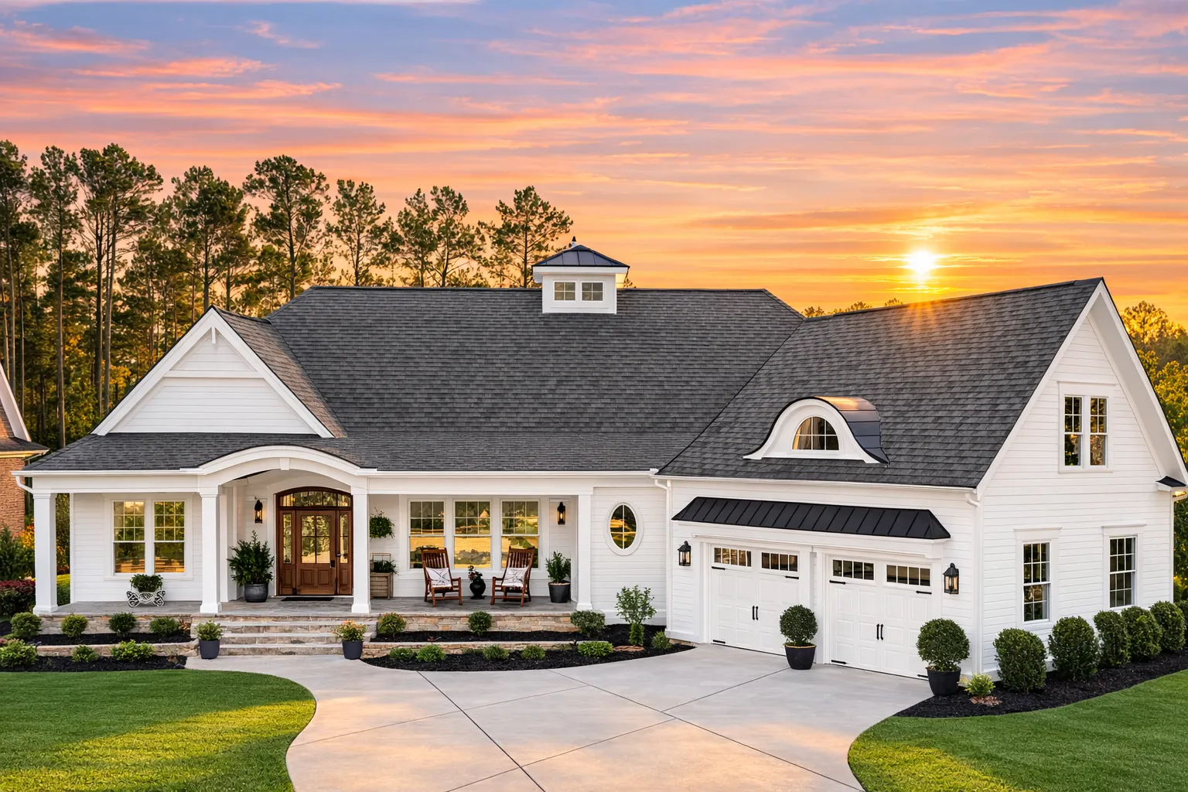
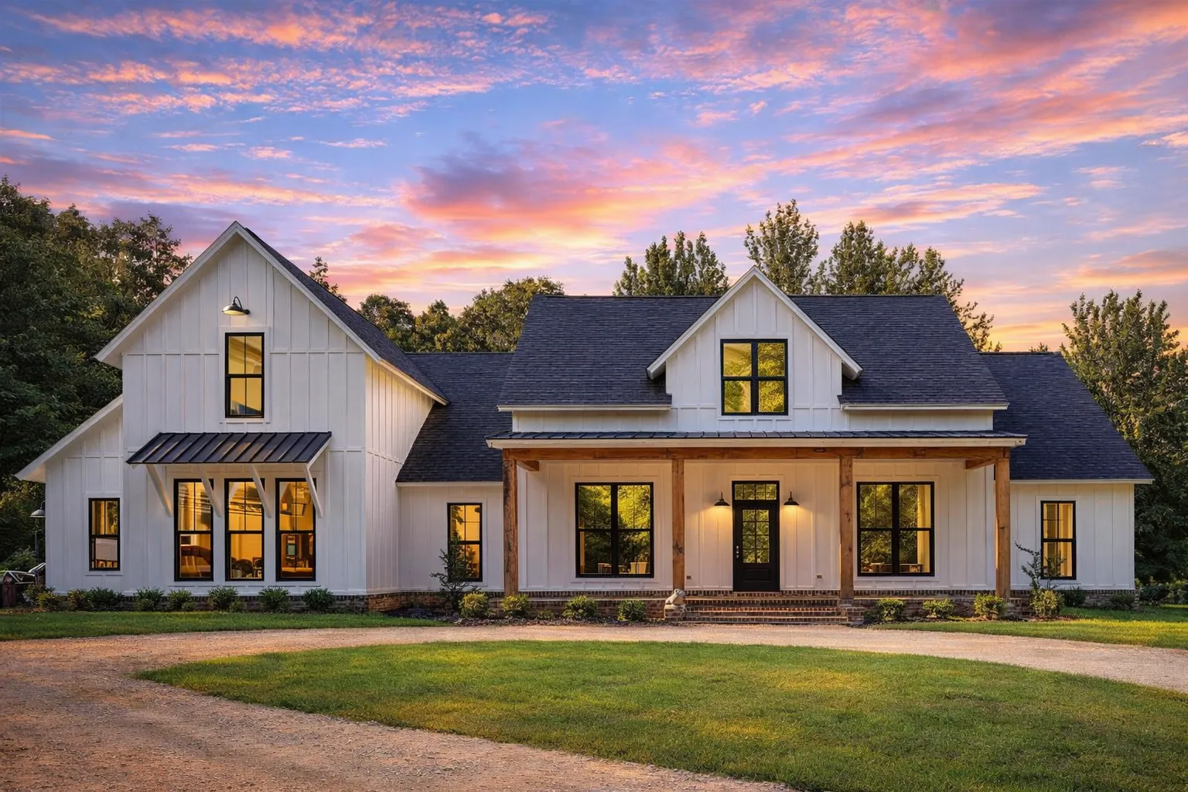
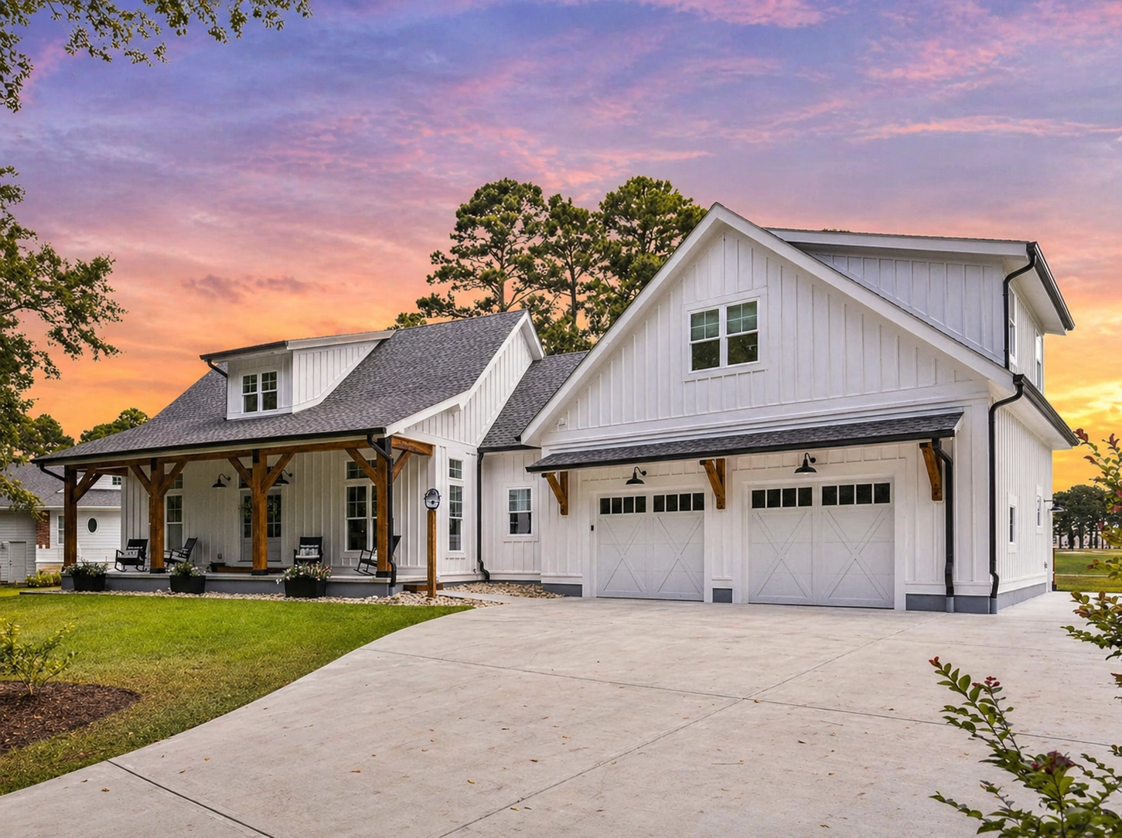
Farmhouse & Country Living Plans with Warm Character, Open Layouts, and Everyday Comfort
Farmhouse & Country Living plans blend rustic charm, country-inspired details, and contemporary comfort. From wide front porches and board-and-batten siding to open interiors and flexible living spaces, these homes feel both nostalgic and forward-thinking.

Discover the Charm of Farmhouse & Country Living
Farmhouse & Country Living plans are a strong choice for homeowners who want welcoming curb appeal, comfortable interiors, and flexible layouts. These homes combine timeless country character with smart open spaces, practical storage, and family-friendly everyday function.
Key Features of Farmhouse & Country Living Plans
These designs are built around comfort, simplicity, outdoor living, and warm architectural details that make a home feel inviting from the street to the main living spaces.
Covered Porches
Wide front porches, rear patios, and shaded outdoor living areas create the relaxed country feel buyers love.
Classic Exteriors
Board-and-batten siding, gabled roofs, metal accents, and natural textures give these homes warm curb appeal.
Open Floor Plans
Connected kitchens, dining areas, and great rooms keep everyday living bright, flexible, and easy for families.
Functional Spaces
Spacious mudrooms, laundry rooms, pantries, and flexible bonus areas make these plans practical for real life.
Why Choose Our Farmhouse & Country Living Designs?
Our plan packages are built for buyers who want more than attractive elevations. Each design includes the flexibility, files, and support needed to move forward with confidence.
- CAD and PDF files included so you can work more easily with builders, designers, engineers, and permitting offices.
- Unlimited-build licensing gives builders and investors more flexibility without paying for a new license every time.
- Free foundation changes help adapt your plan for slab, crawlspace, or basement needs.
- Structural engineering included so your plan package is more complete from the beginning.
Popular Farmhouse & Country Living Styles
This collection works beautifully across several related styles, from classic country homes to refined farmhouse-inspired designs with updated layouts.
Farmhouse Plans
Warm, welcoming homes with porches, open layouts, and family-friendly everyday spaces.
Traditional Farmhouse Plans
Classic farmhouse character rooted in familiar proportions and timeless exterior details.
French Farmhouse Plans
Country charm blended with refined European-inspired elegance and graceful curb appeal.
Southern Farmhouse Designs
Ideal for broad porches, shaded living areas, and relaxed indoor-outdoor comfort.
Rustic Craftsman Plans
Natural materials, cozy details, and handcrafted warmth for scenic or rural settings.
Flexible Floor Plans for Modern Country Living
Farmhouse & Country Living plans are popular because they adapt well to many household needs, lot types, and lifestyles.
Large Kitchens
Oversized islands, open appliance layouts, walk-in pantries, and gathering-friendly kitchens are common features.
Great Rooms
Connected living spaces create strong sightlines and make the home feel comfortable for family time and entertaining.
Private Suites
Many plans include first-floor owner’s suites, split bedrooms, and comfortable layouts for long-term livability.
Bonus Rooms
Home offices, flex rooms, courtyards, and optional bonus areas help the layout adapt as your needs change.
Design Trends Customers Love
Farmhouse & Country Living continues to evolve with updated layouts, fresh materials, and a clean mix of traditional charm and modern convenience.
- Simple color palettes with white, black, warm wood, stone, and natural exterior accents.
- Indoor-outdoor living with covered porches, patios, decks, and outdoor gathering zones.
- Oversized kitchen islands paired with walk-in pantries and open dining connections.
- Hybrid architectural styles that blend farmhouse charm with Craftsman, French Country, or New American details.
What’s Included with Every Plan
Every Farmhouse & Country Living plan from MyHomeFloorPlans.com includes a complete package designed to save money and simplify the building process.
| Feature | Included With Our Farmhouse & Country Living Plans? |
|---|---|
| CAD and PDF files | Yes — included |
| Unlimited-build license | Yes — included |
| Free foundation changes | Yes — included |
| Structural engineering | Yes — included |
| Preview all sheets before purchase | Yes — included |
Most other plan providers charge extra for engineering, modifications, or CAD access. At My Home Floor Plans, these essentials are bundled upfront so your dream home can move forward with fewer surprises.
Start Your Farmhouse & Country Living Journey Today
Explore warm, flexible, and beautifully detailed house plans created for country-inspired living. Whether you are a builder, designer, or future homeowner, our plans deliver value, style, and practical flexibility.
Frequently Asked Questions About Farmhouse & Country Living Plans
What defines a Farmhouse & Country Living house plan?
Farmhouse & Country Living plans typically include welcoming porches, gabled rooflines, warm exterior materials, open interiors, large kitchens, mudrooms, and practical everyday spaces.
Do these plans include structural engineering?
Yes. Every plan from My Home Floor Plans includes structural engineering along with CAD files, PDFs, and an unlimited-build license.
Can I modify the plan for my lot or foundation?
Yes. Free foundation changes are included, and additional customizations can help adapt the layout, exterior, garage, or room arrangement to your needs.
Are Farmhouse & Country Living plans good for families?
Yes. These plans often include open kitchens, great rooms, mudrooms, laundry rooms, covered porches, and flexible bedroom layouts that work well for families.
Do these plans work on narrow or sloped lots?
Yes. The collection includes many layouts that can work for different lot types, including narrow properties, larger rural sites, and sloped terrain depending on the design.
Explore Related Styles
You may also want to explore Traditional Farmhouse Plans, French Farmhouse Plans, Rustic Craftsman Plans, and New American House Plans.

