Family Room
Find the perfect house plan. For less.
Search Plans
Contact Us
Family Room

Explore our House Plans with Family Room—designed for comfort, connection, and everyday living. These inviting spaces are perfect for relaxing, watching movies, or spending quality time with loved ones. Whether open to the kitchen or tucked away for privacy, family rooms offer the flexibility and warmth that make a house feel like home. House Plans with Family Room
Benefits:
…
Found 1,953 House Plans!
-
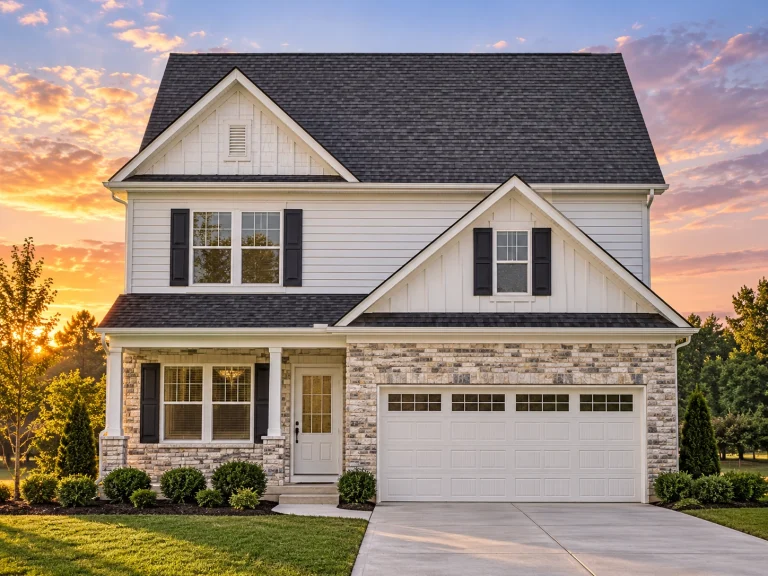
Plan 12-2847 – Infinity Retreat | Modern Farmhouse – 4-Bed, 3.5-Bath, 2,293 SF – House plan details
Log in to rule out -
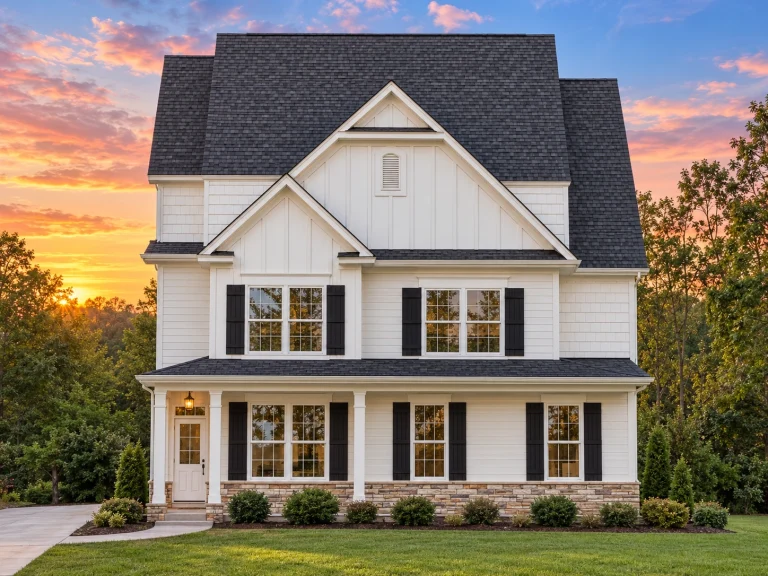
Plan 12-2823 – Aura House | Traditional Colonial – 4-Bed, 3.5-Bath, 2,625 SF – House plan details
Log in to rule out -
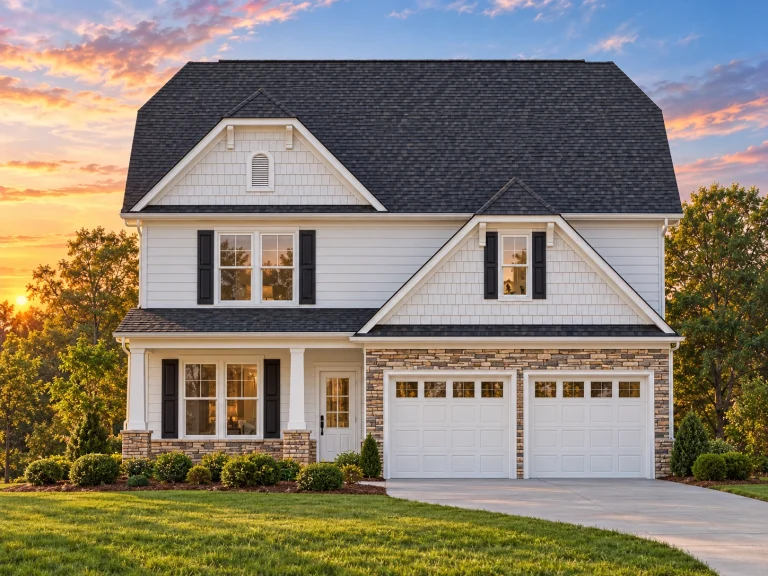
Plan 12-2568 – Poplar Valley Estate | Modern Farmhouse – 4-Bed, 3.5-Bath, 2,595 SF – House plan details
Log in to rule out -
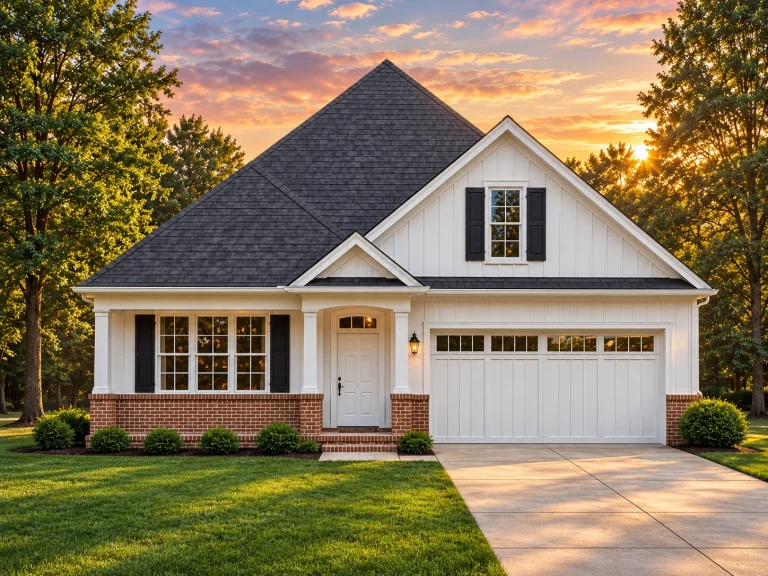
Plan 12-2210B – The Envelope | Modern Farmhouse – 4-Bed, 3.5-Bath, 2,421 SF – House plan details
Log in to rule out -
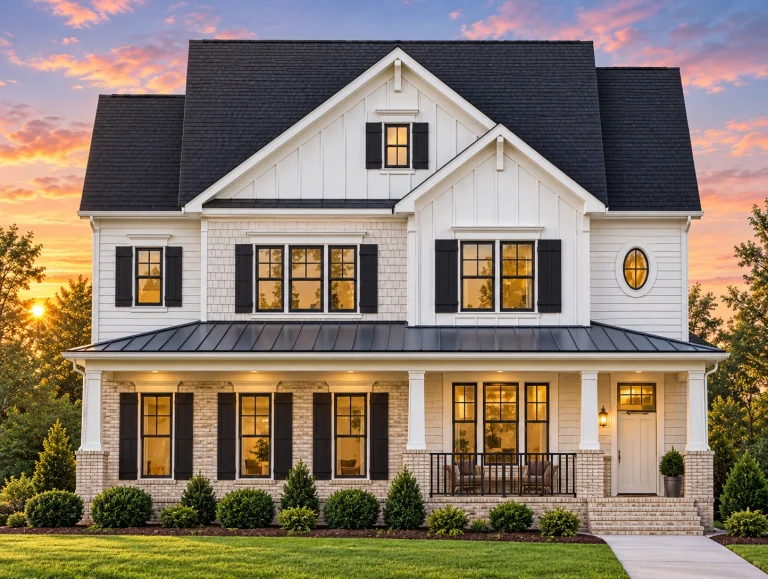
Plan 11-1026 – Aster Bend Residence | Modern Farmhouse – 4-Bed, 3.5-Bath, 2,395 SF – House plan details
Log in to rule out -
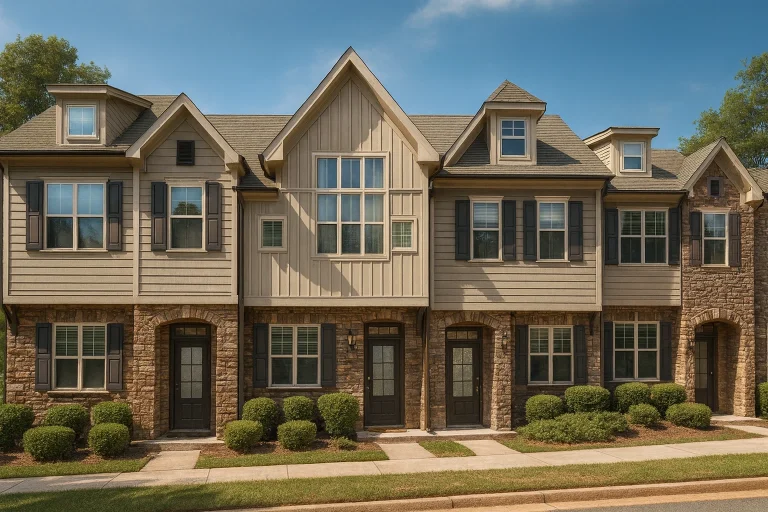
Plan 10-1758 – Aster Crossing Hall | New American Townhome – 2-Bed, 3.5-Bath, 5,056 SF – House plan details
Log in to rule out -
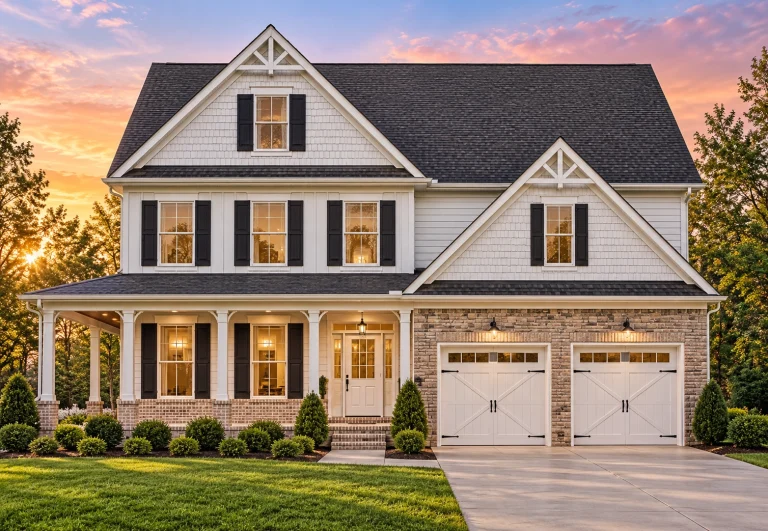
Plan 10-1561B – The Setting | Craftsman – 5-Bed, 3.5-Bath, 3,321 SF – House plan details
Log in to rule out -
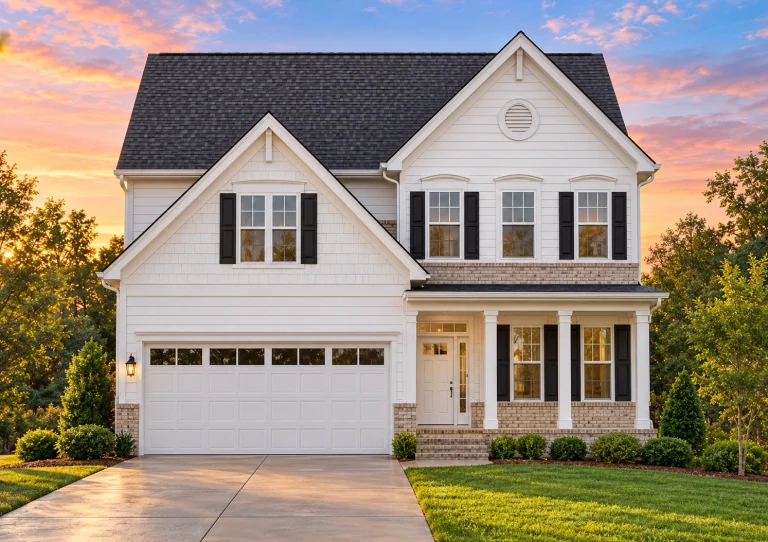
Plan 9-1880 – Aster Springs Homestead | Colonial Revival – 4-Bed, 2,245 SF – House plan details
Log in to rule out -
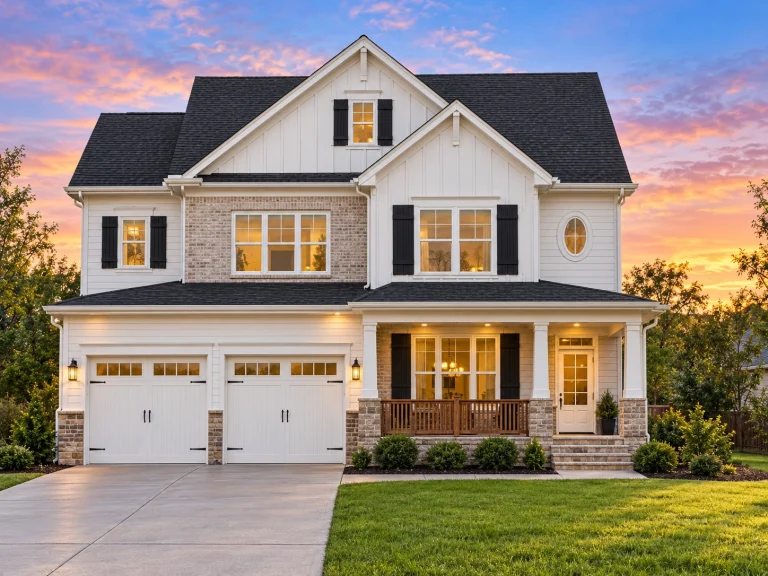
Plan 9-1853 – California Redwoods | Modern Farmhouse Colonial Revival – 4-Bed, 2,315 SF – House plan details
Log in to rule out -
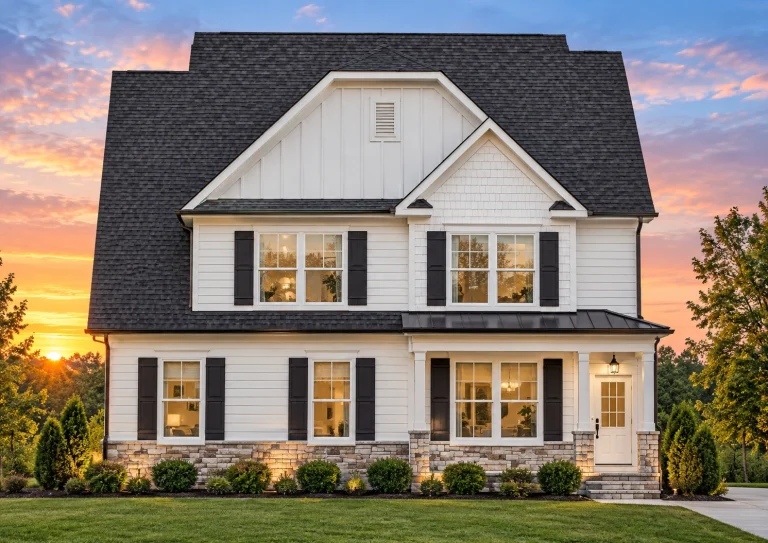
Plan 9-1756B – The Firs | New American – 4-Bed, 3.5-Bath, 2,575 SF – House plan details
Log in to rule out -
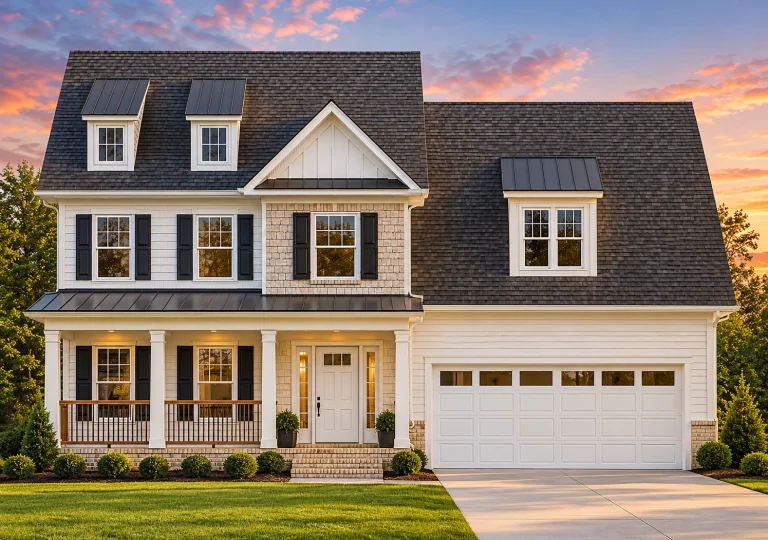
Plan 8-1729 – Jackdaws | New American – 4-Bed, 3.5-Bath, 2,580 SF – House plan details
Log in to rule out -
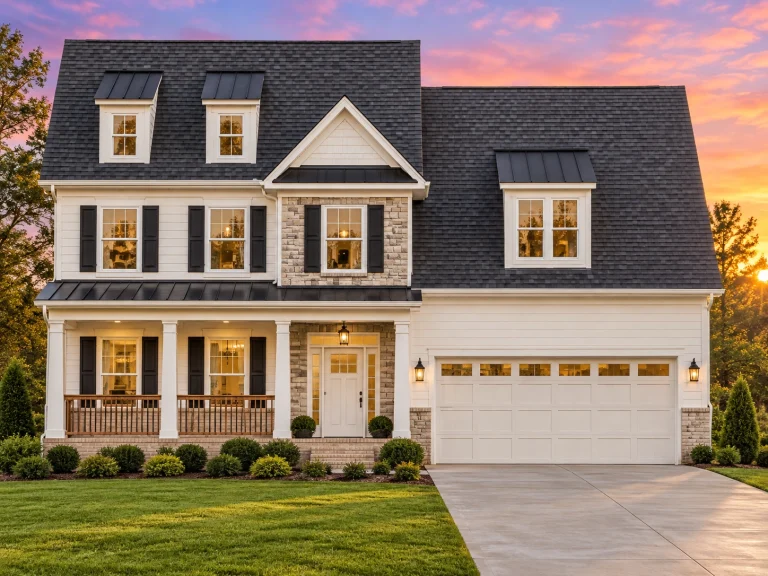
Plan 8-1470 – TranquilHomePad | Traditional Colonial – 5-Bed, 3.5-Bath, 620 SF – House plan details
Log in to rule out -
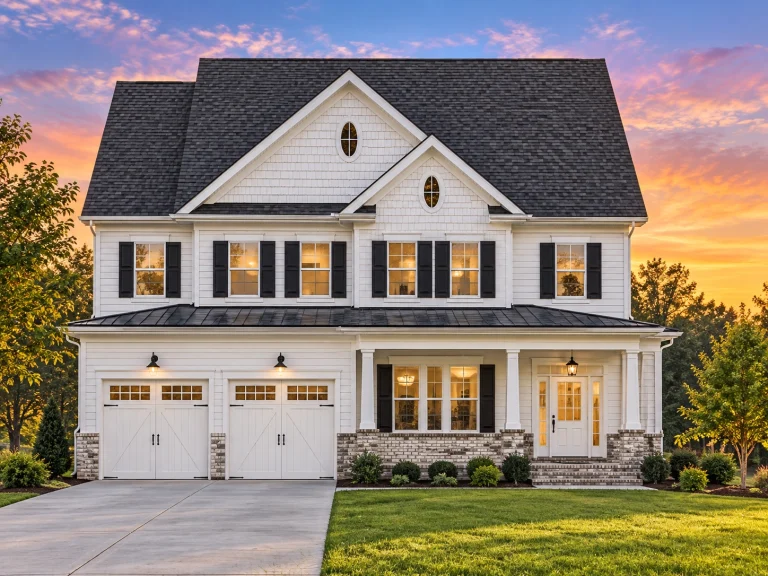
Plan 8-1419 – Auburn Cove Farm | New American – 4-Bed, 3.5-Bath, 1,734 SF – House plan details
Log in to rule out -
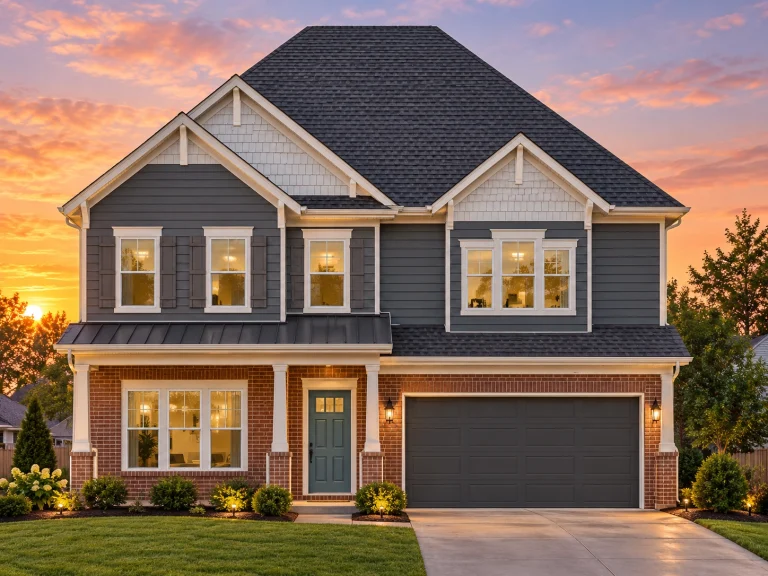
Plan 8-1334 – Auburn Run Place | New American – 4-Bed, 3.5-Bath, 3,329 SF – House plan details
Log in to rule out -
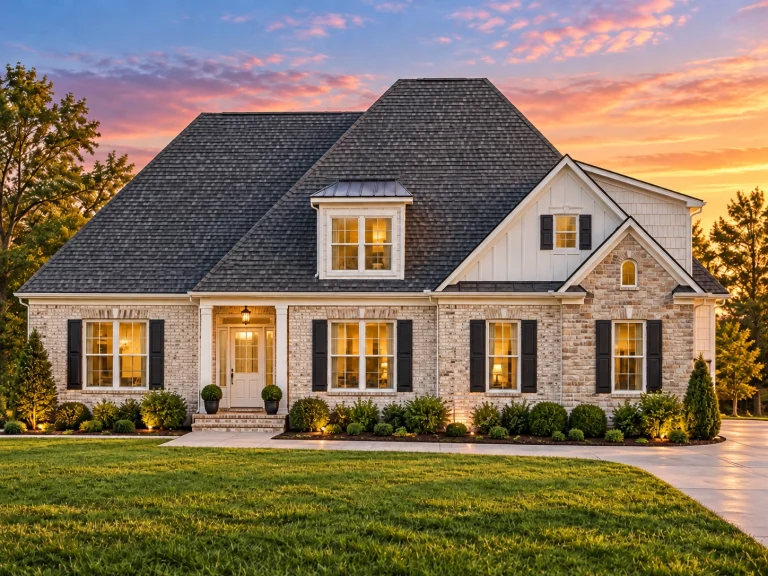
Plan 8-1319 – Aster Field Retreat | Cape Cod – 3-Bed, 3.5-Bath, 3,020 SF – House plan details
Log in to rule out -
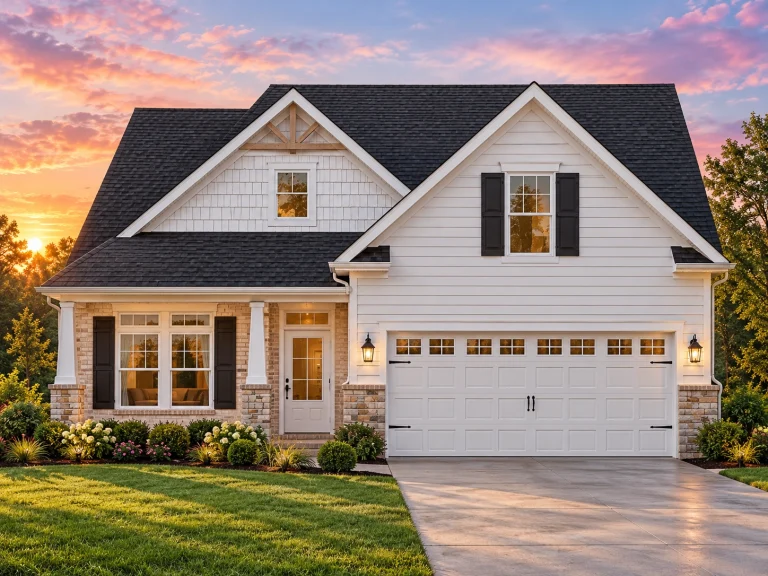
Plan 8-1143 – Parker Ridge | New American – 3-Bed, 3-Bath, 2,834 SF – House plan details
Log in to rule out -
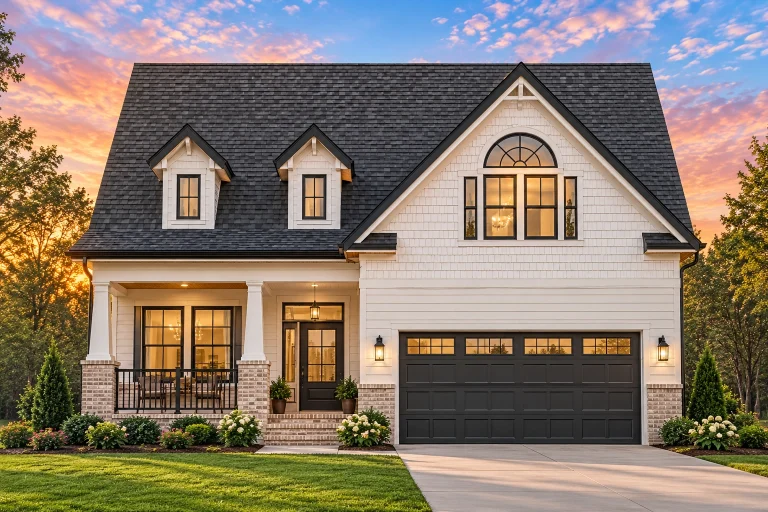
Plan 8-1038 – Auburn Glen Place | New American – 5-Bed, 3.5-Bath, 2,957 SF – House plan details
Log in to rule out -
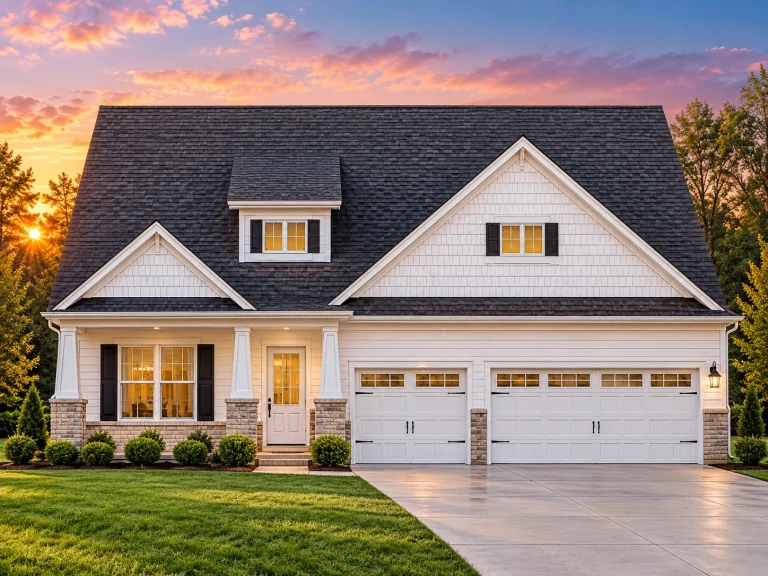
Plan 19-2215 – Solaris Heights | Traditional – 5-Bed, 3-Bath, 2,470 SF – House plan details
Log in to rule out -
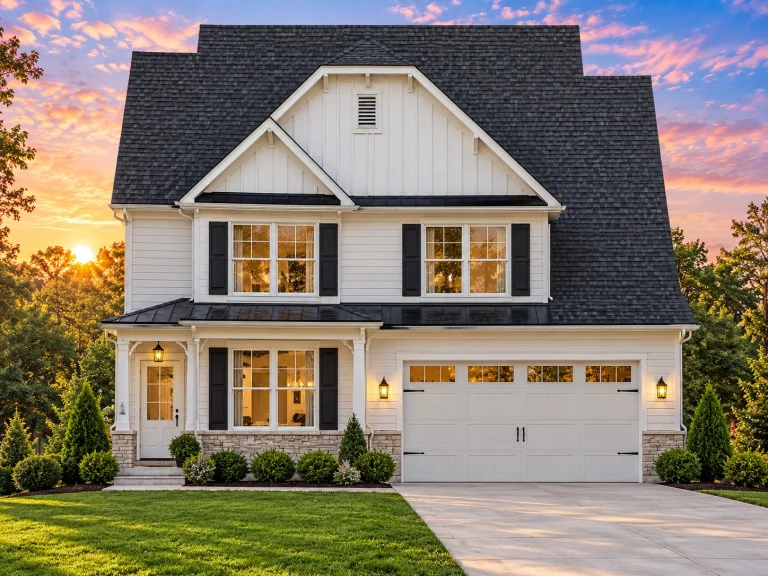
Plan 9-1202A – Wisteria Cottages | Modern Farmhouse – 4-Bed, 3-Bath, 2,525 SF – House plan details
Log in to rule out -
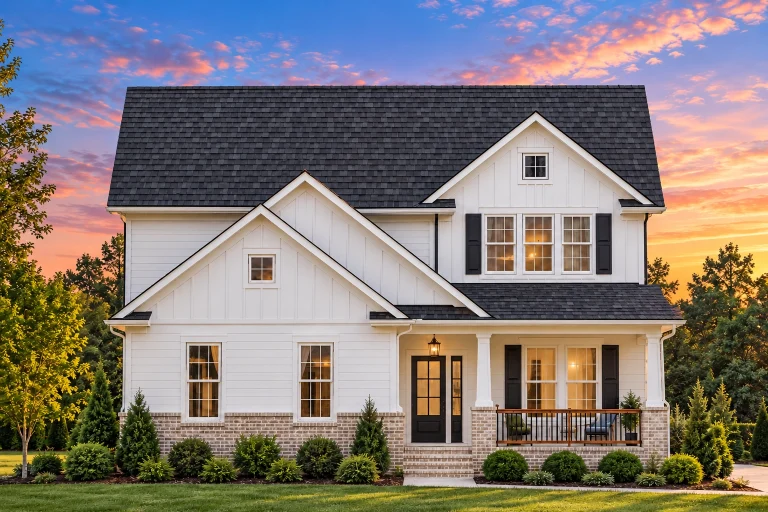
Plan 9-1171B – Auburn View Residence | Traditional – 4-Bed, 3-Bath, 2,675 SF – House plan details
Log in to rule out -
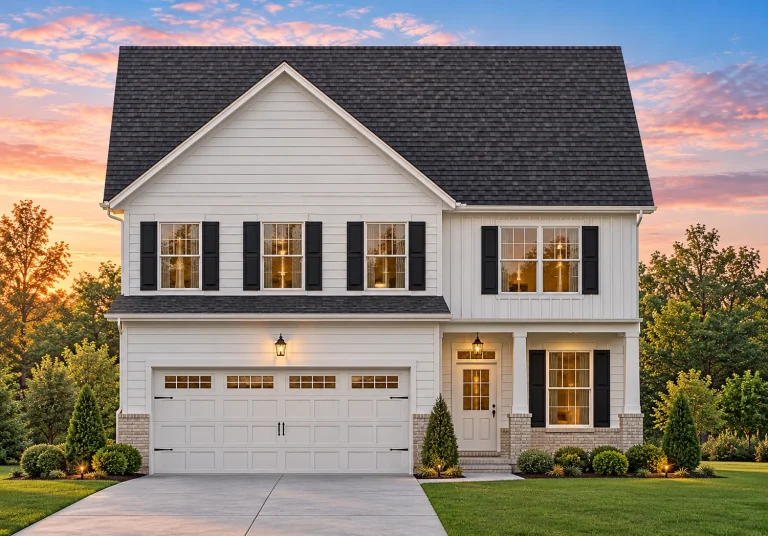
Plan 19-2255 – Alliance Estate | Traditional Colonial – 3-Bed, 2.5-Bath, 2,075 SF – House plan details
Log in to rule out -
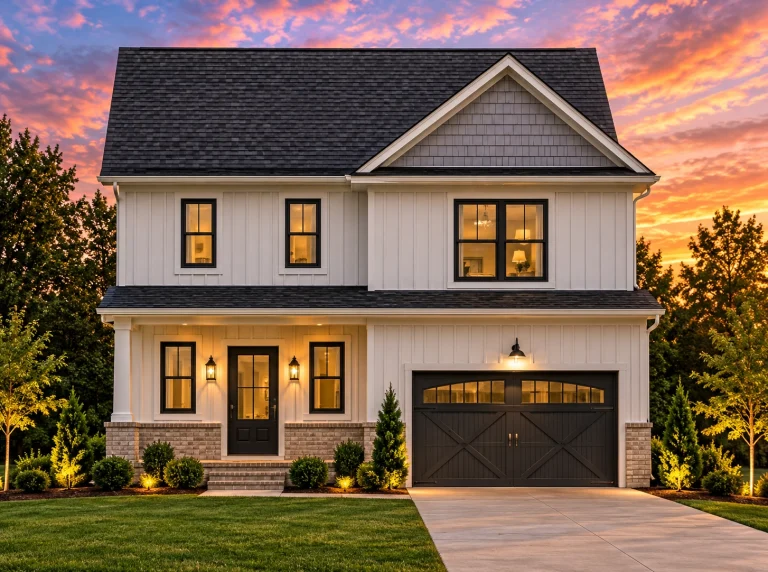
Plan 19-2218 – Aster Pass Lodge | Modern Farmhouse – 3-Bed, 2.5-Bath, 2,027 SF – House plan details
Log in to rule out -
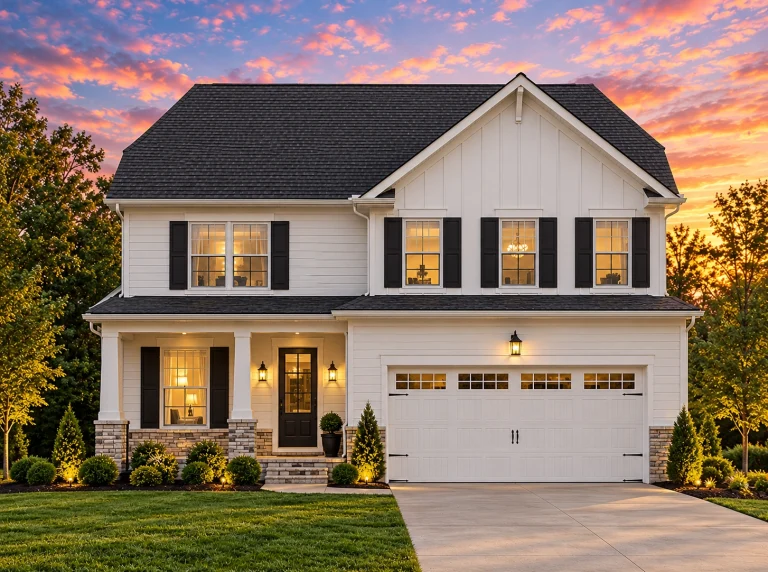
Plan 19-1958 – Flores Lodge | Modern Farmhouse – 3-Bed, 2.5-Bath, 2,075 SF – House plan details
Log in to rule out -
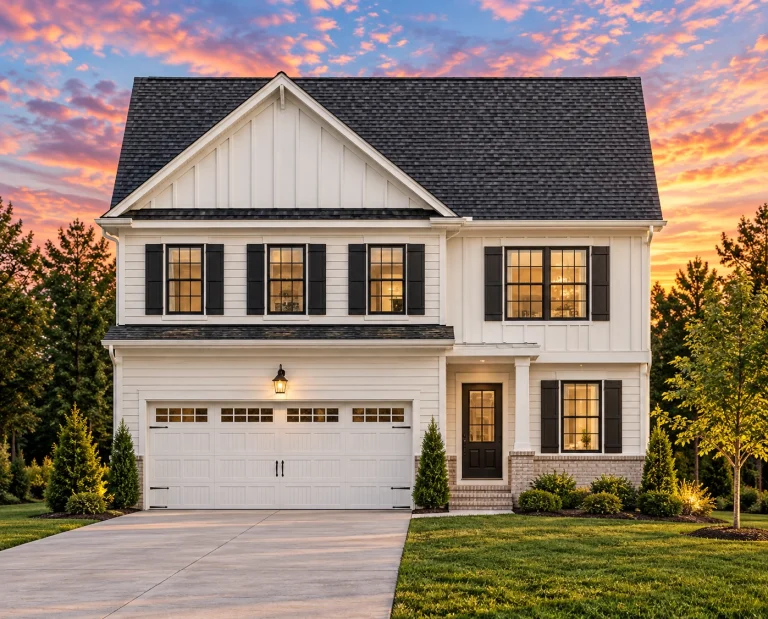
Plan 19-1583 – Aster Pointe Estate | Traditional Colonial – 3-Bed, 2.5-Bath, 2,075 SF – House plan details
Log in to rule out -
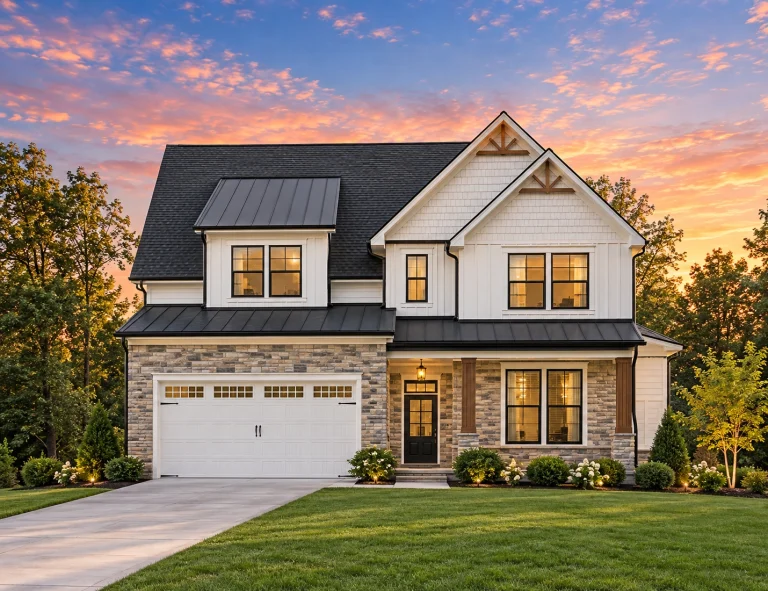
Plan 18-1997 – The Lee Estate | Traditional Colonial – 4-Bed, 2.5-Bath, 2,481 SF – House plan details
Log in to rule out
continued…
easy customization Family rooms are often located adjacent to the kitchen, offering an open space for everyday activities without sacrificing coziness. Many of our plans include family rooms with fireplaces, vaulted ceilings, or built-in shelving for added charm and function. Whether you’re drawn to ranch, craftsman, or modern farmhouse style, these spaces are the heart of family life. What’s the difference between a family room and a living room? Can the family room be open to other spaces? Can I add a fireplace to the family room? Is the family room big enough for gatherings? Browse our House Plans with Family Room and create a home that brings everyone together in comfort and style. Similar Collections:
FAQs
A family room is typically more casual and located near the kitchen, while a living room may be more formal and at the front of the house.
Yes—many plans feature open floor plans where the family room connects to the kitchen or dining area.
Absolutely. Most plans can be customized to include a fireplace, built-ins, or other focal points.
Yes—family rooms are designed for comfort and seating, often with space for sectionals, entertainment centers, and more.

