Large House Plans
Find the perfect house plan. For less.
Search Plans
Contact Us
Large House Plans
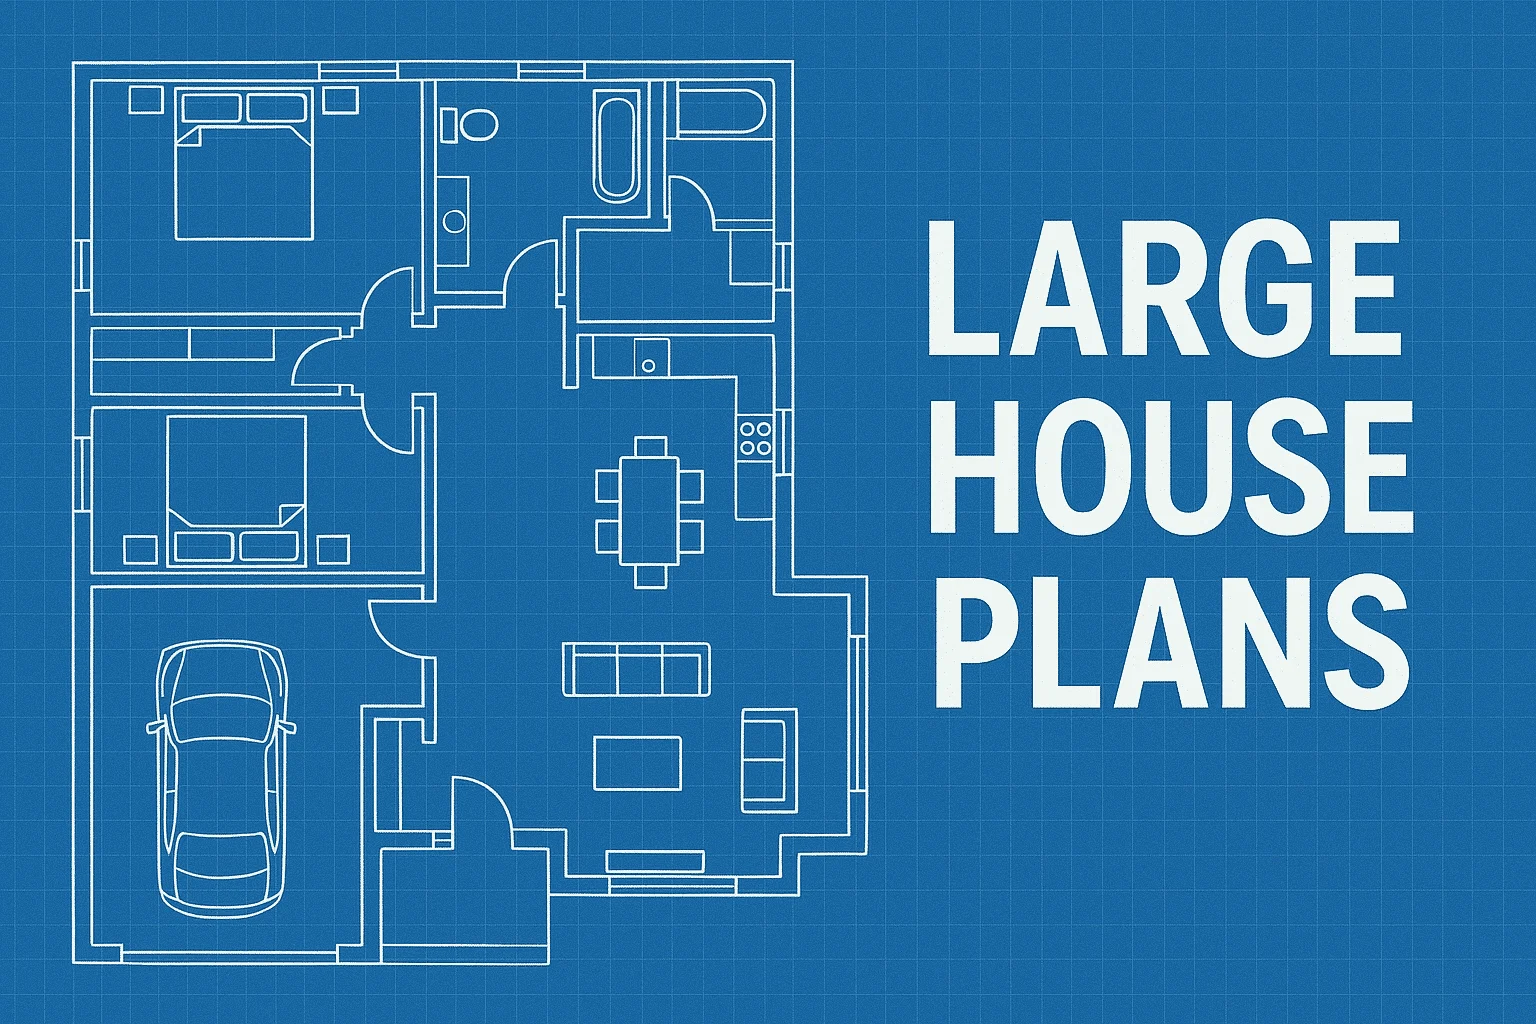
Explore our Large House Plans, designed for 3,000 to 5,000 square feet of luxurious, well-organized space. These expansive homes offer ample room for growing families, multigenerational living, or anyone who enjoys spacious living areas, high-end features, and plenty of storage. With thoughtful layouts and elegant curb appeal, these plans combine everyday comfort with upscale design. Large House Plans (3,000 – 5,000 Sq Ft)
Benefits:
…
Found 1,639 House Plans!
-
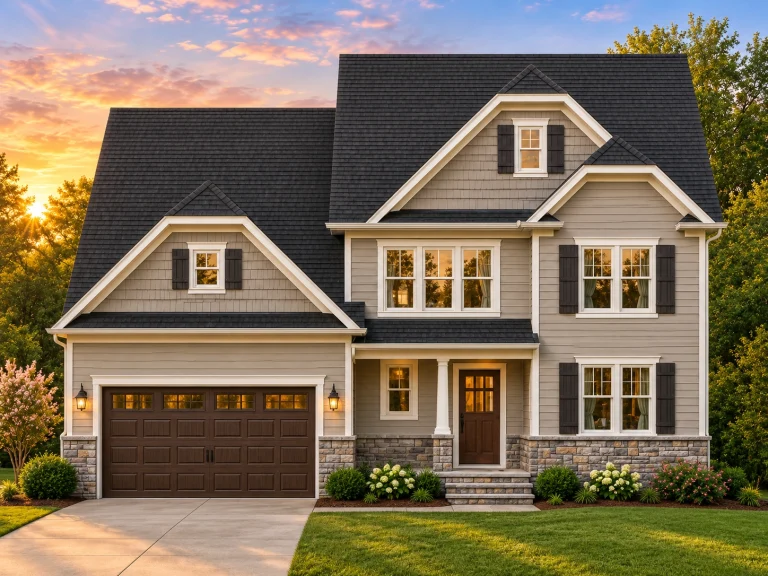
Plan 15-1047 – Blue Comet | New American – 5-Bed, 3.5-Bath, 3,311 SF – House plan details
Log in to rule out -
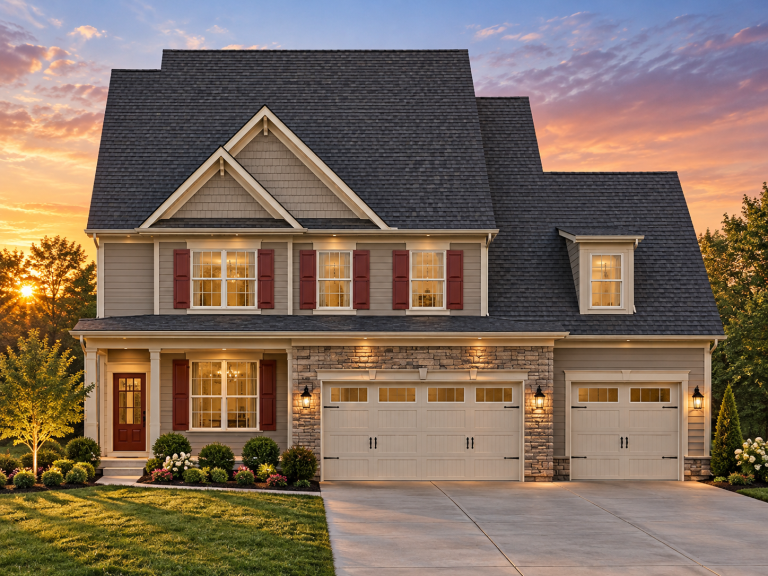
Plan 13-2097 – Sycamore Meadow Farm | Traditional Colonial – 4-Bed, 3.5-Bath, 2,917 SF – House plan details
Log in to rule out -
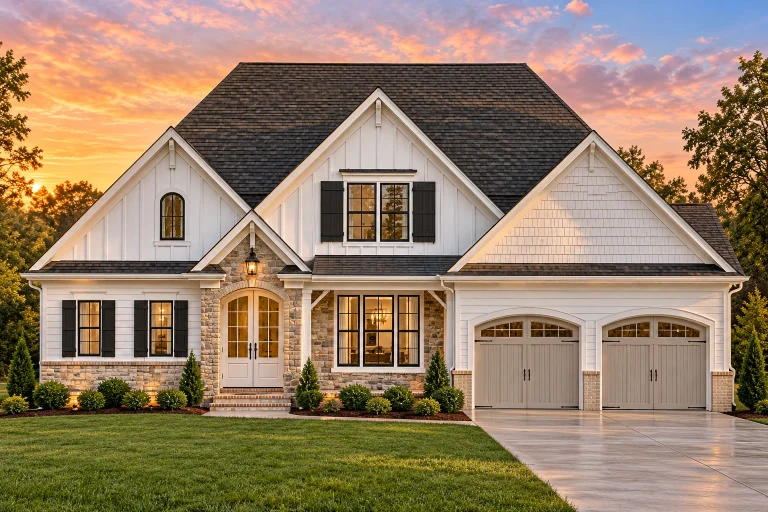
Plan 13-2012 – Dogwood Cove Cottage | New American – 4-Bed, 3.5-Bath, 2,625 SF – House plan details
Log in to rule out -
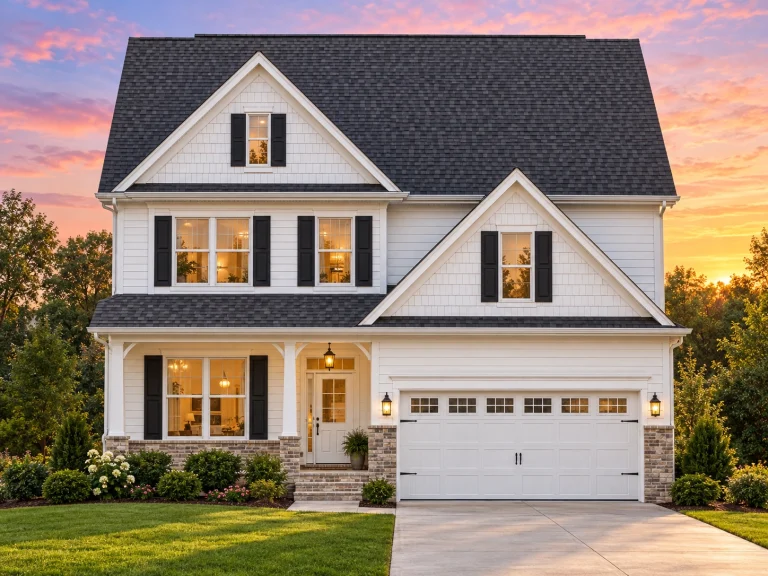
Plan 13-1055 – Linden Run Chalet | New American – 4-Bed, 3.5-Bath, 3,019 SF – House plan details
Log in to rule out -
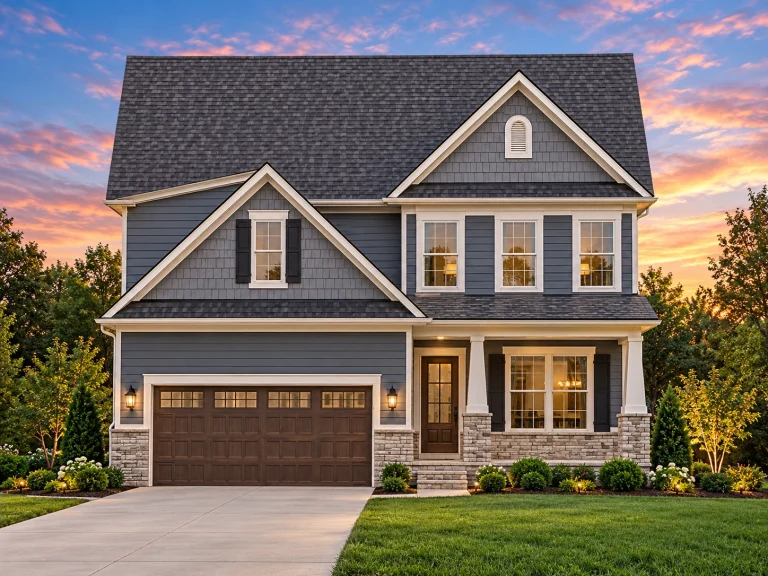
Plan 12-2849 – Ivy Brook Manor | New American – 4-Bed, 3.5-Bath, 2,684 SF – House plan details
Log in to rule out -
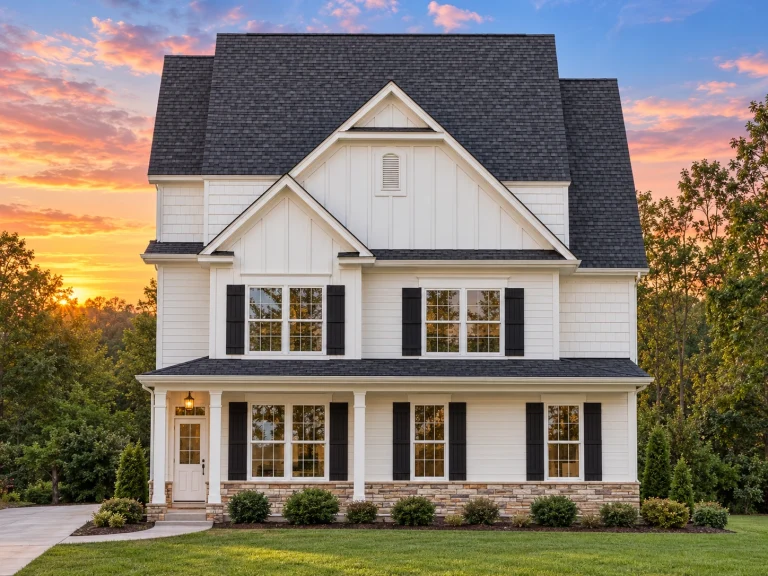
Plan 12-2823 – Aura House | Traditional Colonial – 4-Bed, 3.5-Bath, 2,625 SF – House plan details
Log in to rule out -
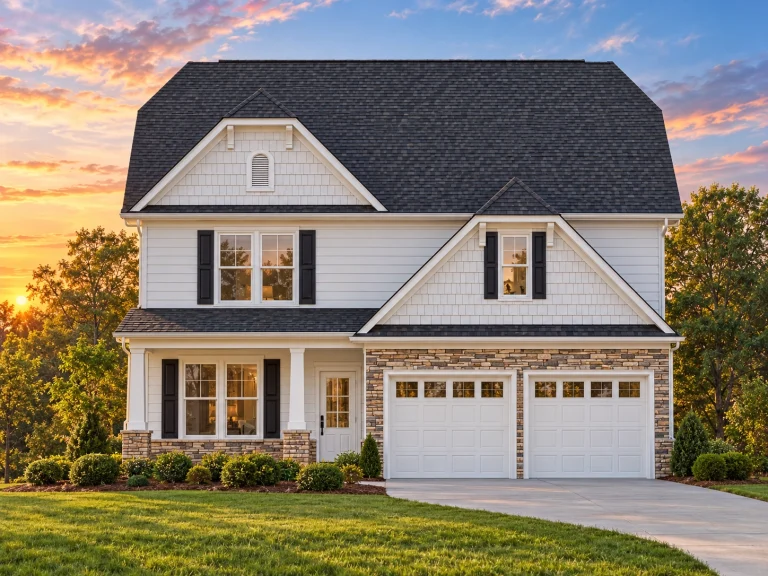
Plan 12-2568 – Poplar Valley Estate | Modern Farmhouse – 4-Bed, 3.5-Bath, 2,595 SF – House plan details
Log in to rule out -
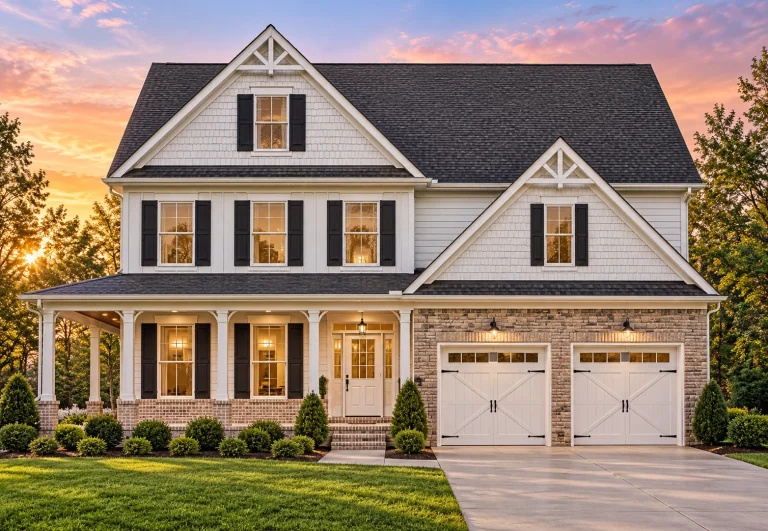
Plan 10-1561B – The Setting | Craftsman – 5-Bed, 3.5-Bath, 3,321 SF – House plan details
Log in to rule out -
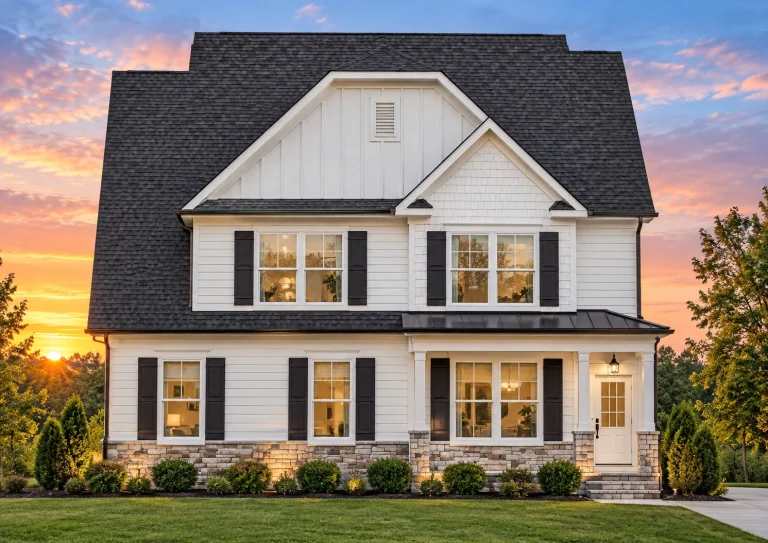
Plan 9-1756B – The Firs | New American – 4-Bed, 3.5-Bath, 2,575 SF – House plan details
Log in to rule out -
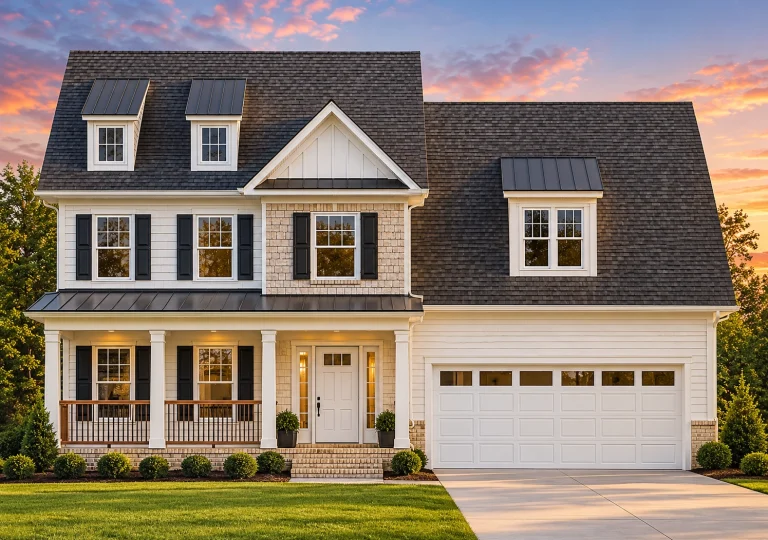
Plan 8-1729 – Jackdaws | New American – 4-Bed, 3.5-Bath, 2,580 SF – House plan details
Log in to rule out -
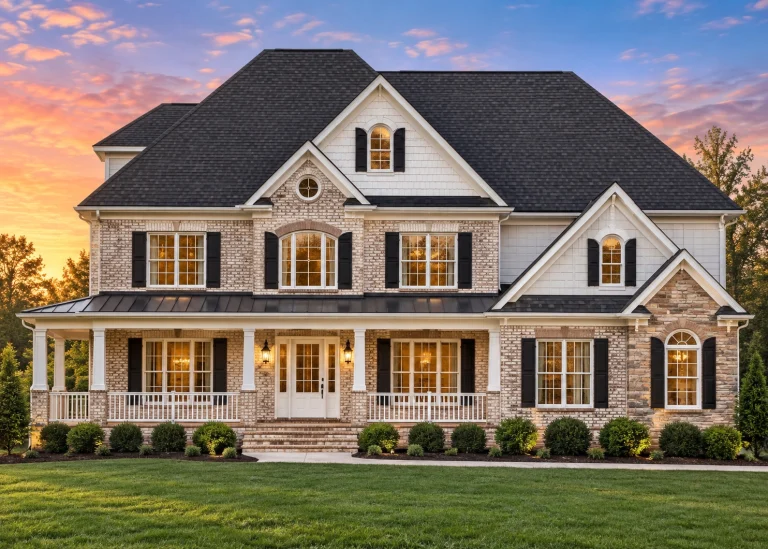
Plan 8-1461B – Aster Orchard Farm | Traditional Colonial – 4-Bed, 3.5-Bath, 2,800 SF – House plan details
Log in to rule out -
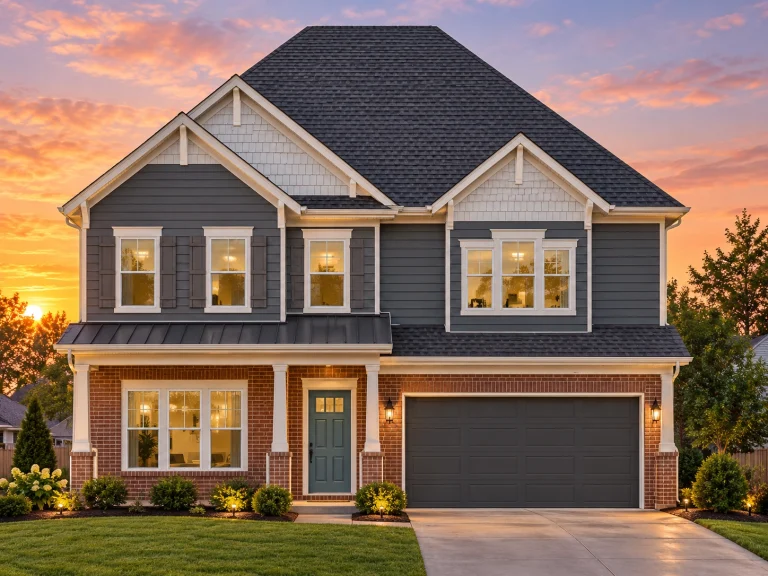
Plan 8-1334 – Auburn Run Place | New American – 4-Bed, 3.5-Bath, 3,329 SF – House plan details
Log in to rule out -
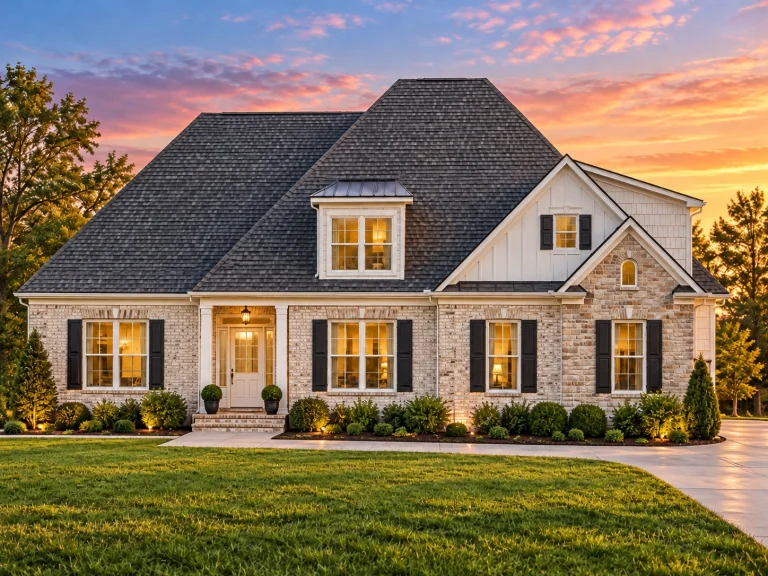
Plan 8-1319 – Aster Field Retreat | Cape Cod – 3-Bed, 3.5-Bath, 3,020 SF – House plan details
Log in to rule out -
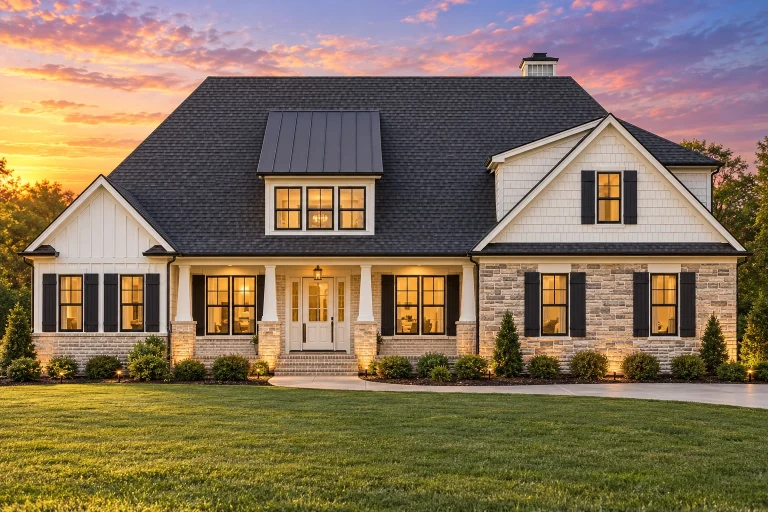
Plan 8-1318 – Teton Mountain House | Traditional – 3-Bed, 3-Bath, 3,041 SF – House plan details
Log in to rule out -
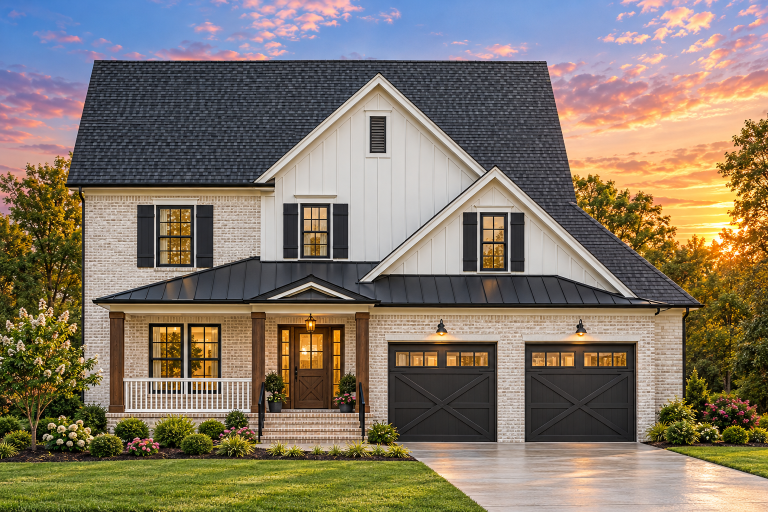
Plan 8-1317 – The Bailey Farmhouse | New American – 4-Bed, 3.5-Bath, 596 SF – House plan details
Log in to rule out -
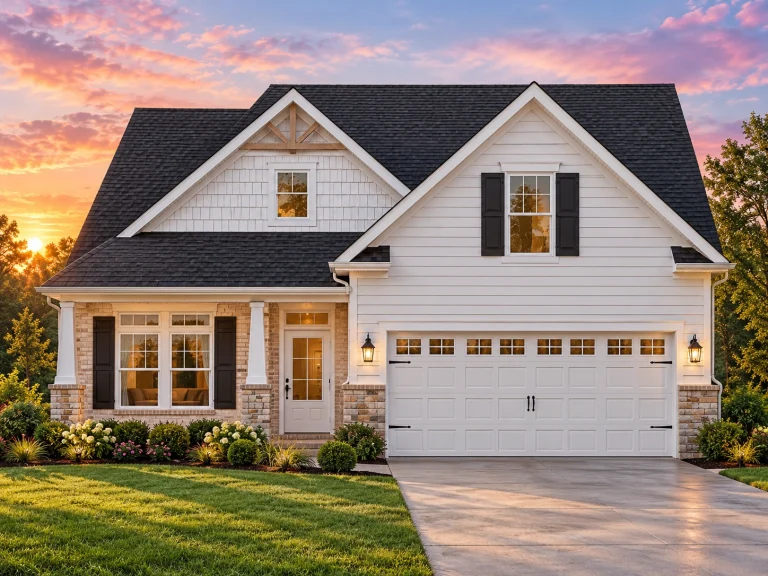
Plan 8-1143 – Parker Ridge | New American – 3-Bed, 3-Bath, 2,834 SF – House plan details
Log in to rule out -
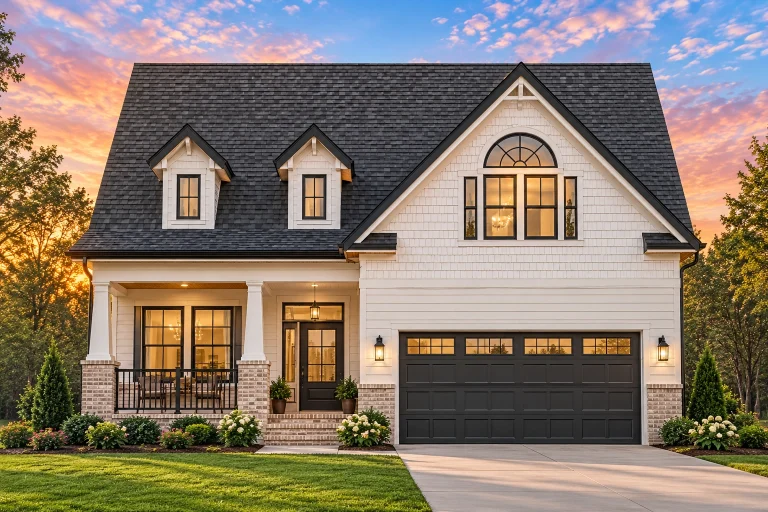
Plan 8-1038 – Auburn Glen Place | New American – 5-Bed, 3.5-Bath, 2,957 SF – House plan details
Log in to rule out -
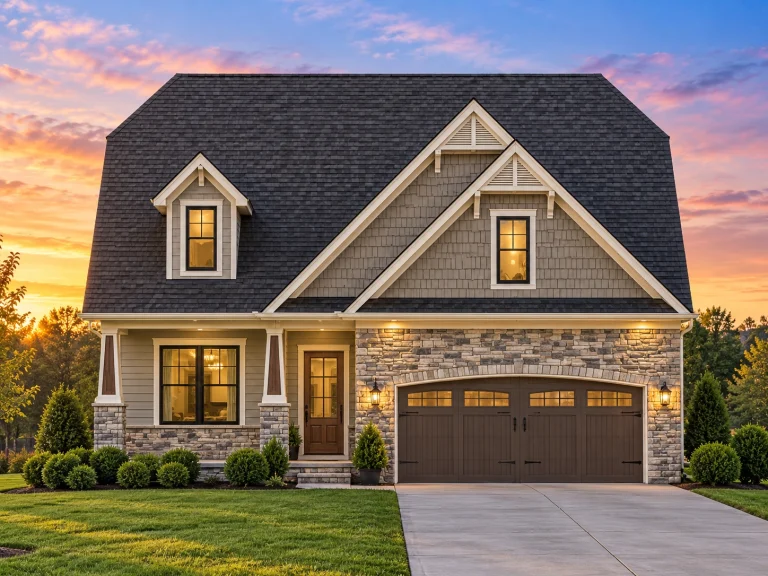
Plan 15-1309B – Hollyhock Cottage | New American – 4-Bed, 3-Bath, 2,937 SF – House plan details
Log in to rule out -
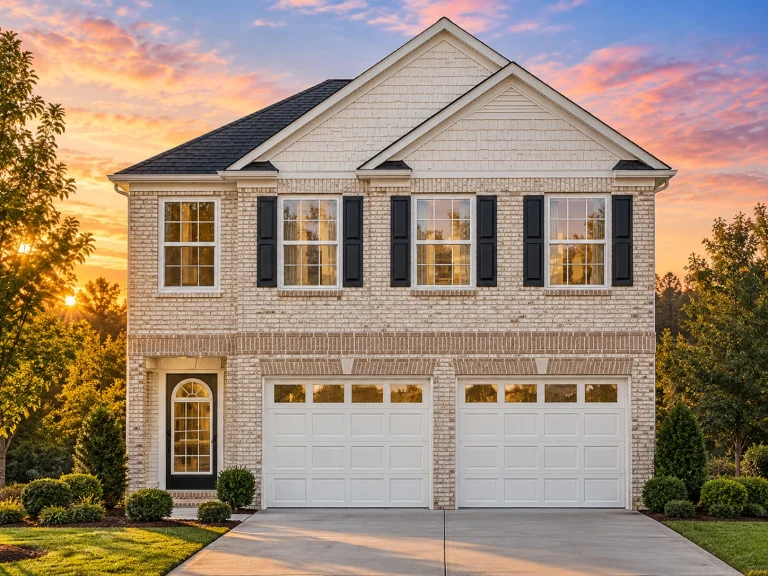
Plan 12-2895 – Aster View Villa | Traditional – 4-Bed, 3-Bath, 2,561 SF – House plan details
Log in to rule out -
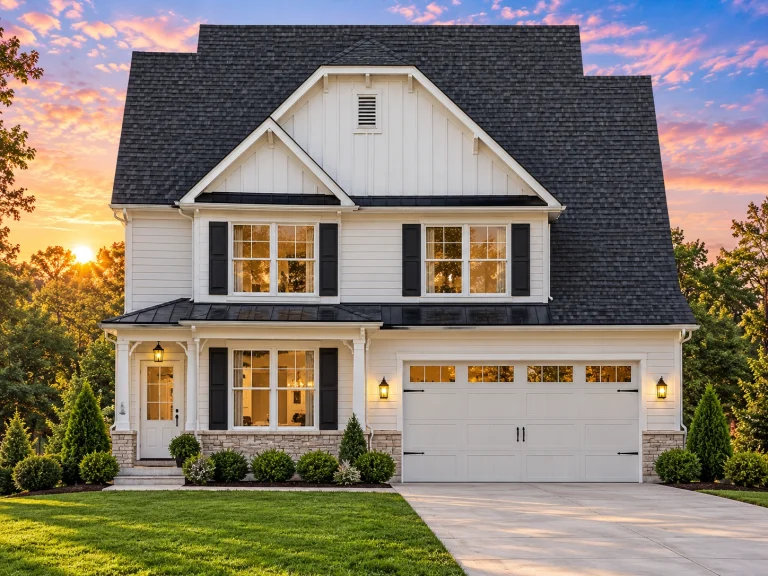
Plan 9-1202A – Wisteria Cottages | Modern Farmhouse – 4-Bed, 3-Bath, 2,525 SF – House plan details
Log in to rule out -
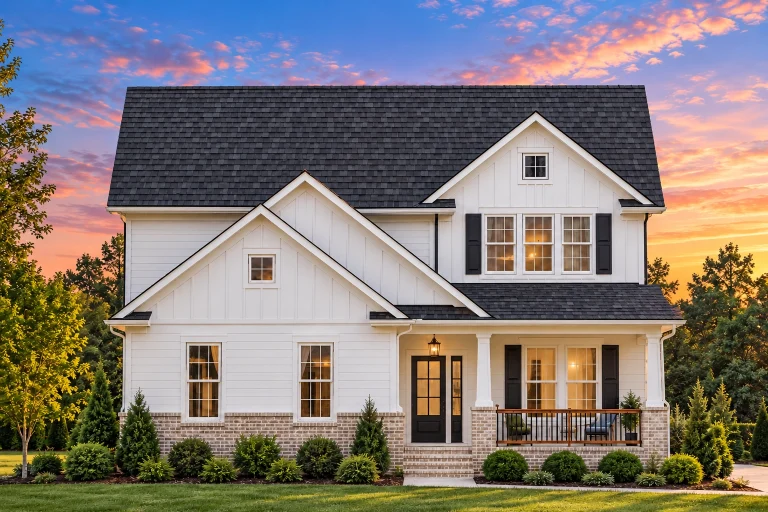
Plan 9-1171B – Auburn View Residence | Traditional – 4-Bed, 3-Bath, 2,675 SF – House plan details
Log in to rule out -
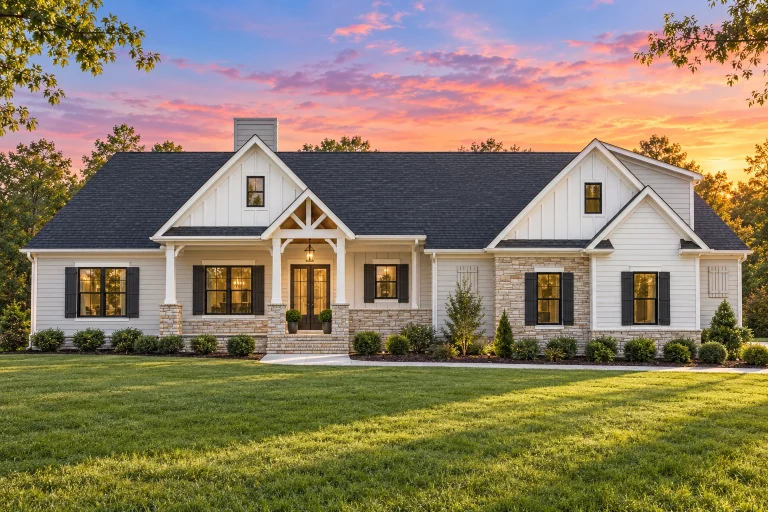
Plan 20-1602 – Auburn Oak Homestead | Traditional Ranch – 3-Bed, 2.5-Bath, 3,220 SF – House plan details
Log in to rule out -
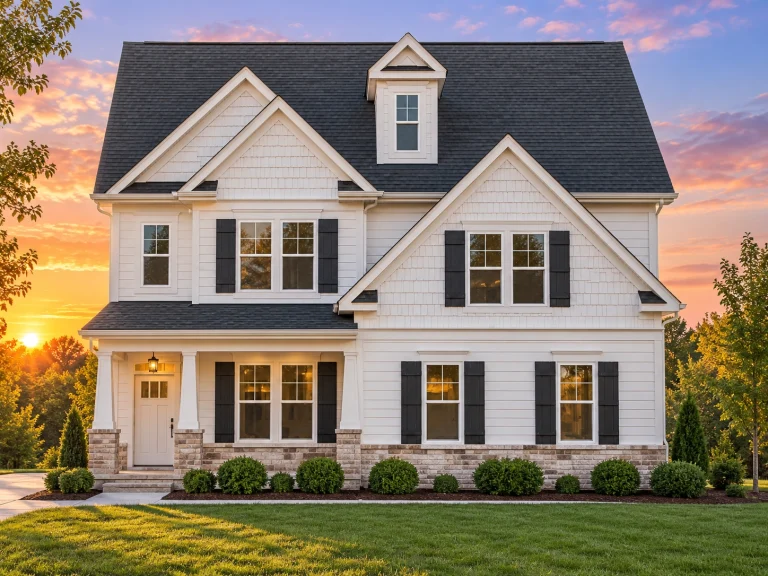
Plan 17-1334 – Auburn Springs Retreat | Modern Farmhouse – 4-Bed, 2.5-Bath, 2,528 SF – House plan details
Log in to rule out -
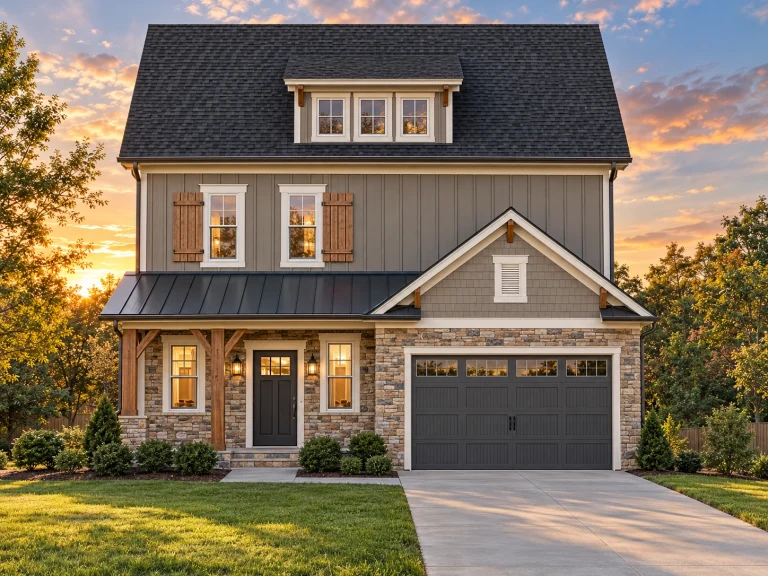
Plan 13-1825 – Aster Brook Homestead | Modern Farmhouse – 3-Bed, 2.5-Bath, 3,866 SF – House plan details
Log in to rule out -
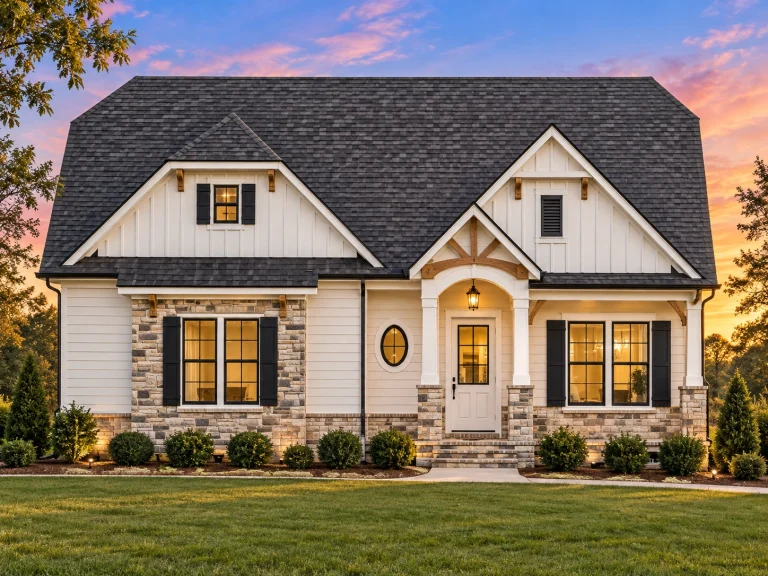
Plan 13-1484 – Juniper Shores Retreat | Modern Farmhouse – 3-Bed, 2.5-Bath, 2,587 SF – House plan details
Log in to rule out
continued…
p; CAD Files – Included with every plan Many of our large home designs feature multiple What qualifies as a large house plan? Can I modify a large plan to add more rooms? Do large home plans work with narrow lots? Are these homes good for multigenerational families? Explore our Large House Plans today and discover spacious layouts with the flexibility and features to match your dream lifestyle.
owner’s suites,
bonus rooms,
home offices,
media rooms,
and even
elevators.
Common exterior styles include
Colonial,
Modern Farmhouse, and
Contemporary,
all offering generous living spaces with the flexibility to personalize every detail. Similar Collections:
FAQs
Our large home plans range from 3,000 to 5,000 square feet and typically include multiple bedrooms, open living spaces, and bonus features like media rooms or studies.
Yes—these plans are fully customizable, so you can expand living areas, add suites, or adjust layouts to suit your needs.
Some do! We offer
narrow-lot house plans
designed to maximize interior space while maintaining curb appeal.
Absolutely. Many include dual owner’s suites, private guest areas, and flexible spaces perfect for extended family living.

