Bungalow House Plans - Classic One-Story Living with Timeless Charm
Discover Cozy, Efficient Bungalow Designs Perfect for Families, Seniors, and First-Time Builders
- 0
- 1
- 2
- 3
- 4
- 5
- 6+
- 1
- 1.5
- 2
- 2.5
- 3
- 3.5
- 4
- 4.5
- 5+
- 1
- 2
- 3
- 4+
Found 3,330 House Plans!
-
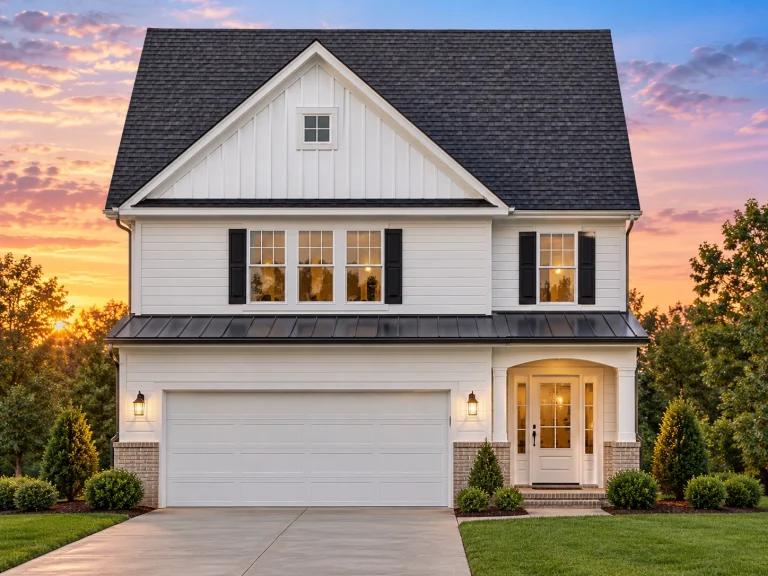
Plan 8-1150 – Texas Port | Traditional Colonial – 4-Bed, 2.5-Bath, 2,353 SF – House plan details
Log in to rule out -
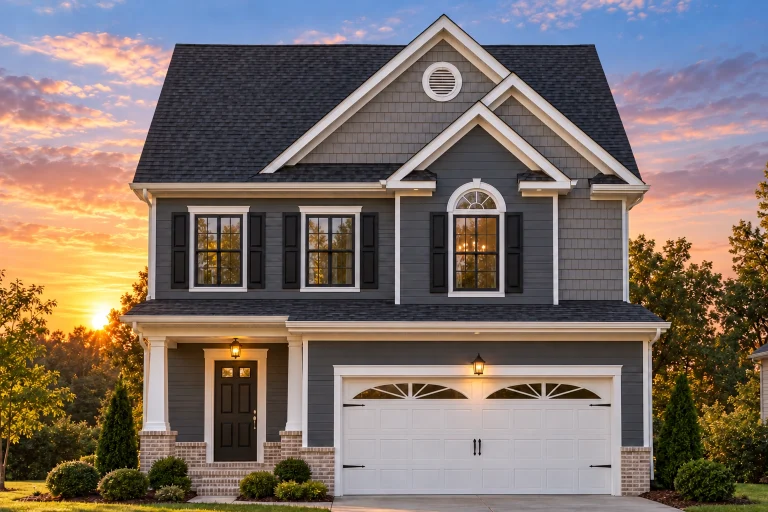
Plan 8-1148 – Aster Woods Haven | Traditional – 3-Bed, 2.5-Bath, 4,546 SF – House plan details
Log in to rule out -
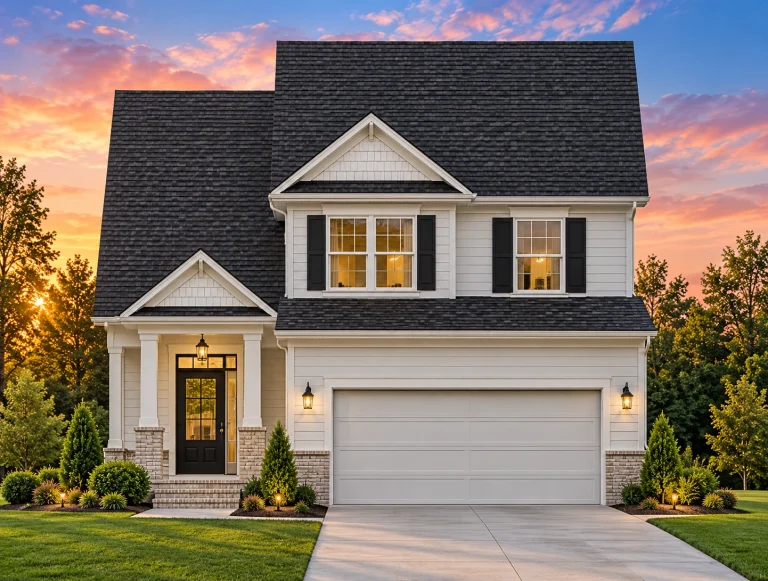
Plan 8-1144 – Auburn Garden Retreat | Traditional Colonial – 3-Bed, 2.5-Bath, 1,353 SF – House plan details
Log in to rule out -
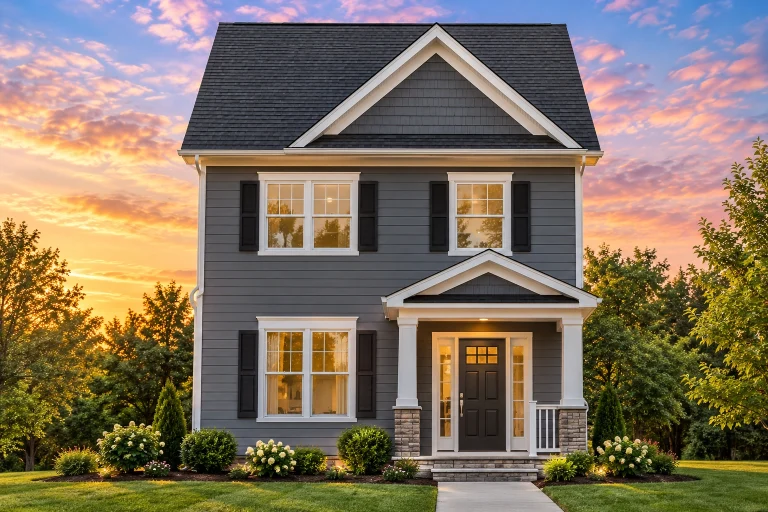
Plan 8-1138 – Alabama Shores | Traditional Colonial – 2-Bed, 2.5-Bath, 1,028 SF – House plan details
Log in to rule out -
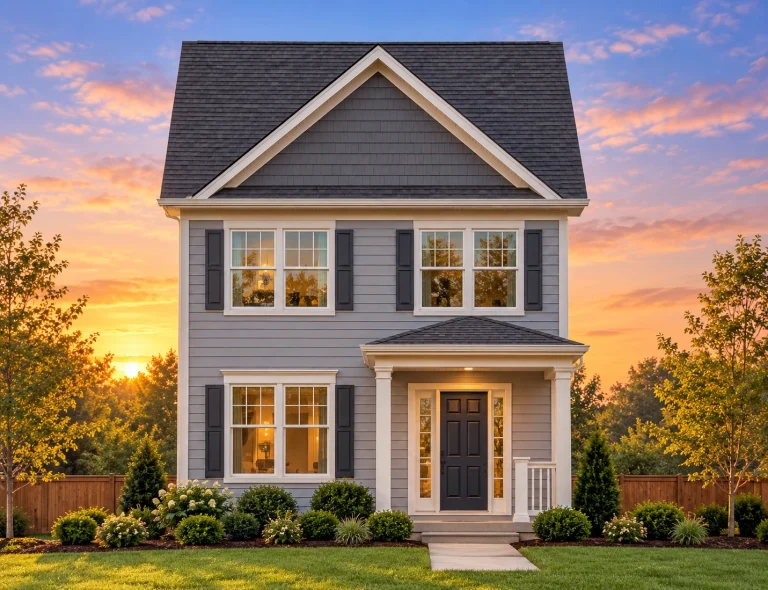
Plan 8-1137 – Auburn Knoll Retreat | Traditional Colonial – 3-Bed, 2.5-Bath, 1,320 SF – House plan details
Log in to rule out -
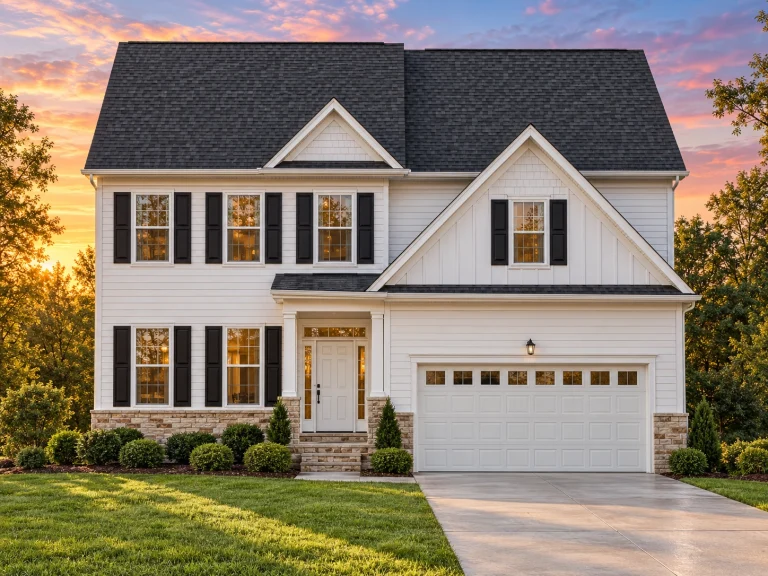
Plan 8-1059 – Florida Citrus | Traditional Colonial – 3-Bed, 2.5-Bath, 2,472 SF – House plan details
Log in to rule out -
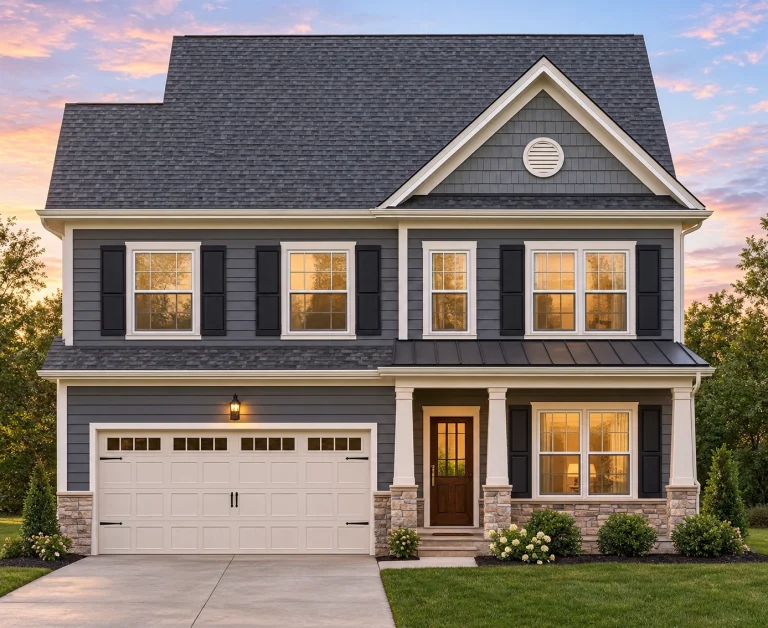
Plan 8-1054 – Aster Bridge Haven | Traditional Colonial – 4-Bed, 2.5-Bath, 2,357 SF – House plan details
Log in to rule out -
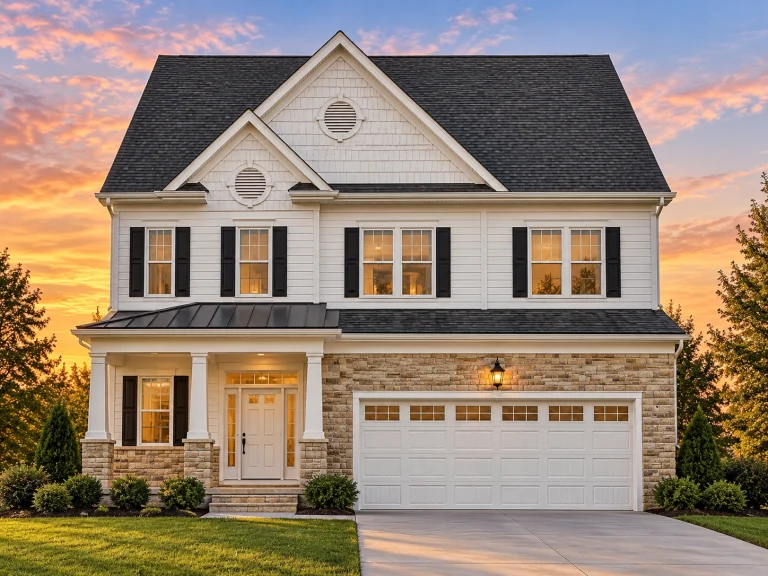
Plan 8-1053 – Mitchell Place | Traditional Colonial – 4-Bed, 2.5-Bath, 2,213 SF – House plan details
Log in to rule out -
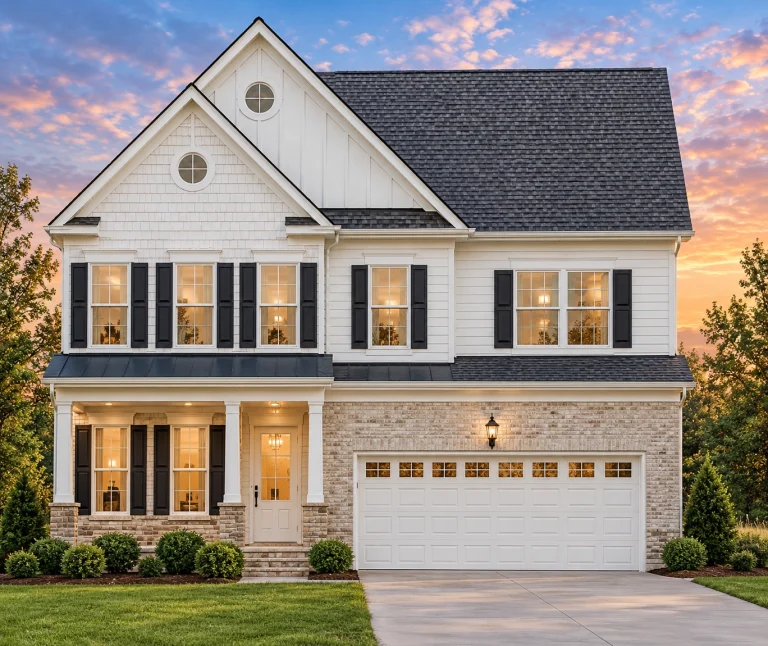
Plan 8-1052 – Stroll Manor | Traditional Colonial – 4-Bed, 2.5-Bath, 2,629 SF – House plan details
Log in to rule out -
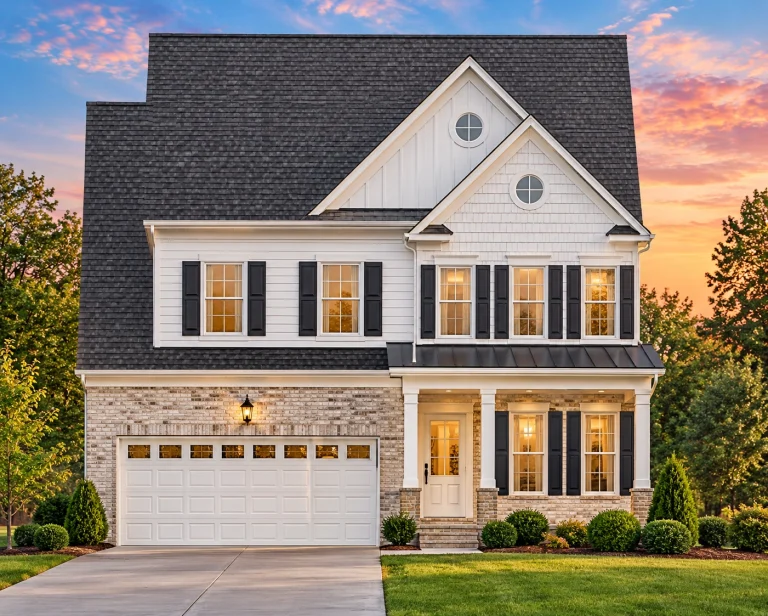
Plan 8-1050 – Aster Knoll Lodge | Traditional Colonial – 4-Bed, 2.5-Bath, 2,372 SF – House plan details
Log in to rule out -
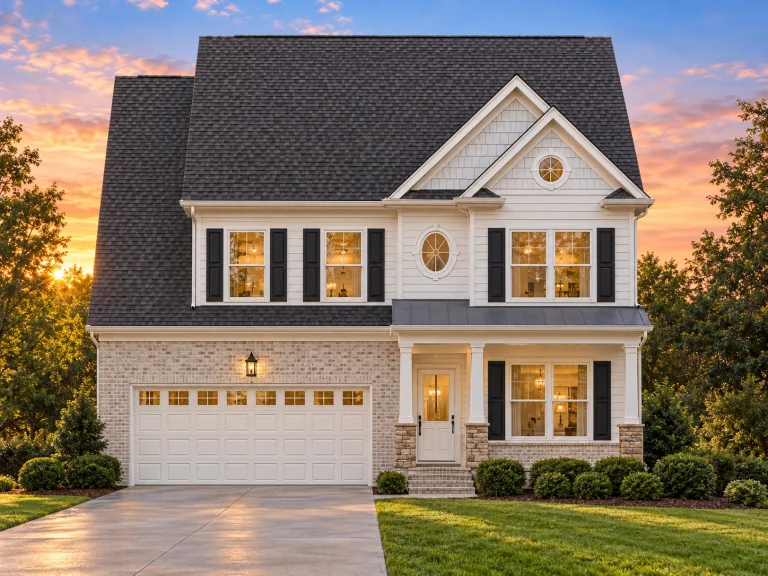
Plan 8-1049 – The Carter House | Traditional – 4-Bed, 2.5-Bath, 2,357 SF – House plan details
Log in to rule out -
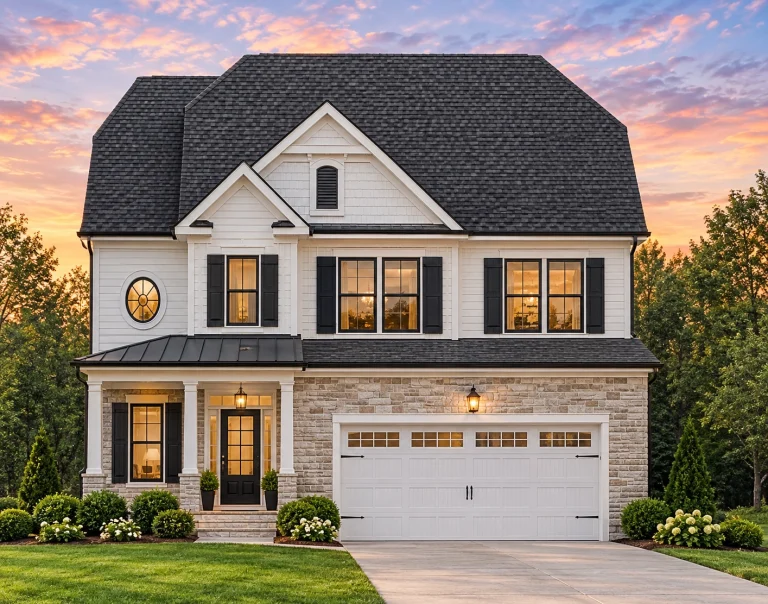
Plan 8-1048 – Minnesota Plateau | Traditional Colonial – 4-Bed, 2.5-Bath, 2,207 SF – House plan details
Log in to rule out -
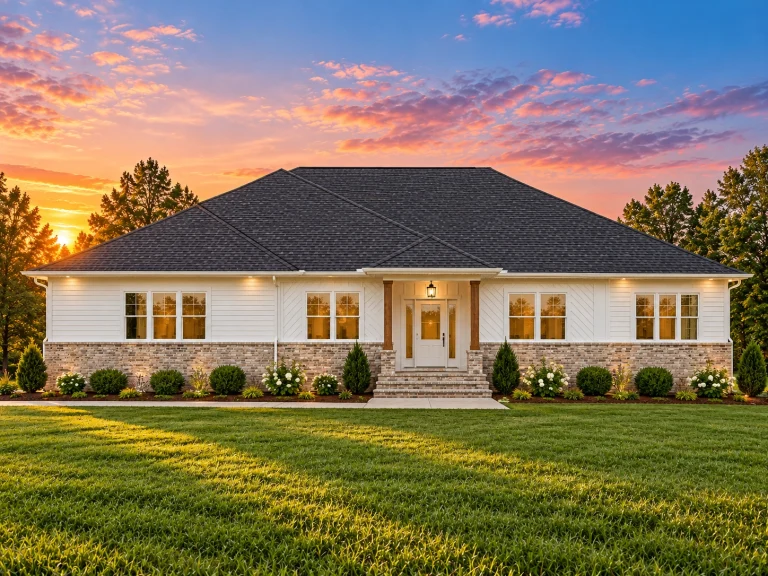
Plan 8-0401 – Aster Springs Retreat | Traditional Ranch – 3-Bed, 2.5-Bath, 2,470 SF – House plan details
Log in to rule out -
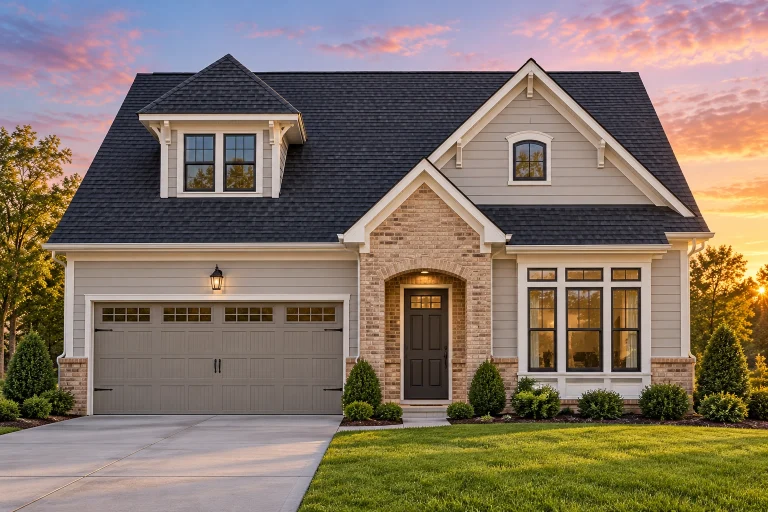
Plan 7-2325 – Sob Retreat | Traditional Suburban – 2-Bed, 2.5-Bath, 2,699 SF – House plan details
Log in to rule out -
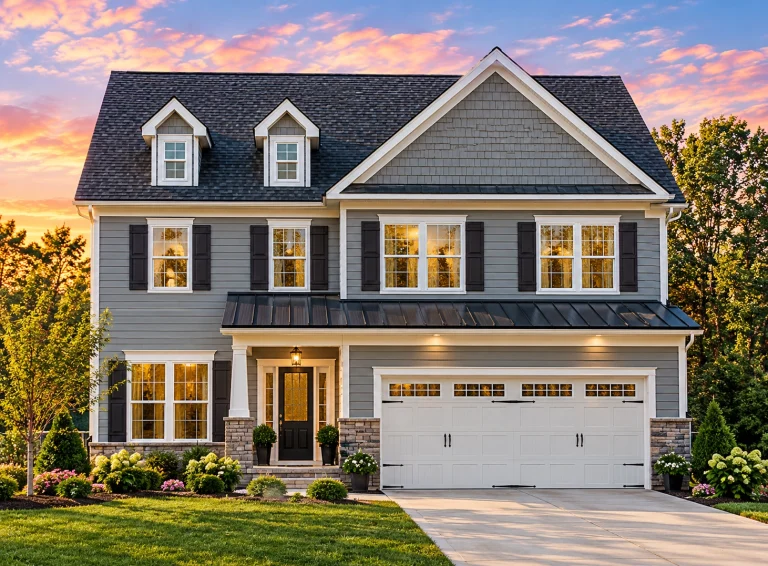
Plan 5-1240 – Hernandez Lodge | Traditional Colonial – 4-Bed, 2.5-Bath, 2,702 SF – House plan details
Log in to rule out -
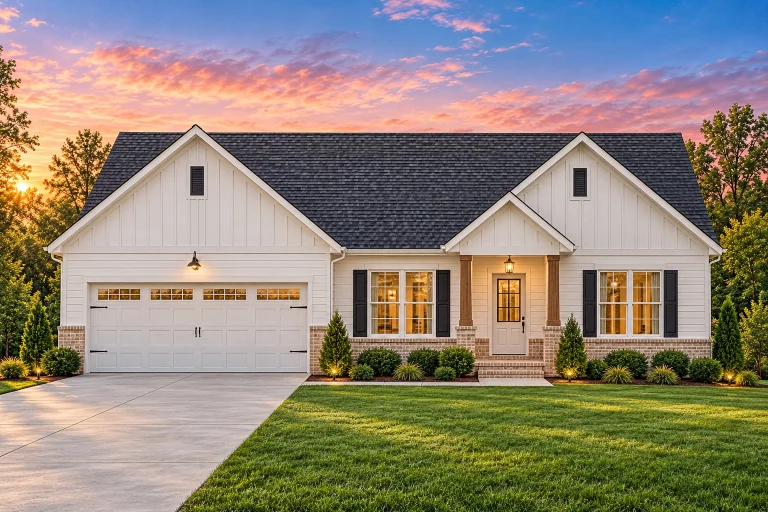
Plan 20-1708 – California Sierra | Traditional Ranch – 3-Bed, 2-Bath, 1,536 SF – House plan details
Log in to rule out -
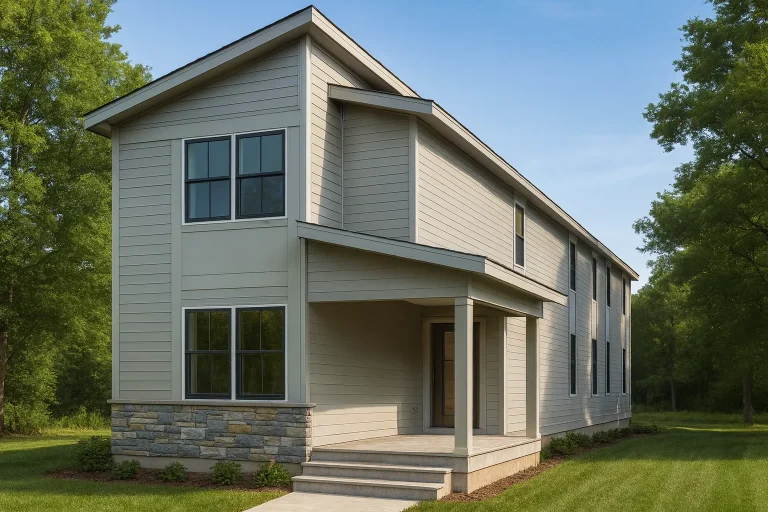
Plan 20-1671 – Aster Hollow Retreat | Modern Farmhouse – 5-Bed, 2-Bath, 7,790 SF – House plan details
Log in to rule out -
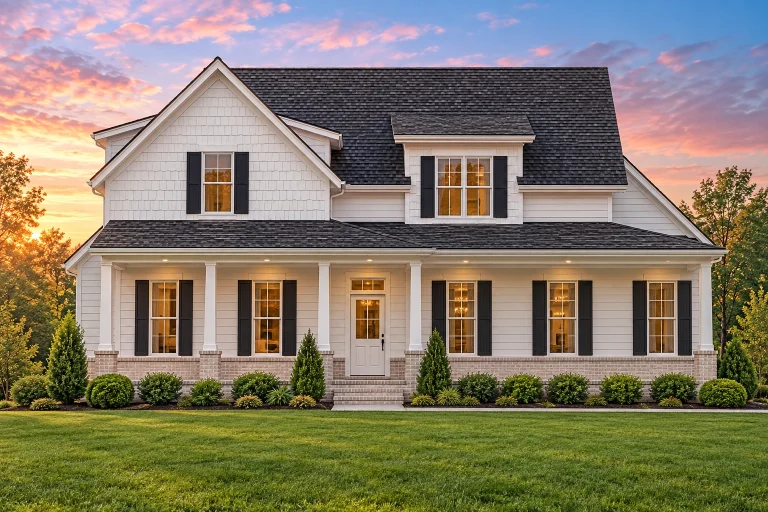
Plan 20-1343 – Tempest Estate | Traditional Colonial – 3-Bed, 2-Bath, 2,419 SF – House plan details
Log in to rule out -
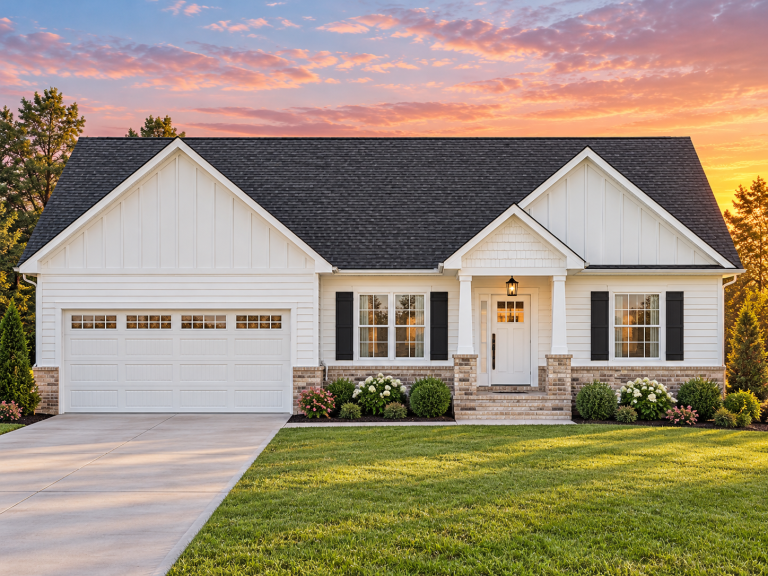
Plan 19-2216 – The Johnson Station | Modern Farmhouse – 3-Bed, 2-Bath, 1,536 SF – House plan details
Log in to rule out -
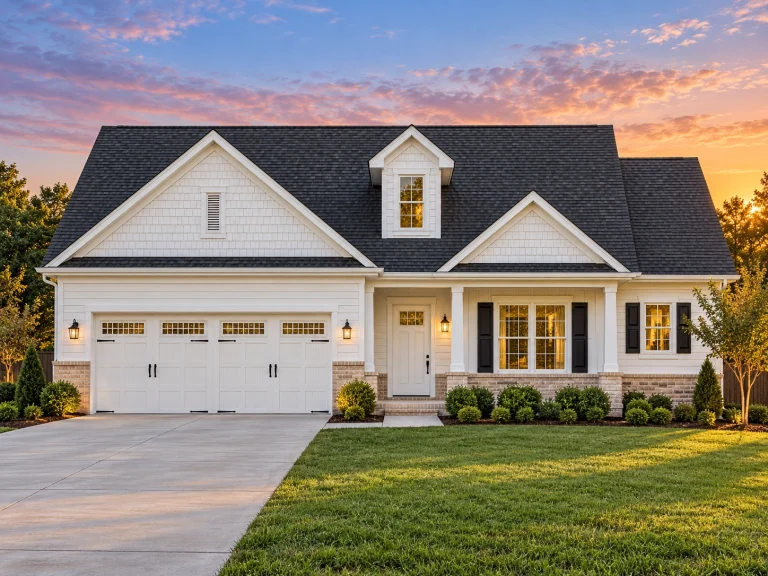
Plan 18-1020 – Aster Creek Estate | Traditional Ranch – 3-Bed, 2-Bath, 1,385 SF – House plan details
Log in to rule out -
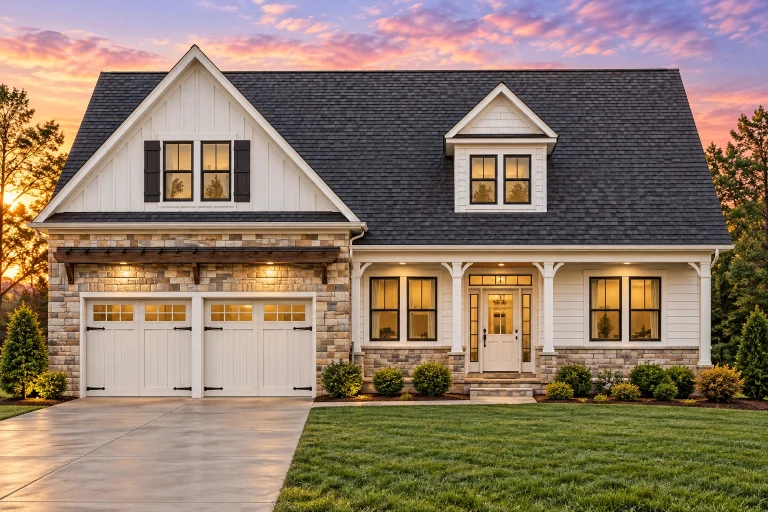
Plan 13-2029 – Juniper Ridge House | Modern Farmhouse – 3-Bed, 2-Bath, 2,006 SF – House plan details
Log in to rule out -
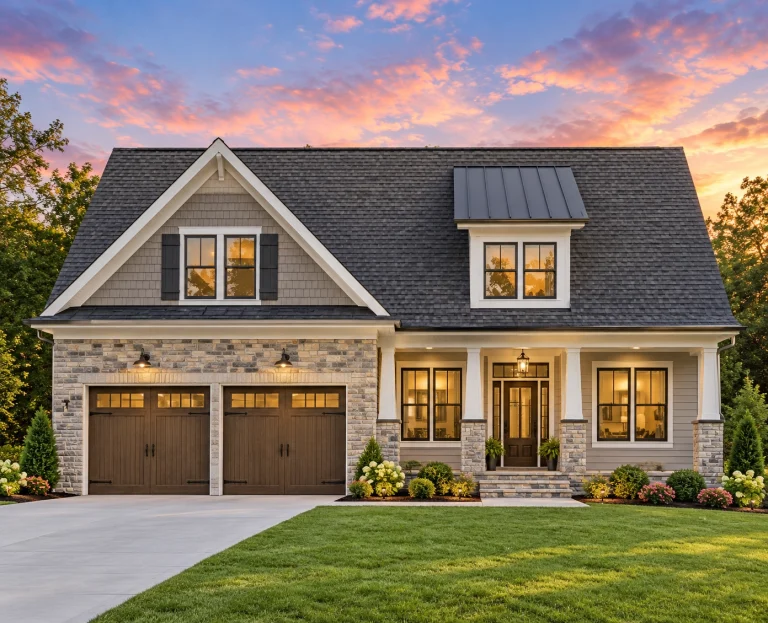
Plan 13-1957 – Cherry Brook Manor | Modern Farmhouse – 3-Bed, 2-Bath, 1,896 SF – House plan details
Log in to rule out -
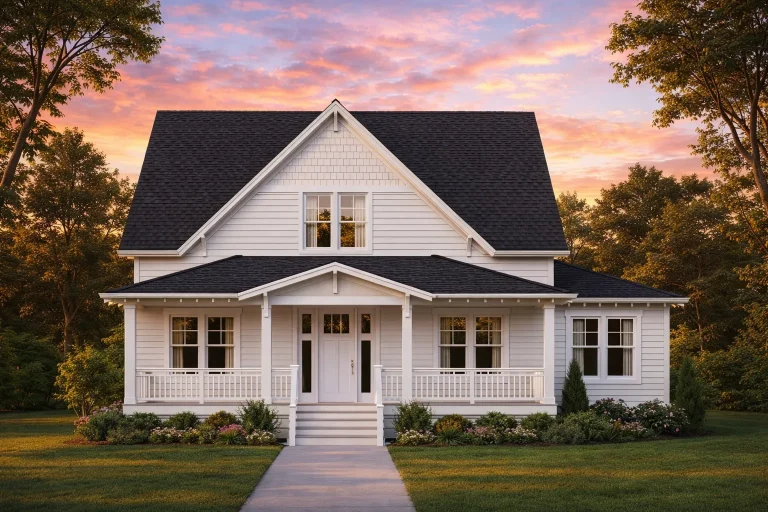
Plan 12-2880 – Auburn Willow Cottage | Modern Farmhouse – 3-Bed, 2-Bath, 1,873 SF – House plan details
Log in to rule out -
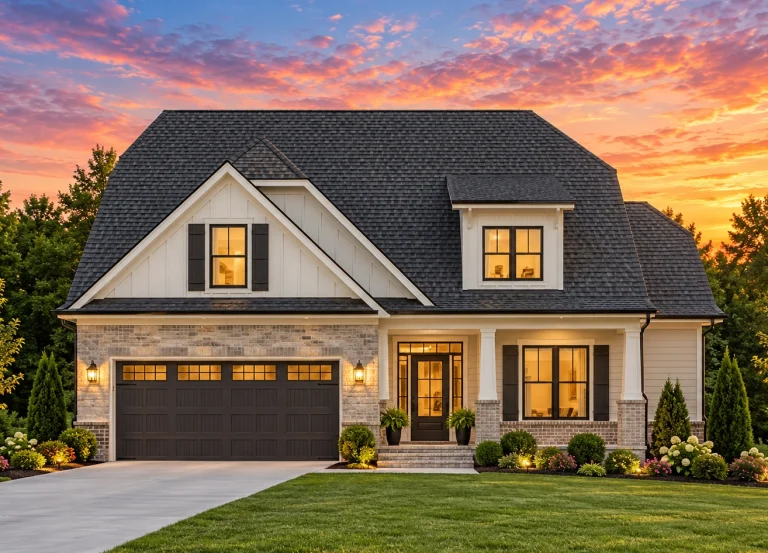
Plan 12-2736 – Willow Point House | Modern Farmhouse – 3-Bed, 2-Bath, 2,454 SF – House plan details
Log in to rule out -
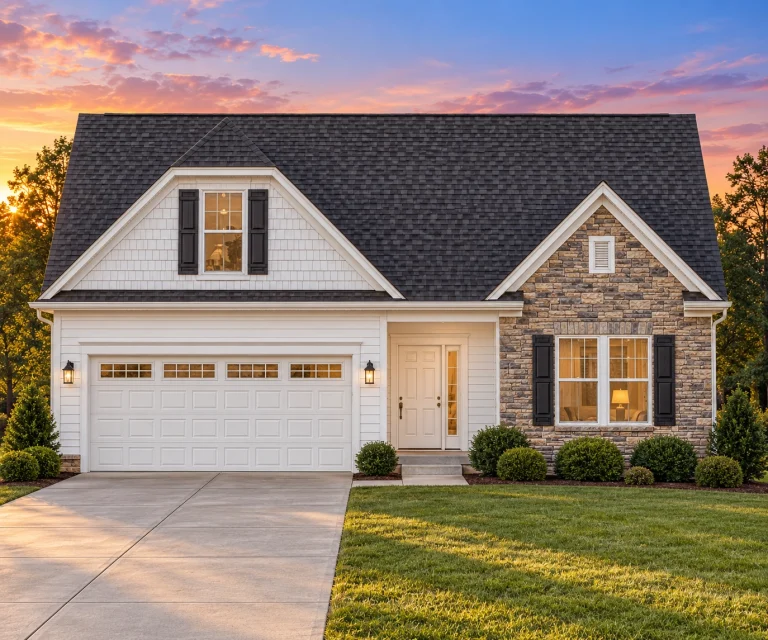
Plan 12-2567 – Aster Point House | Modern Farmhouse – 3-Bed, 2-Bath, 2,315 SF – House plan details
Log in to rule out




Discover the Charm of Bungalow House Plans
Bungalow house plans are synonymous with cozy comfort, efficient design, and timeless curb appeal. At MyHomeFloorPlans.com, we offer 1000’s of carefully crafted bungalow house plans that blend classic charm with modern conveniences.
Whether you're building your first house, planning your retirement escape, or searching for a budget-friendly design, our extensive collection has something for everyone.
What Is a Bungalow House?
The term “bungalow” originated in India and became widely popular in the United States in the early 20th century. Traditionally, a bungalow is a single-story house with a low-pitched roof, wide front porch, and an open floor plan. Bungalow house plans emphasize simplicity, functionality, and indoor-outdoor living, making them ideal for small families, seniors, and first-time homeowners.
Cozy, Efficient One-Story Living
Bungalow designs are loved for their approachable scale, smart layouts, and welcoming front porches. They offer comfortable living without wasted space, making them a strong fit for families, retirees, vacation homes, and compact lots.
Single-Story Layout
Easy accessibility and no stairs make bungalows ideal for aging in place, starter homes, and everyday convenience.
Wide Porches
Covered front porches create charming outdoor living spaces while increasing curb appeal.
Open Floor Plans
Living rooms, dining rooms, and kitchens often flow together for efficient, connected living.
Compact Footprints
Bungalows are designed to work well on narrow, small, suburban, or budget-conscious lots.
Key Features of Bungalow House Plans
Bungalow homes combine modest scale with timeless comfort, making them practical, charming, and easy to personalize.
- Single-story layouts that improve accessibility and simplify everyday movement.
- Covered front porches that create outdoor living space and welcoming curb appeal.
- Open floor plans where kitchens, dining areas, and living rooms connect naturally.
- Craftsman touches such as exposed beams, built-ins, natural wood finishes, and porch columns.
- Compact footprints designed for small lots, narrow lots, and efficient construction.
- Modern kitchens and laundry spaces adapted for today’s lifestyle needs.
Why Choose a Bungalow Floor Plan?
Choosing a bungalow house plan means embracing a lifestyle that values ease, simplicity, comfort, and connection to your surroundings.
Great for Downsizing
Efficient single-level layouts help reduce unused space while keeping daily living comfortable.
Ideal Starter Homes
Bungalows are approachable for first-time builders because they are compact, practical, and easy to understand.
Retirement Friendly
One-story living helps support long-term comfort and accessibility for aging in place.
Strong Curb Appeal
Porches, gables, trim details, and cozy proportions give bungalow homes lasting neighborhood charm.
Popular Bungalow Styles You’ll Love
Explore a variety of bungalow styles that match different locations, tastes, and building goals.
Craftsman Bungalows
Wood accents, stone columns, built-ins, gabled roofs, and handcrafted details.
Cottage Bungalows
Whimsical exteriors, cozy interiors, charming porches, and warm everyday comfort.
Beach Bungalows
Breezy layouts, covered porches, light-filled interiors, and relaxed coastal living.
Modern Bungalows
Sleek lines, updated interiors, efficient layouts, and contemporary design elements.
Modern Enhancements in Our Bungalow Designs
Today’s bungalow house plans blend traditional charm with smart features for comfort, efficiency, and modern family life.
- Open-concept living areas that make compact homes feel larger and brighter.
- Energy-conscious windows and insulation to support comfort and long-term value.
- Modern kitchens with islands, eating bars, and efficient storage.
- Dedicated laundry rooms or mudrooms for practical organization.
- Covered front and rear porches for outdoor living and curb appeal.
- Flexible rooms that can serve as offices, guest rooms, hobby spaces, or storage.
Benefits of Our Bungalow Plans
Our bungalow house plans are built for real-world value, practical construction, and flexible customization.
CAD & PDF Files
Editable CAD files and complete PDF plan sets are included with every bungalow plan.
Unlimited Build License
Build the same plan more than once with no additional license fees.
Engineering Included
Structural engineering is included to support a smoother path toward construction.
Every plan also includes free foundation changes, affordable modification services, and full plan previews so you can see every sheet before buying.
Related Plan Collections
Compare bungalow designs with related collections that share compact living, cozy charm, and efficient layouts.
Small House Plans
Efficient homes under 2,000 square feet with practical layouts and everyday comfort.
Cottage Style Plans
Cozy curb appeal, charming proportions, and relaxed traditional character.
1 Bedroom House Plans
Compact designs for guest houses, downsizing, ADUs, retreats, or starter homes.
Ranch House Plans
Single-level living, practical layouts, and broad everyday appeal.
All-Inclusive Benefits That Set Us Apart
A bungalow home should feel comfortable, efficient, and easy to build. Our plan packages include valuable benefits that help homeowners, builders, and investors move forward with confidence.
| Feature | Included With Our Bungalow Plans? |
|---|---|
| Unlimited builds | Yes — included |
| CAD and PDF files | Yes — included |
| Structural engineering | Yes — included |
| Free foundation changes | Yes — included |
| Preview all sheets before purchase | Yes — included |
| Full editing rights with CAD files | Yes — included |
| Free material list | Yes — included |
Start Building Your Dream Bungalow Today
Ready to build your ideal one-story retreat? Explore our full range of bungalow house plans and get started today. All plans come with CAD, PDF, engineering, and the freedom to build as many times as you like.
Frequently Asked Questions About Bungalow House Plans
What is a bungalow house plan?
A bungalow house plan is typically a one-story home with a low roofline, open layout, compact footprint, and front porch.
Are bungalow house plans suitable for small lots?
Yes. Many bungalow house plans are designed for narrow or small lots and maximize every inch of space.
Do your bungalow plans include CAD files?
Yes. All plans include CAD and PDF files, making them useful for customization, permitting, and builder coordination.
Can I make changes to the foundation or layout?
Yes. Every plan includes free foundation changes, and layouts can be modified affordably.
How do I get started with a bungalow house plan?
Browse the collection, choose your favorite plan, preview the included sheets, and order when ready.

