Builder Favorites – High-Demand House Plans Trusted by Pros
Explore builder-approved floor plans with strong curb appeal, efficient construction, buyer-friendly layouts, CAD files, engineering, and unlimited build rights included.
Find Your Dream Home
Found 3,309 House Plans!
-
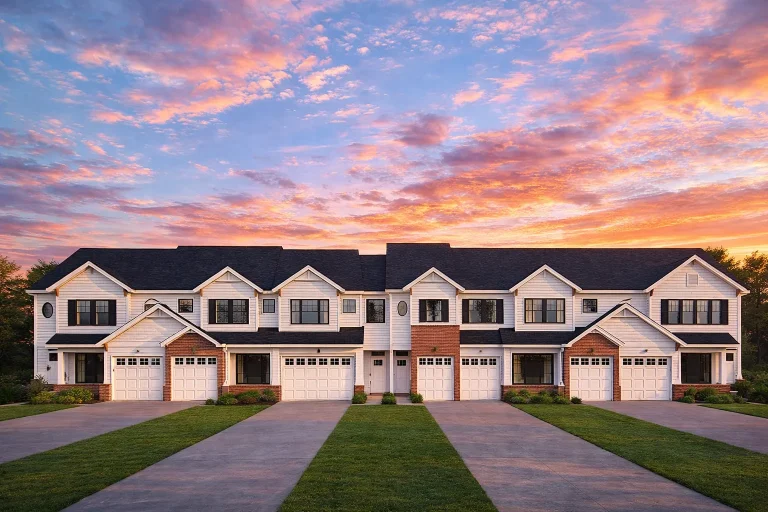
Plan 8-1930-3 – The Thomas Station | Traditional Townhome – 3-Bed, 2-Bath, 1,965 SF – House plan details
Log in to rule out -
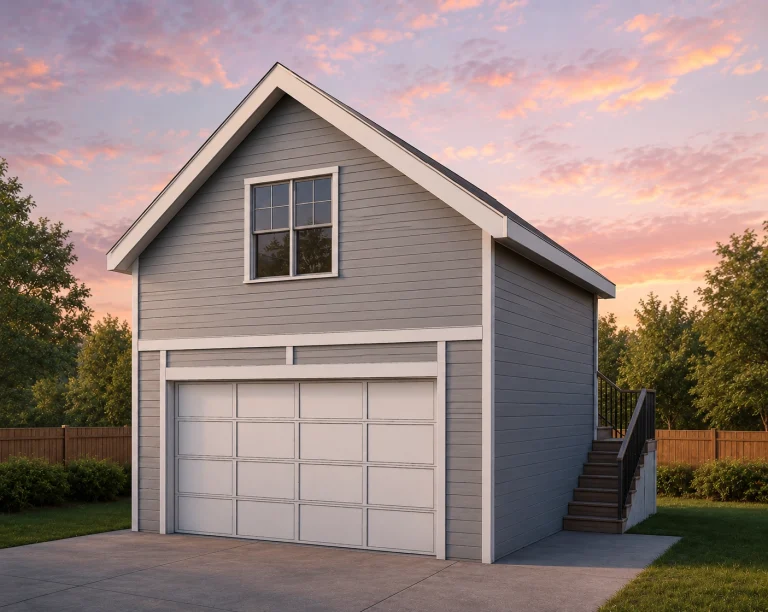
21-2854 HOUSE PLAN – ADU Home Plan – 1-Bed, 1-Bath, 290 SF – House plan details
Log in to rule out -
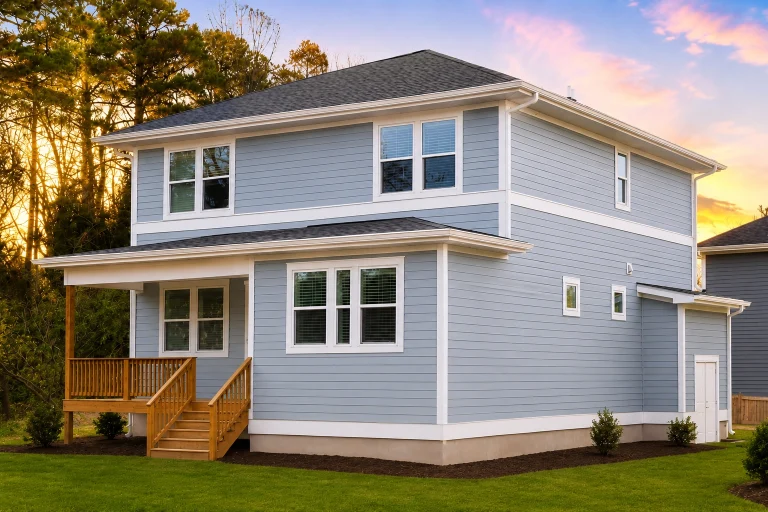
21-2604 HOUSE PLAN – Modern Farmhouse Home Plan – 5-Bed, 5-Bath, 2,200SF – House plan details
Log in to rule out -
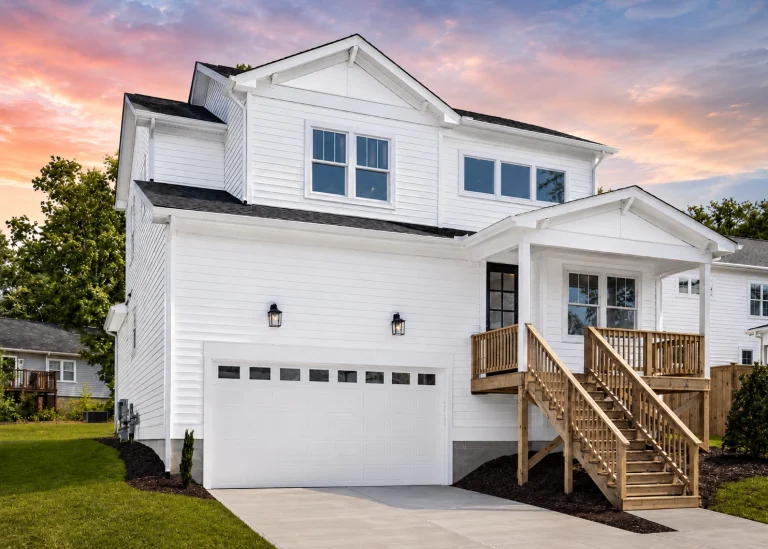
21-3023 HOUSE PLAN – Modern Farmhouse Home Plan – 4-Bed, 3-Bath, 2,406 SF – House plan details
Log in to rule out -
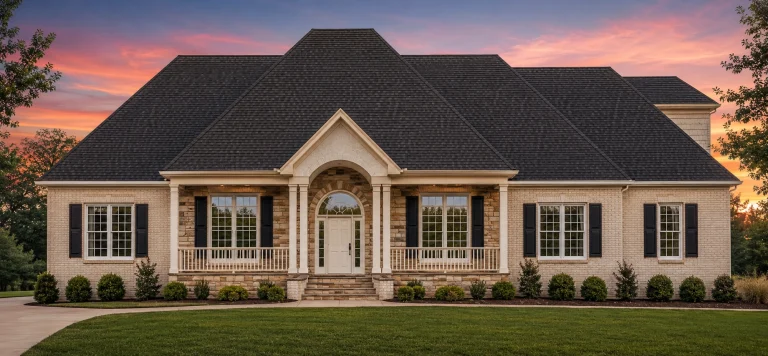
8-1935 HOUSE PLAN – French Country Home Plan – 4-Bed, 3.5-Bath, 3,347 SF – House plan details
Log in to rule out -
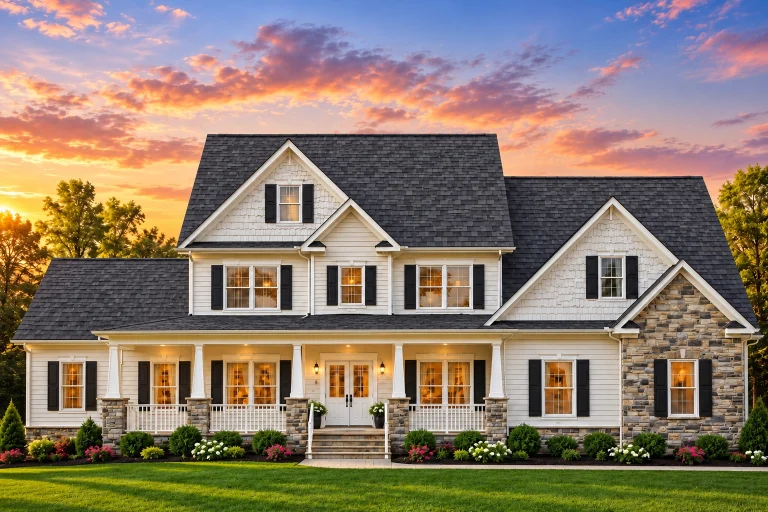
11-1236 HOUSE PLAN – Farmhouse Home Plan – 4-Bed, 3.5-Bath, 3,448 SF – House plan details
Log in to rule out -
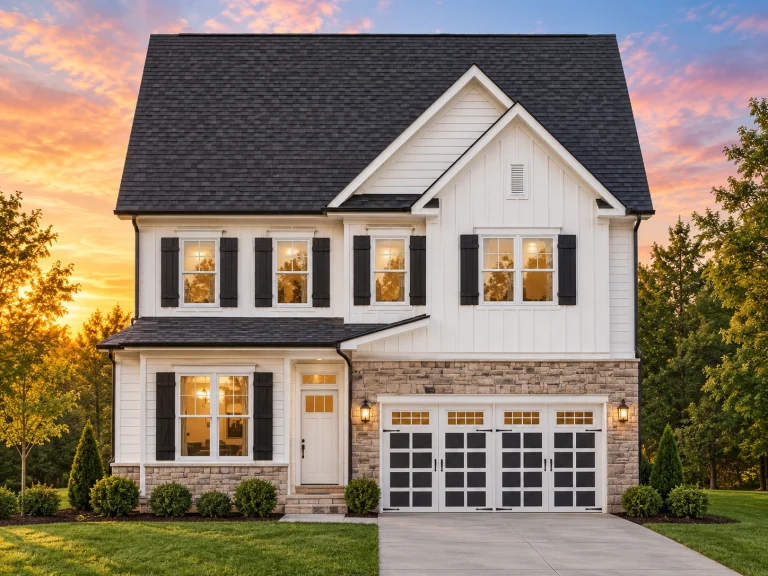
Plan 18-1684 – Jackson Crossing | Traditional Colonial – 5-Bed, 4.5-Bath, 1,950 SF – House plan details
Log in to rule out -
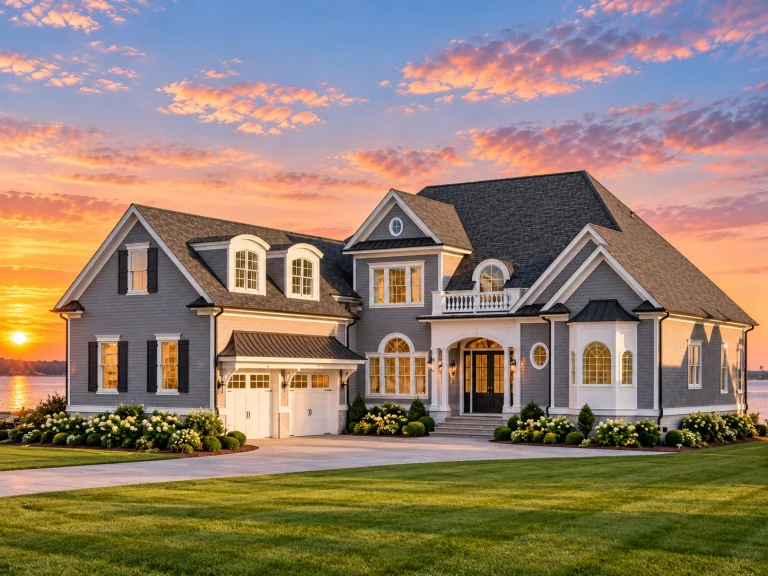
Plan 18-1480 – Harmony House | French Country – 4-Bed, 4.5-Bath, 4,118 SF – House plan details
Log in to rule out -
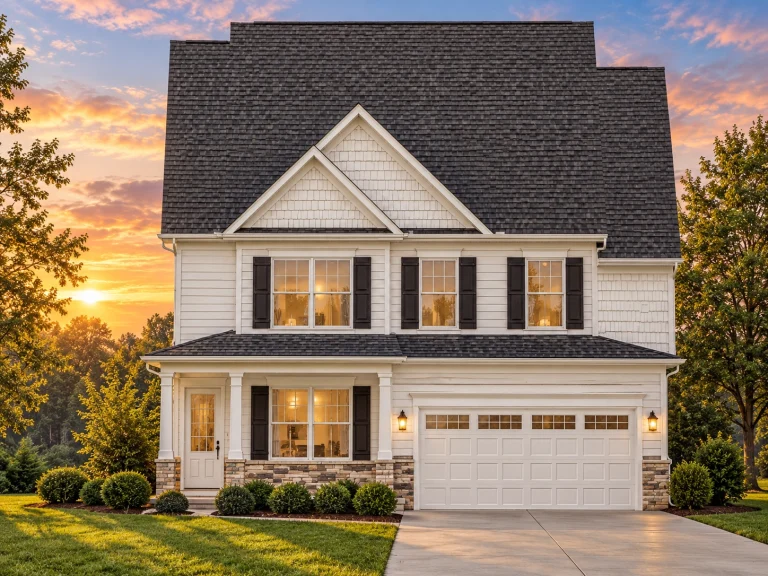
Plan 12-2902 – Pecan Point Manor | Traditional Colonial – 5-Bed, 4.5-Bath, 3,375 SF – House plan details
Log in to rule out -
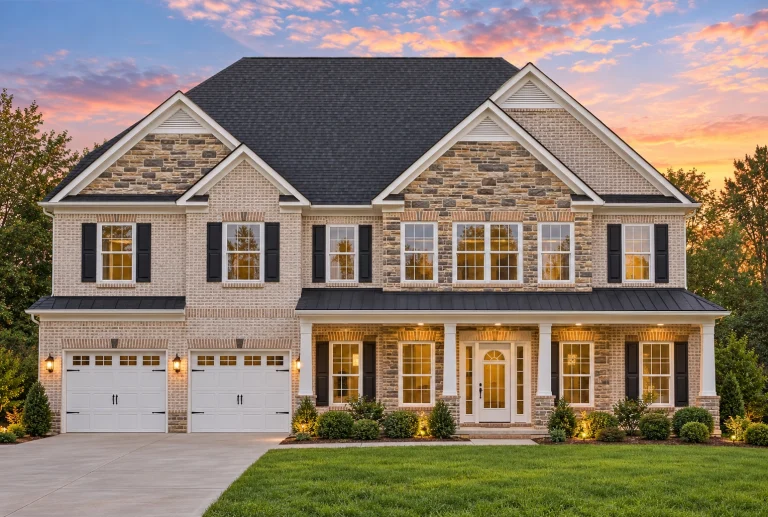
Plan 12-2612 – Aster Garden Retreat | New American – 5-Bed, 4.5-Bath, 4,500 SF – House plan details
Log in to rule out -
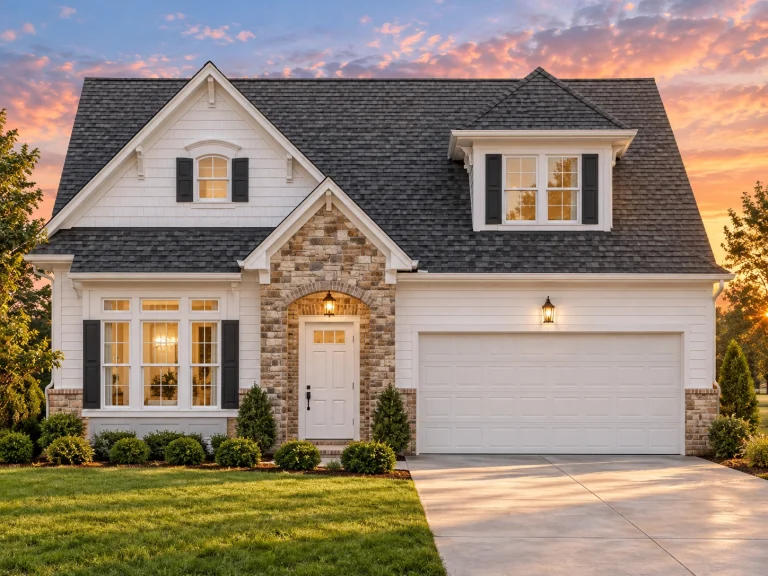
Plan 7-2325B – Auburn Landing Homestead | New American – 3-Bed, 3.5-Bath, 2,699 SF – House plan details
Log in to rule out -
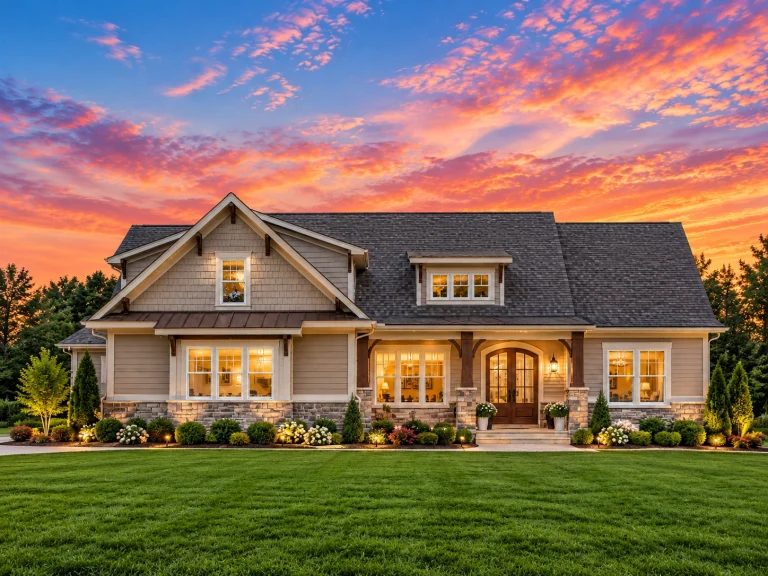
Plan 20-1847 – Bryant Crossing | Cape Cod – 4-Bed, 3.5-Bath, 3,248 SF – House plan details
Log in to rule out -
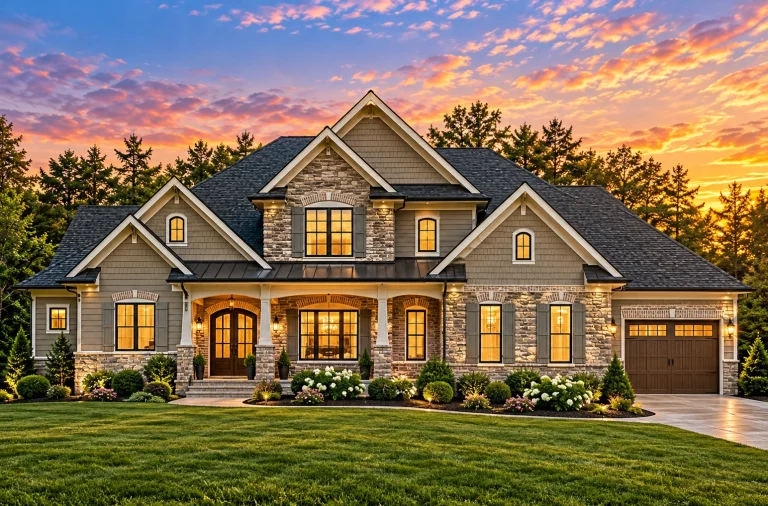
Plan 20-1826 – The Hughes Haven | New American – 4-Bed, 3.5-Bath, 3,604 SF – House plan details
Log in to rule out -
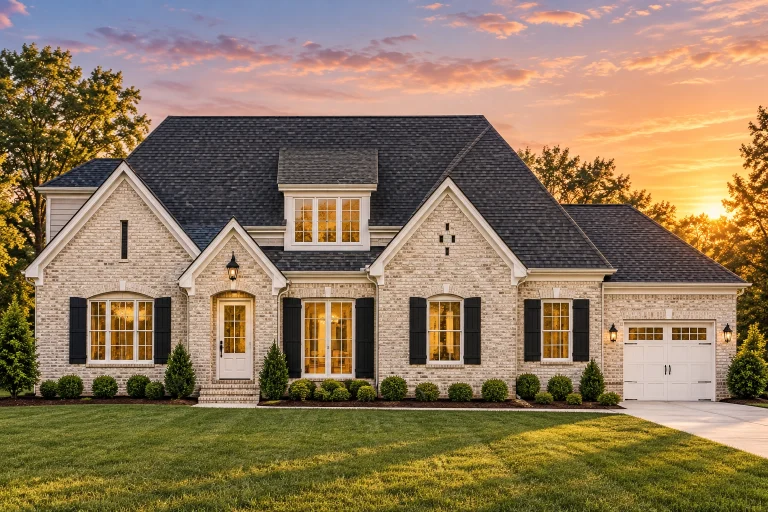
Plan 19-2468B – The Martin Station | Traditional Brick – 4-Bed, 3.5-Bath, 3,666 SF – House plan details
Log in to rule out -
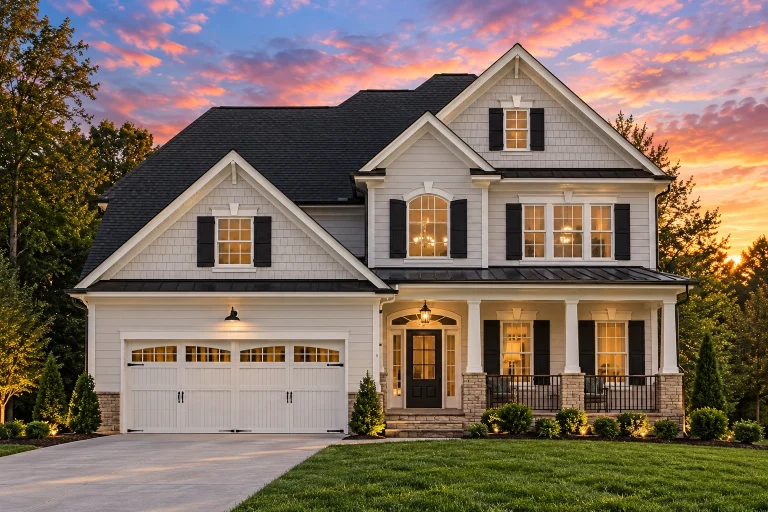
Plan 19-1955 – The Hughes Station | New American – 4-Bed, 3.5-Bath, 2,056 SF – House plan details
Log in to rule out -
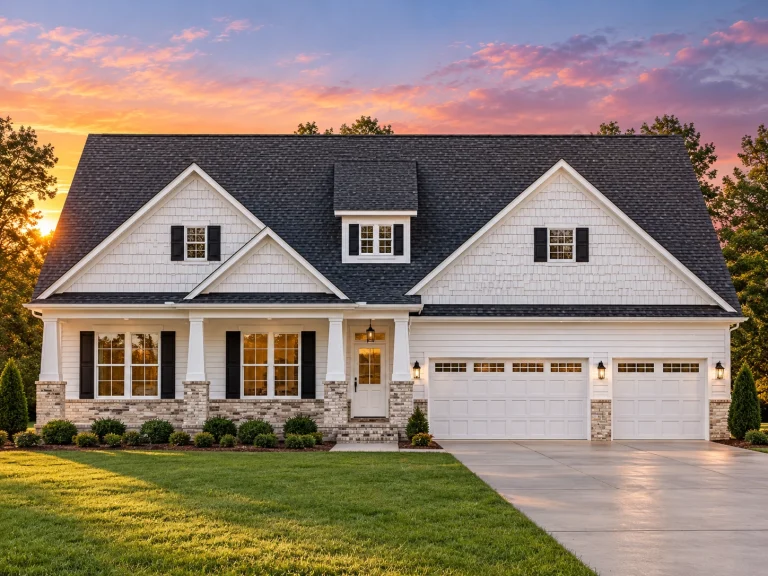
Plan 19-1948 – Patterson Place | New American – 3-Bed, 3.5-Bath, 3,107 SF – House plan details
Log in to rule out -
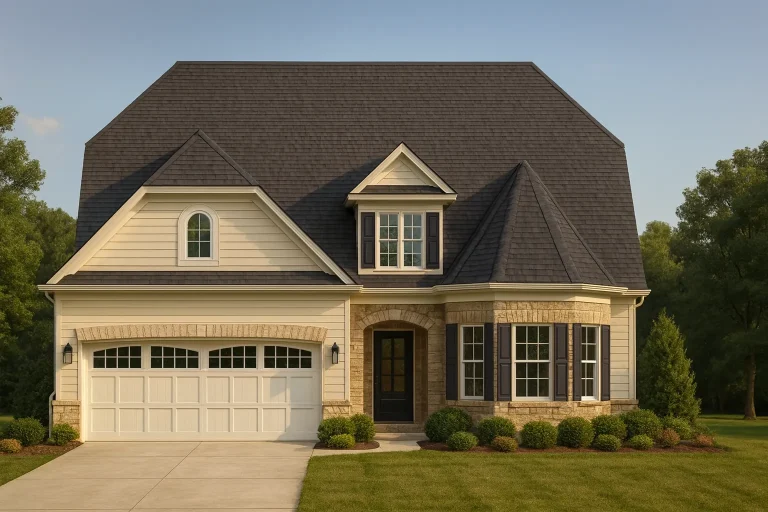
Plan 18-19 – Auburn Oak Haven | French Country – 4-Bed, 3.5-Bath, 4,270 SF – House plan details
Log in to rule out -
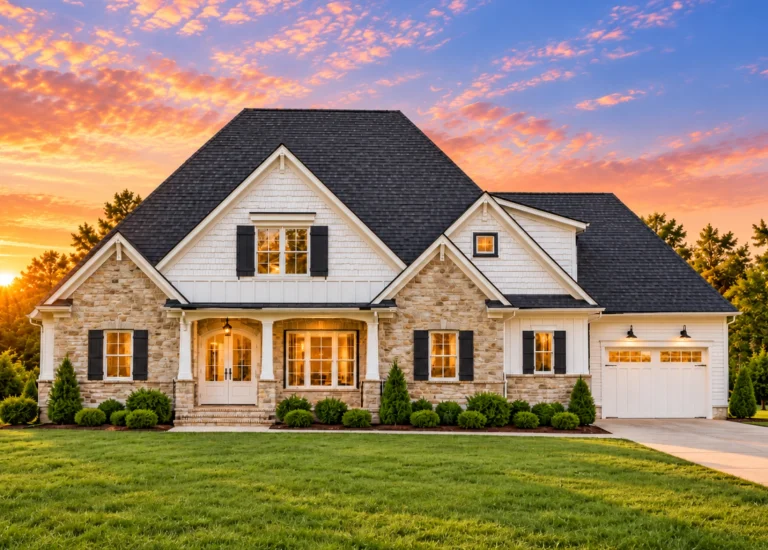
Plan 18-1644 – Line House | New American – 4-Bed, 3.5-Bath, 1,459 SF – House plan details
Log in to rule out -
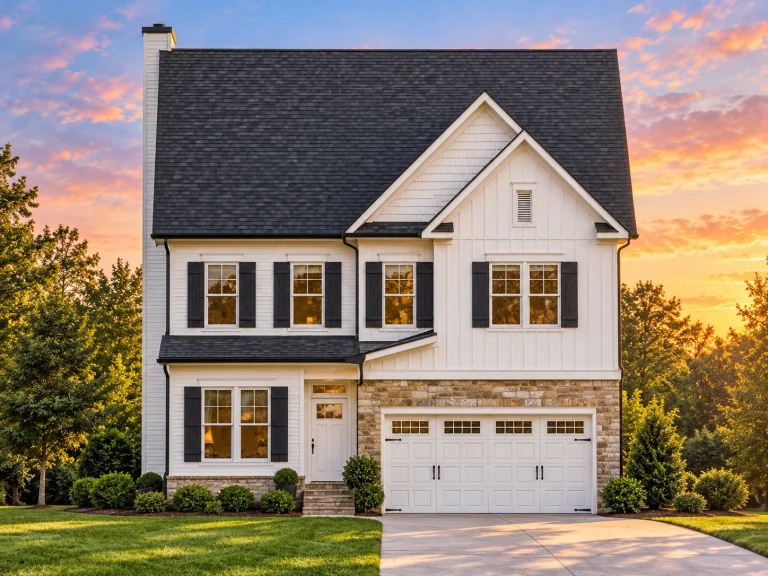
Plan 18-1147 – Jenkins Meadow | New American – 5-Bed, 3.5-Bath, 3,931 SF – House plan details
Log in to rule out -
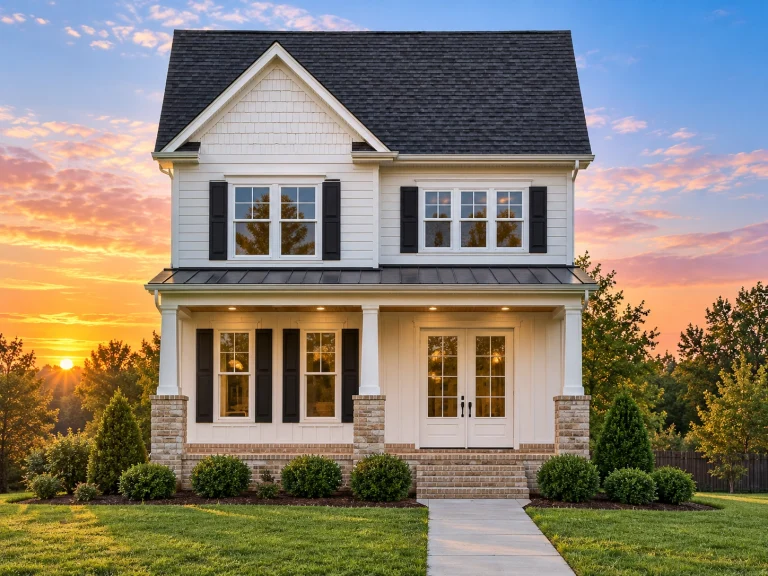
Plan 18-1098 – The Ross Farmhouse | Traditional Colonial – 3-Bed, 3.5-Bath, 2,563 SF – House plan details
Log in to rule out -
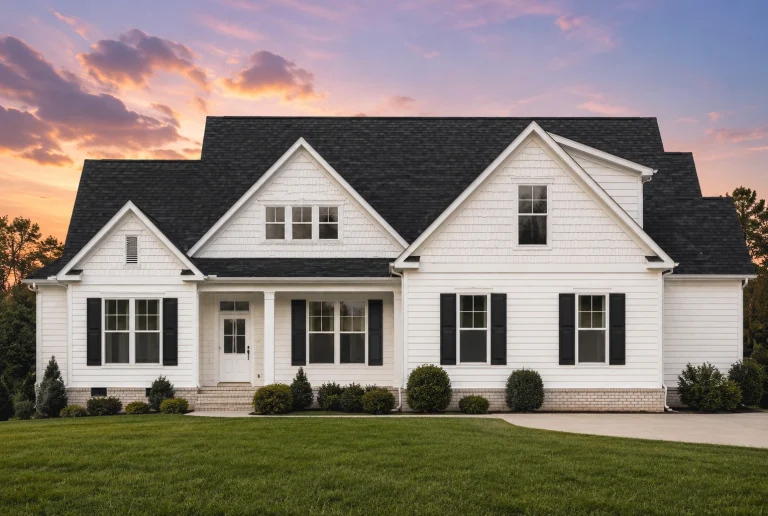
Plan 17-1949 – Aster Terrace Farm | New American – 3-Bed, 3.5-Bath, 1,832 SF – House plan details
Log in to rule out -
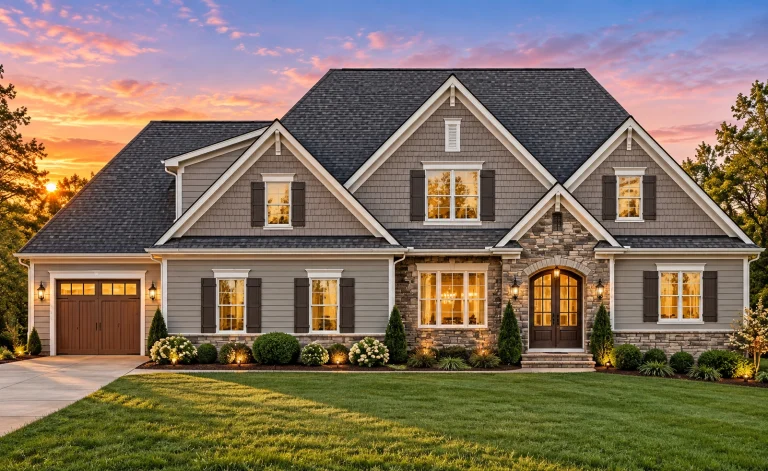
Plan 17-1333 – The Robinson Station | New American – 4-Bed, 3.5-Bath, 3,499 SF – House plan details
Log in to rule out -
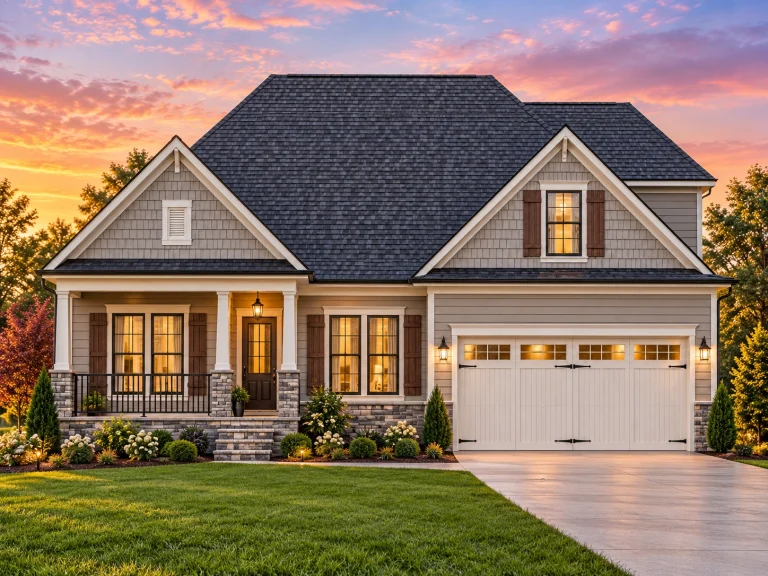
Plan 16-1640 – Coleman Ridge | Cape Cod – 4-Bed, 3.5-Bath, 3,059 SF – House plan details
Log in to rule out -
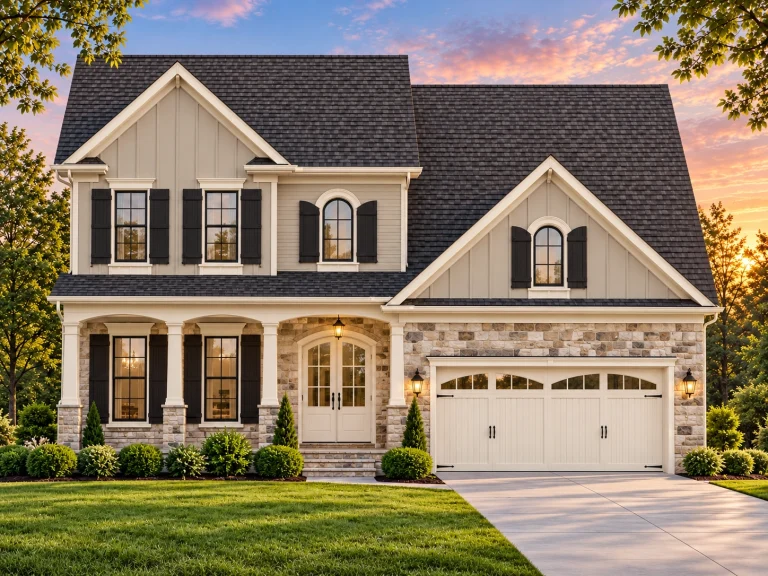
Plan 15-1580 – The Laurels | Modern Farmhouse – 4-Bed, 3.5-Bath, 2,868 SF – House plan details
Log in to rule out -
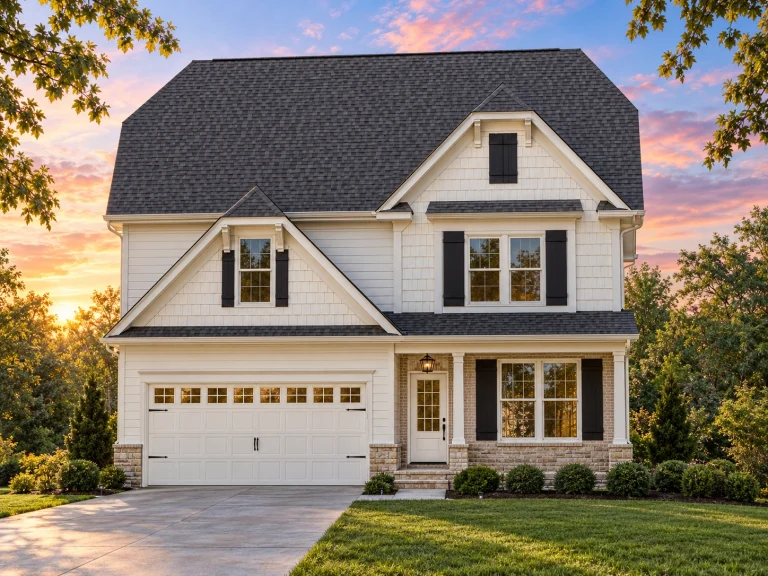
Plan 15-1440 – Fern Creek Estate | New American – 4-Bed, 3.5-Bath, 2,945 SF – House plan details
Log in to rule out
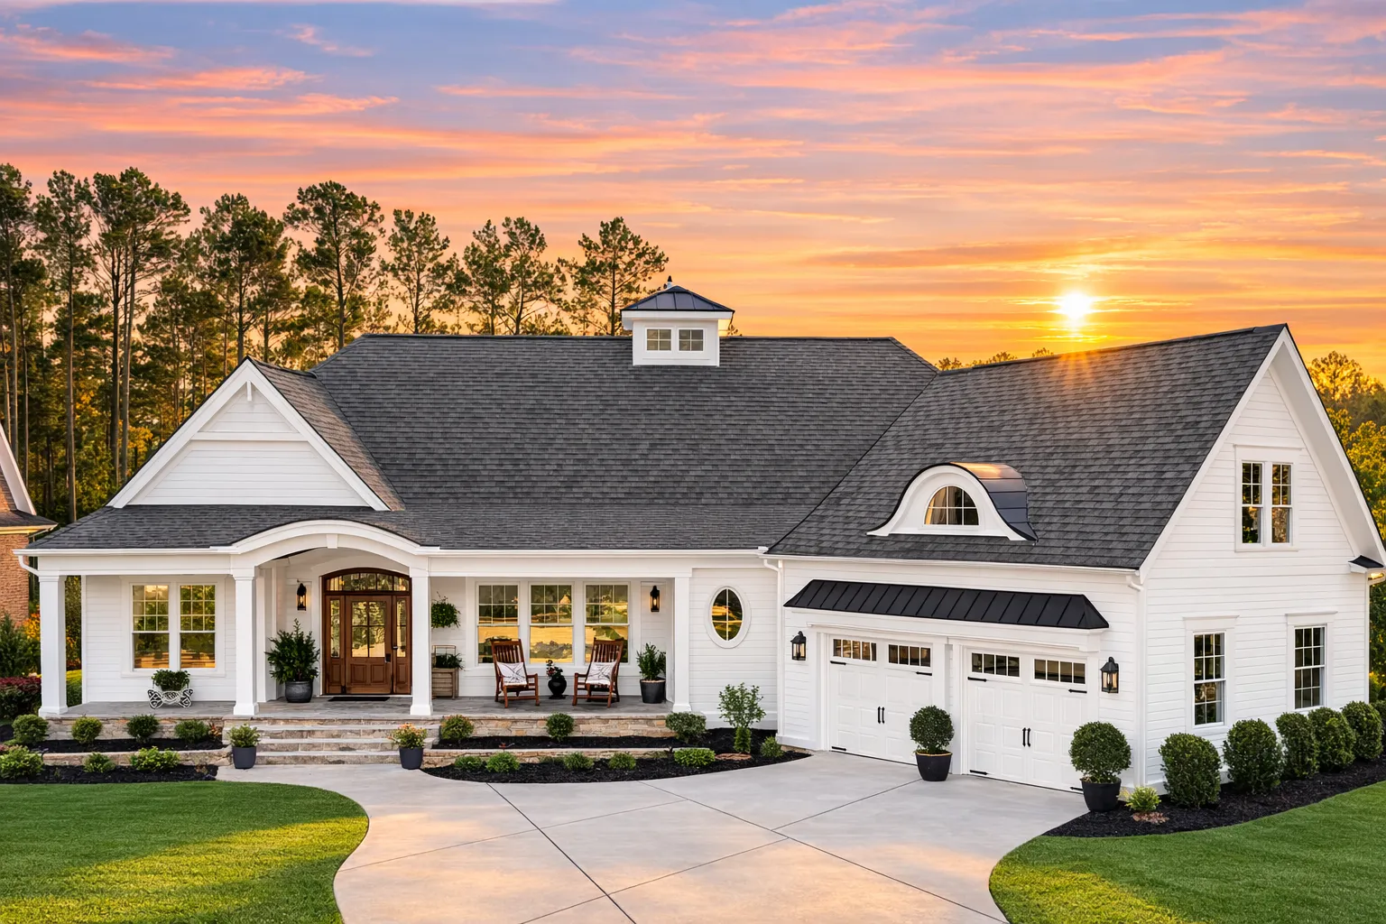
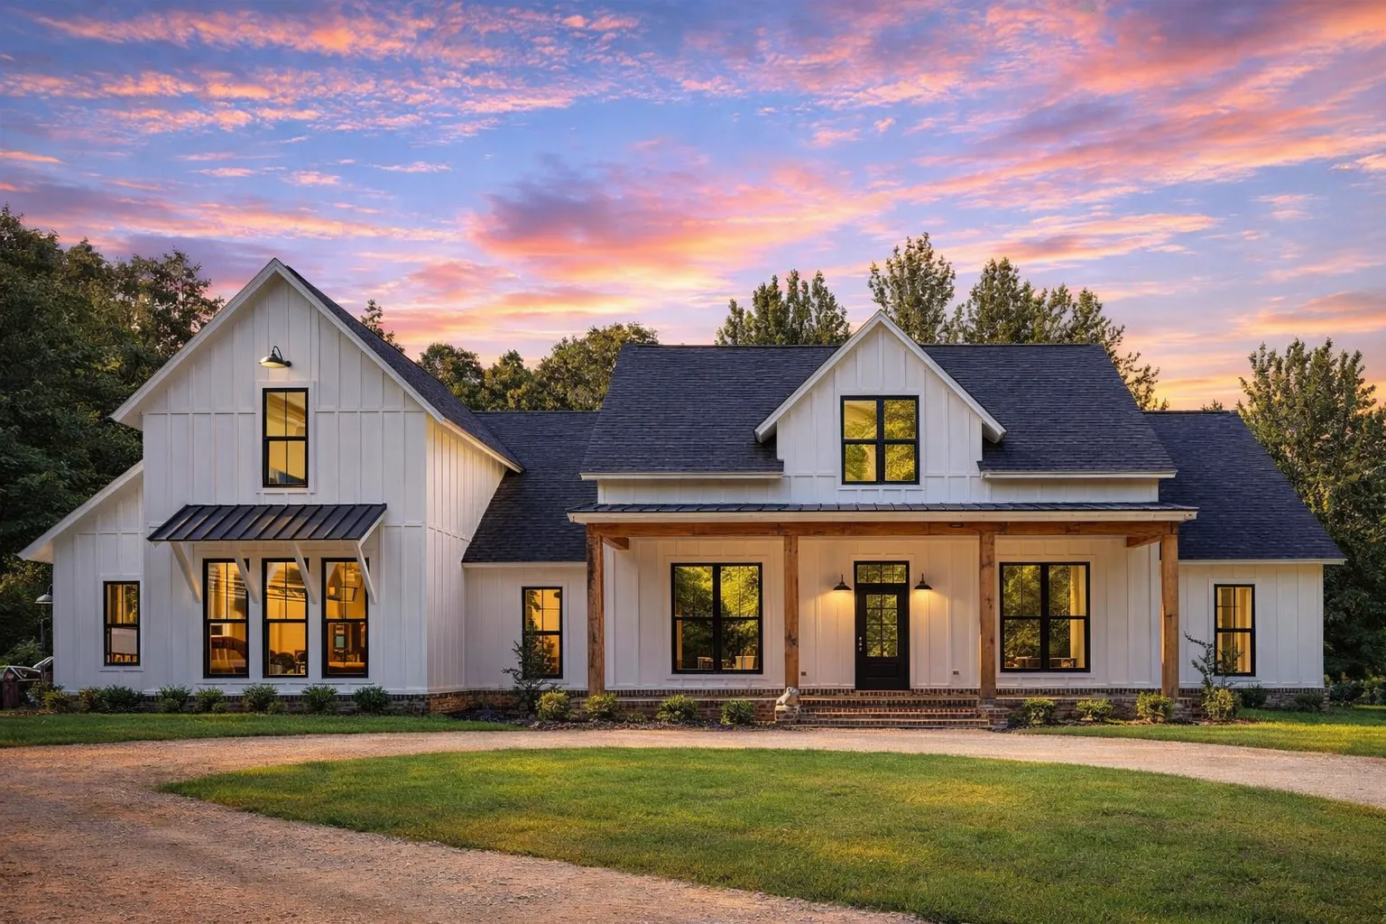
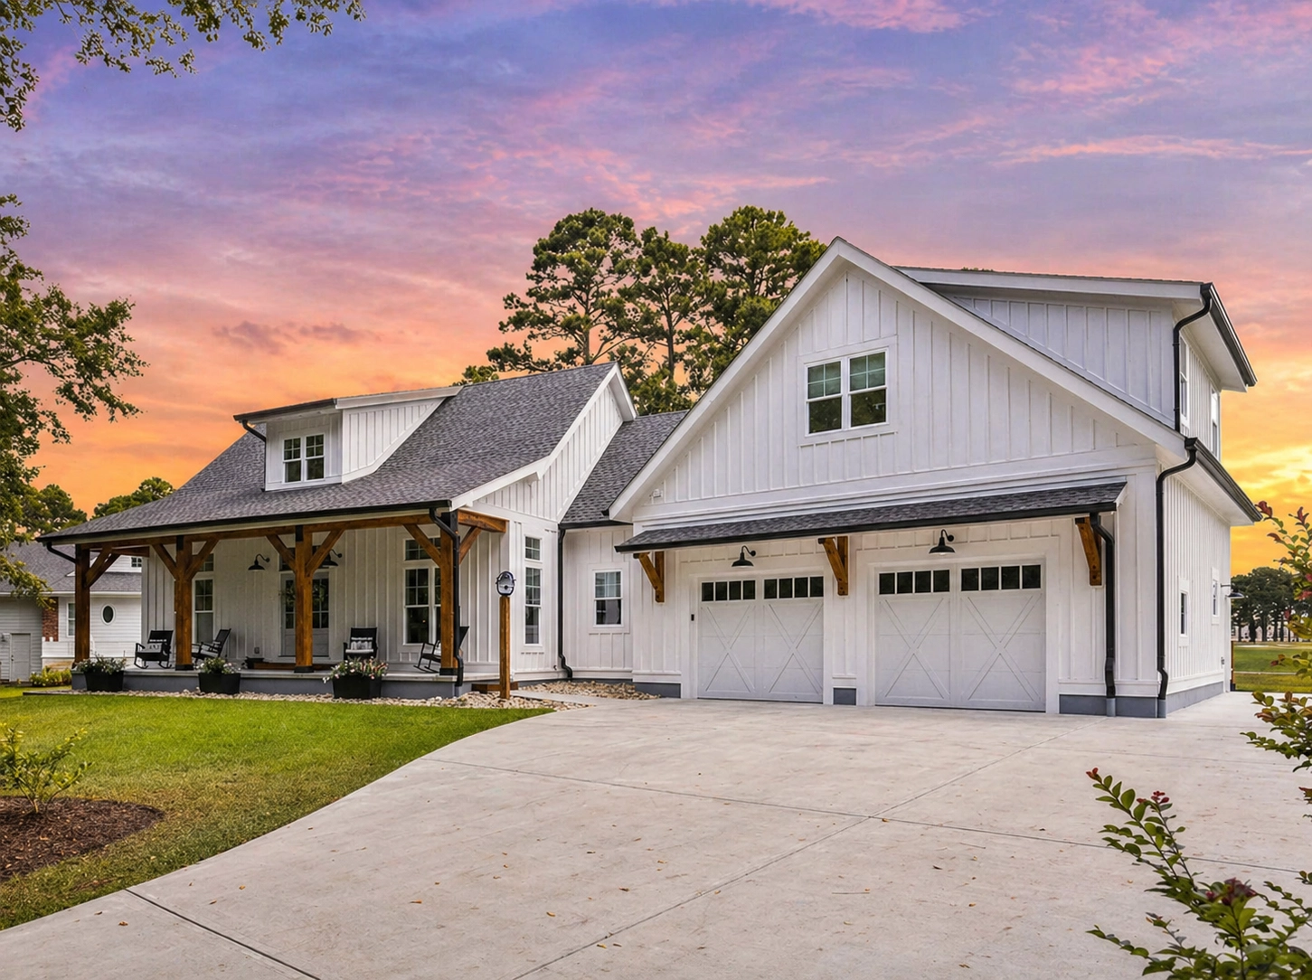
Builder Favorites: Proven House Plans Designed for Faster Sales, Efficient Construction, and Strong Curb Appeal
Our builder favorites collection highlights house plans selected for real-world construction value, buyer-friendly layouts, strong curb appeal, and repeatable build potential. These plans are ideal for builders, developers, investors, and spec-home professionals who need reliable designs that look great, build efficiently, and appeal to today’s homeowners.
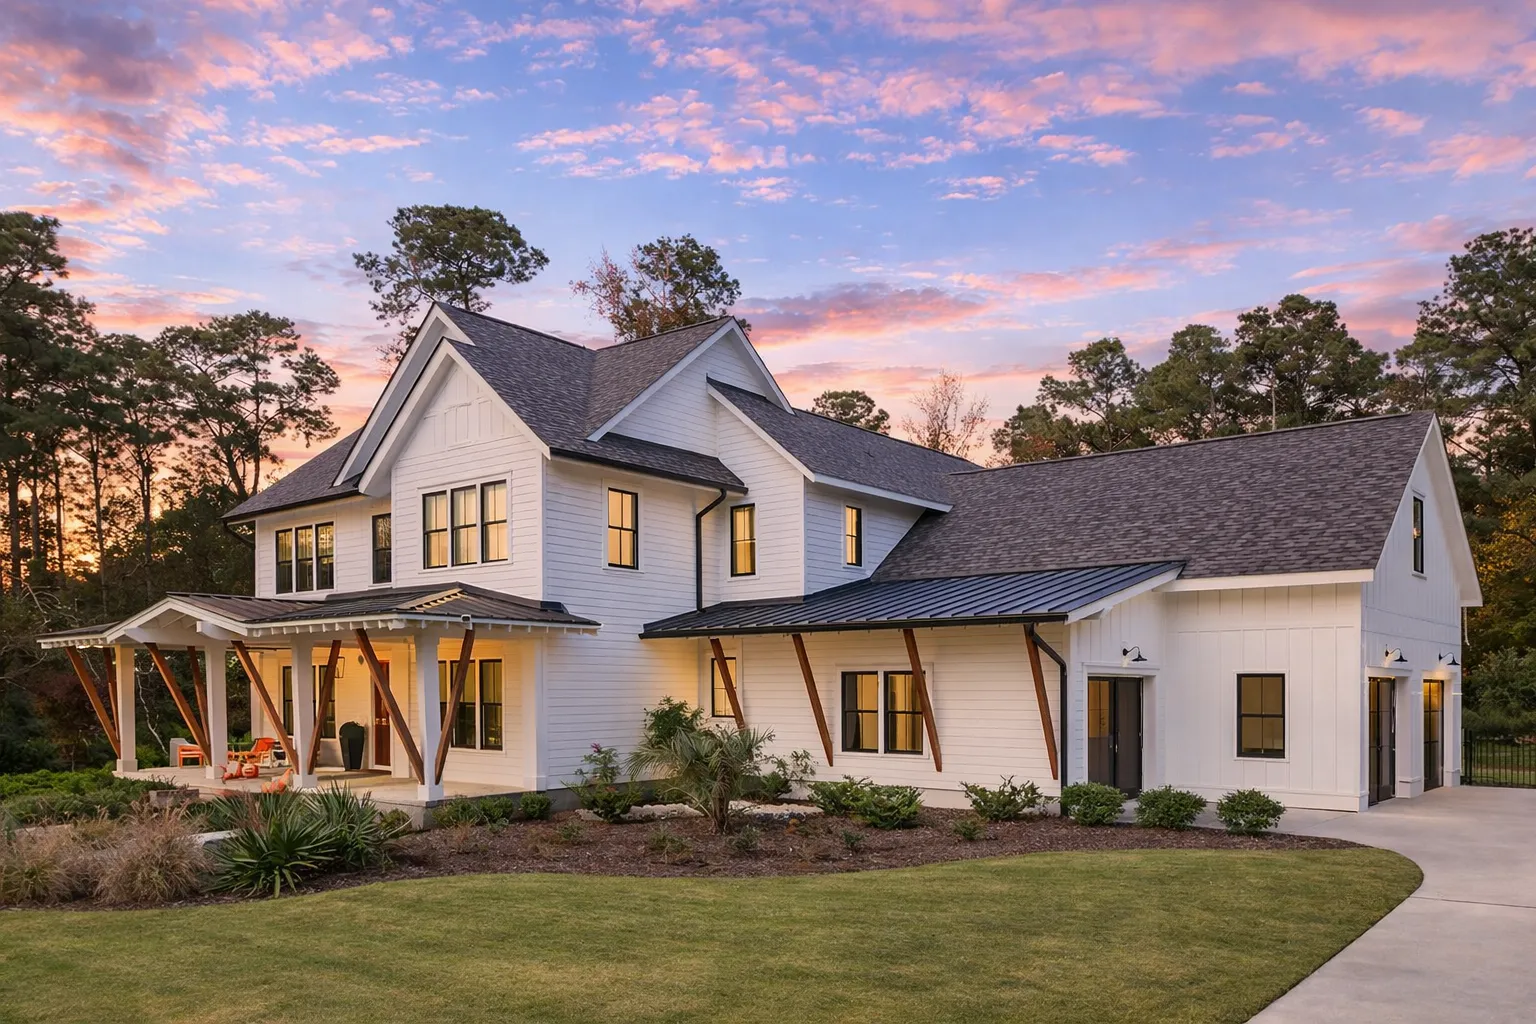
Best-Selling House Plans for Builders
Builder favorites are more than attractive drawings. These are practical, build-ready house plans chosen for layouts that make sense in the field, elevations that help homes stand out, and included plan benefits that support repeat construction. Whether you are building one spec home or developing multiple lots, these designs help balance buyer demand, construction efficiency, and long-term value.
Why Builders Choose These Plans
Builders need plans that are attractive to buyers, efficient to construct, and flexible enough to work across different lots and markets. This collection focuses on designs with practical room flow, marketable features, and construction-friendly details.
Buyer-Friendly Layouts
Open kitchens, split bedrooms, useful storage, private suites, mudrooms, porches, and flexible rooms help these plans appeal to a wide range of buyers.
Efficient Construction
Smart footprints, practical rooflines, clear plan organization, and efficient square footage can help reduce build complexity and improve project flow.
Strong Curb Appeal
Popular exteriors like modern farmhouse, craftsman, cottage, ranch, and traditional styles help homes photograph well and attract attention fast.
Repeat Build Value
With unlimited build rights included, builders can reuse proven designs across multiple lots without buying the same plan again.
Plan Features Builders Look For
The best builder-friendly home plans combine visual appeal with practical construction logic. These layouts are designed to support everyday living while helping builders keep projects organized, marketable, and cost-aware.
- Open floor plans create large-feeling living spaces buyers love while keeping daily flow simple and functional.
- Split-bedroom layouts improve privacy and help make primary suites feel more desirable to homeowners.
- Covered outdoor spaces add curb appeal, lifestyle value, and stronger indoor-outdoor living potential.
- Flexible bonus rooms give buyers options for offices, playrooms, guest suites, media rooms, or future expansion.
Premium Plan Features Included With Every Builder Favorite
Every builder favorite plan includes important files and rights that help reduce extra costs and make repeat use easier. These benefits are especially valuable for builders, developers, and investors managing multiple projects.
CAD & PDF Files
Editable CAD files and printable PDF blueprint sets are included, making it easier to customize, coordinate, print, revise, and prepare for permitting.
Unlimited Build License
Build the same plan again and again without paying a new plan license for every lot, subdivision, or repeat spec project.
Engineering Included
Structural engineering is included with every plan package, giving builders a more complete starting point for construction planning.
Every plan includes CAD files, PDF sets, structural engineering, free foundation changes, full sheet previews, and unlimited build rights.
Learn more about our included CAD files, unlimited-build license, free foundation modifications, and structural engineering.
Popular Builder Favorite Categories
Builders often return to plan styles that photograph well, sell quickly, and fit a wide range of buyer needs. These categories are some of the strongest choices for spec homes, subdivisions, and repeat builds.
Modern Farmhouse Plans
High-demand curb appeal with clean siding, open layouts, porches, and family-friendly interiors.
Ranch House Plans
Single-level living, practical construction, accessible layouts, and broad buyer appeal.
Craftsman Plans
Warm details, timeless curb appeal, inviting entries, and neighborhood-friendly styling.
4 Bedroom Plans
Popular family layouts with extra rooms for guests, offices, children, hobbies, or resale value.
Affordable House Plans
Cost-aware designs with efficient footprints, practical features, and strong value for buyers.
Great for Spec Homes, Subdivisions, and Repeat Projects
Builder favorites work well when consistency, speed, and buyer appeal matter. They can be used for one-off custom builds, small developments, infill lots, or larger communities where repeatable plans make the build process more efficient.
- Spec home builders can choose proven layouts with strong visual appeal and practical everyday features buyers recognize quickly.
- Developers can use unlimited build rights to repeat successful designs across multiple lots while controlling plan costs.
- Custom builders can start with a strong base plan and use CAD files to adjust layouts for client needs.
- Investors can reuse efficient plans for rental homes, resale projects, long-term holdings, or build-to-rent properties.
Builder-Friendly Design Considerations
When selecting a builder favorite plan, look beyond exterior style. The best plans support efficient site placement, easier estimating, smoother construction sequencing, and strong market appeal after the home is finished.
Foundation Flexibility
Free foundation changes help adapt plans to slab, crawlspace, or basement needs depending on lot conditions and market expectations.
Garage Placement
Front-entry, side-entry, rear-entry, and garage-under options can help fit different lots and neighborhood requirements.
Marketable Features
Open living, large kitchens, storage, outdoor spaces, and flexible rooms often help improve buyer interest.
Plan Reuse
Unlimited build rights make it easier to repeat high-performing plans across different properties and projects.
All-Inclusive Benefits That Set Us Apart
A builder favorite plan should be complete, flexible, and practical from day one. Our included benefits help builders avoid expensive add-ons and move faster from plan selection to construction.
| Feature | Included With Our Builder Favorites? |
|---|---|
| Editable CAD files | Yes — included |
| Printable PDF blueprints | Yes — included |
| Structural engineering | Yes — included |
| Free foundation changes | Yes — included |
| Unlimited-build license | Yes — included |
| Preview all sheets before purchase | Yes — included |
You can preview all plan sheets before buying, so builders know exactly what drawings, files, and documents are included before starting a project.
Start with Builder-Approved House Plans That Work in the Real World
Whether you are planning one spec home or a repeatable residential project, builder favorites help you choose plans with practical layouts, strong curb appeal, included CAD files, structural engineering, free foundation flexibility, and unlimited build rights.
Frequently Asked Questions About Builder Favorites
What are builder favorite house plans?
Builder favorite house plans are designs selected for practical construction, strong curb appeal, buyer-friendly layouts, repeat build potential, and broad market demand.
Are these plans good for spec homes?
Yes. Builder favorites are a strong choice for spec homes because they often include popular layouts, attractive elevations, efficient footprints, and features buyers recognize quickly.
Can builders use the same plan more than once?
Yes. Every plan includes an unlimited-build license, allowing builders and developers to reuse the same plan across multiple lots without repurchasing the design.
Do builder favorite plans include CAD files?
Yes. Editable CAD files and printable PDF plan sets are included with every plan package, making modifications and builder coordination easier.
Is structural engineering included?
Yes. Structural engineering is included with every plan package, along with CAD files, PDF blueprints, free foundation changes, and unlimited build rights.
Builder Favorite Design Tip
When comparing builder favorites, evaluate the footprint, roof complexity, foundation type, garage placement, buyer features, square footage efficiency, outdoor living, and how well the plan can be repeated across multiple lots.

