Walk-in Closet
Find the perfect house plan. For less.
Search Plans
Contact Us
Walk-in Closet

Explore our House Plans with Walk-In Closets, designed to bring spacious storage, luxury, and organization to your everyday routine. Perfect for families, couples, and anyone who craves an orderly lifestyle, these plans prioritize closet space in both primary and secondary bedrooms. Whether you’re looking for a single grand closet or multiple walk-ins throughout the home, you’ll find floor plans that offer smart, stylish storage solutions. House Plans with Walk-In Closets
Benefits:
…
Found 2,575 House Plans!
-
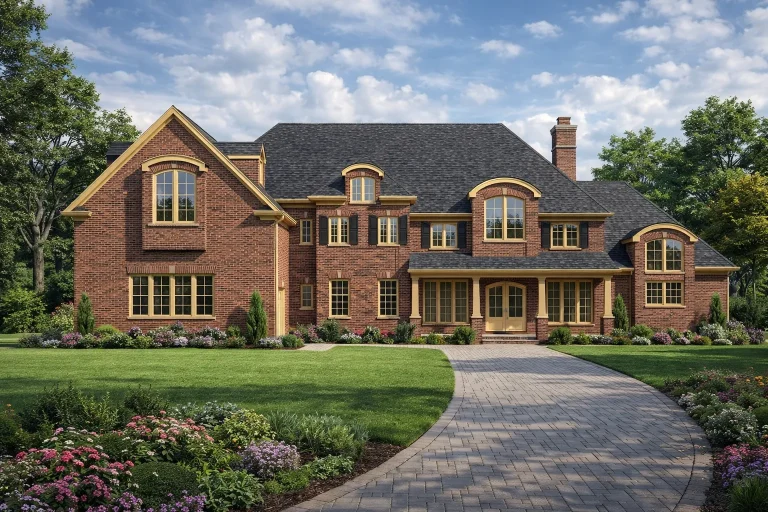
Plan 7-1628 – Auburn Willow Villa | Traditional Colonial – 5-Bed, 5-Bath, 6,252 SF – House plan details
Log in to rule out -
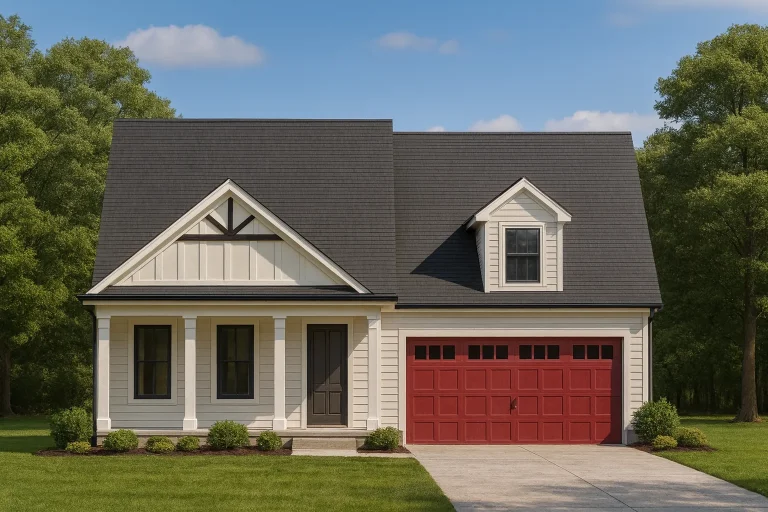
Plan 15-1251 – Iowa Ridge | Modern Farmhouse – 3-Bed, 2.5-Bath, 2,627 SF – House plan details
Log in to rule out -
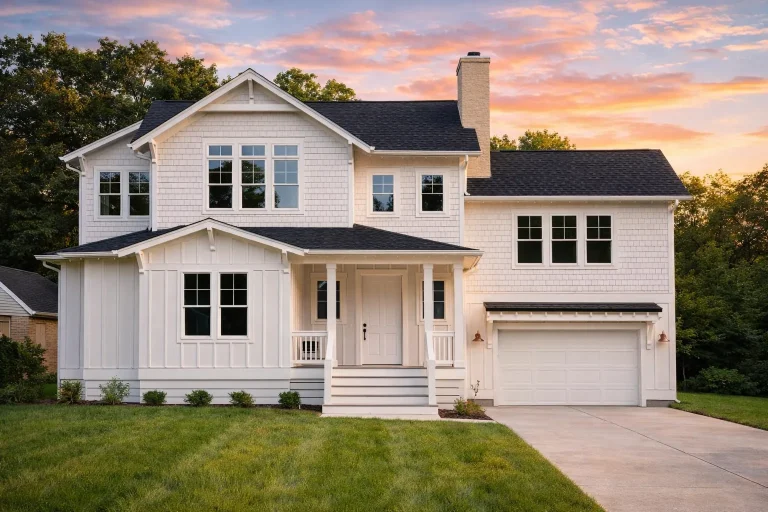
Plan 14-1799 – Dogwood Meadow Estate | New American – 4-Bed, 3.5-Bath, 2,164 SF – House plan details
Log in to rule out -
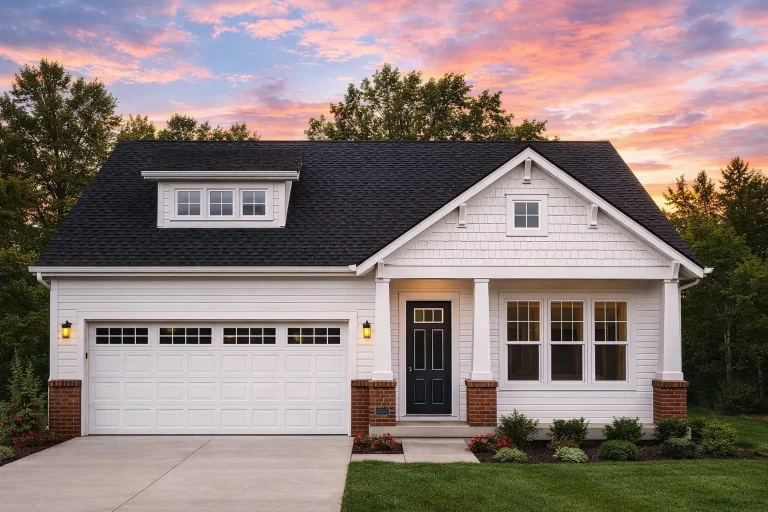
Plan 12-2145 – Sycamore Valley | Tudor Revival – 3-4-Bed, 2-3-Bath, 2,184 SF – House plan details
Log in to rule out -
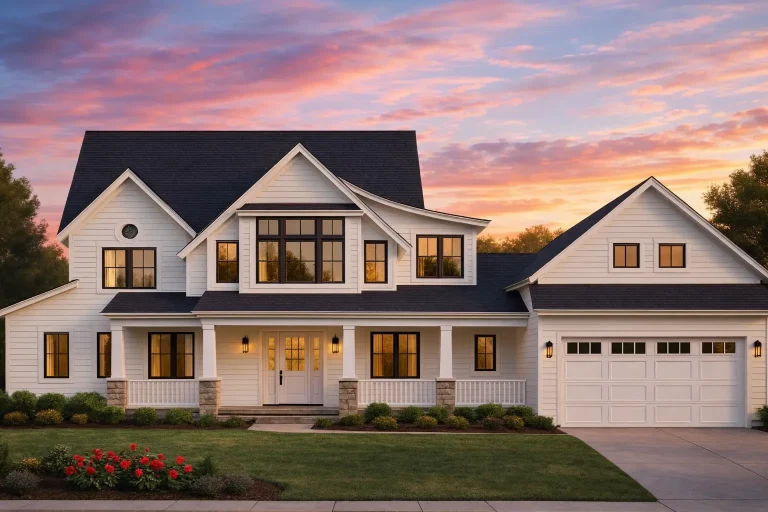
Plan 11-1328 – The Legacy | New American – 5-Bed, 6-Bath, 4,911 SF – House plan details
Log in to rule out -
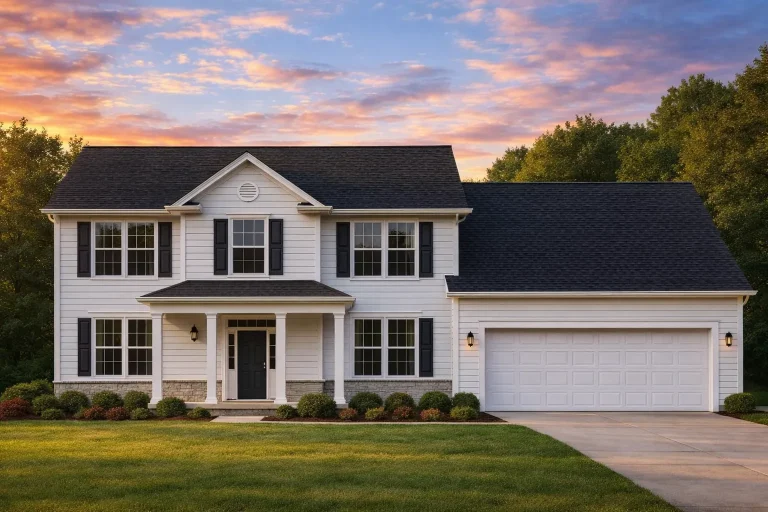
Plan 10-1045 – Camelford Retreat | Traditional Colonial – 3-Bed, 2-Bath, 2,703 SF – House plan details
Log in to rule out -
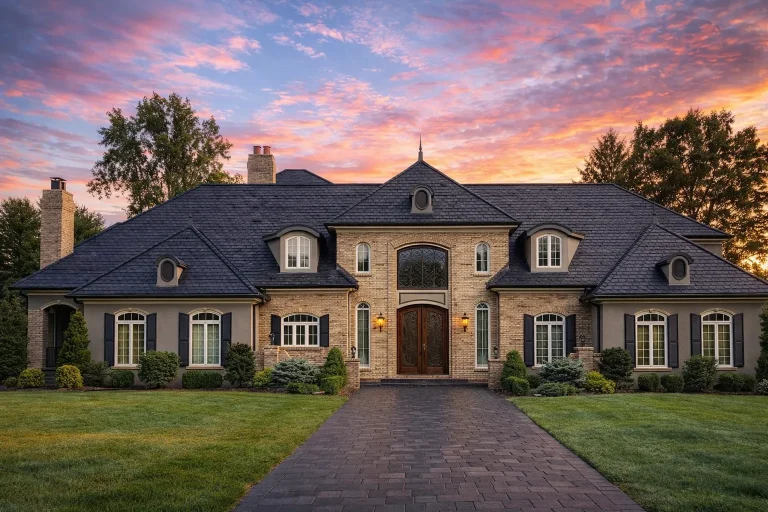
Plan 9-1654 – Monterey Villa | Neoclassical – 5-Bed, 5-Bath, 5,829 SF – House plan details
Log in to rule out -
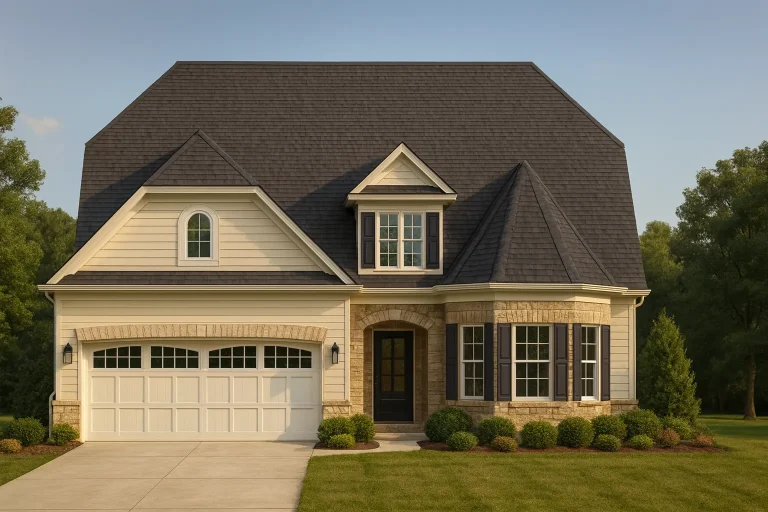
Plan 18-19 – Auburn Oak Haven | French Country – 4-Bed, 3.5-Bath, 4,270 SF – House plan details
Log in to rule out -
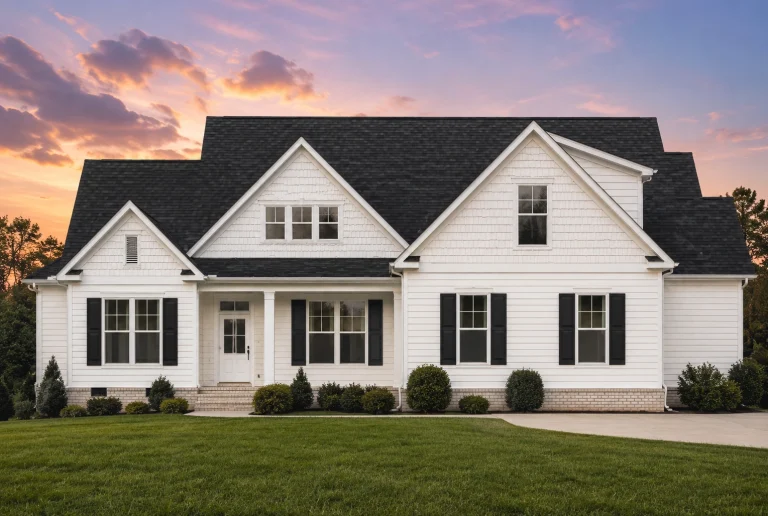
Plan 17-1949 – Aster Terrace Farm | New American – 3-Bed, 3.5-Bath, 1,832 SF – House plan details
Log in to rule out -
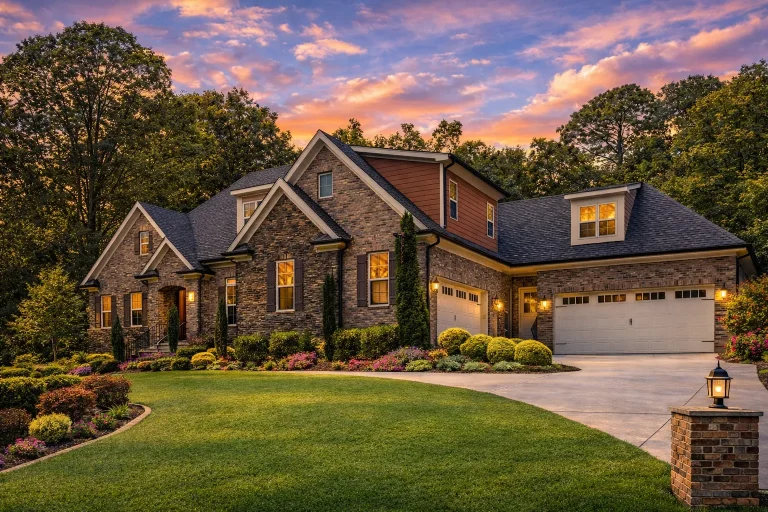
Plan 13-2001 – Aster Lane Chalet | Traditional – 4-Bed, 5-Bath, 4,185 SF – House plan details
Log in to rule out -
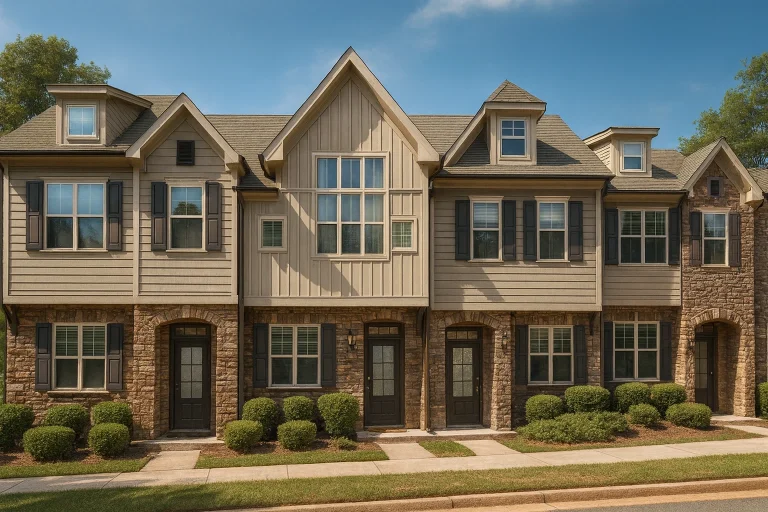
Plan 10-1758 – Aster Crossing Hall | New American Townhome – 2-Bed, 3.5-Bath, 5,056 SF – House plan details
Log in to rule out -
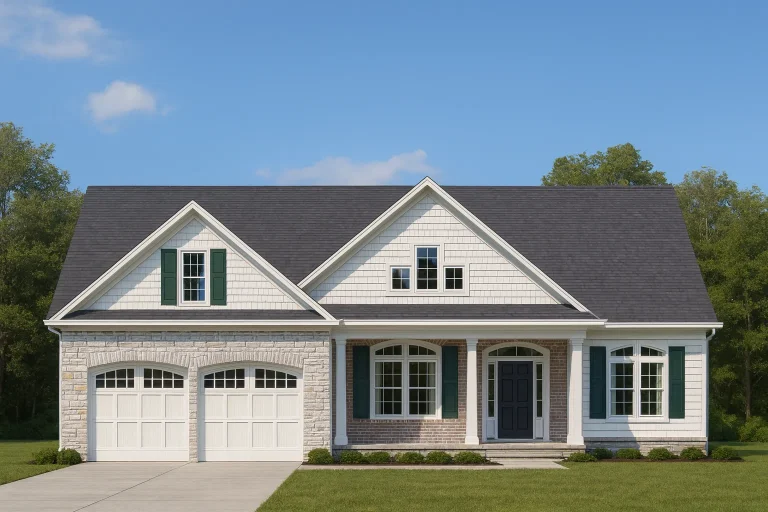
Plan 11-2060 – Willow Bluff Cabin | Traditional Ranch – 3-Bed, 2.5-Bath, 3,258 SF – House plan details
Log in to rule out -
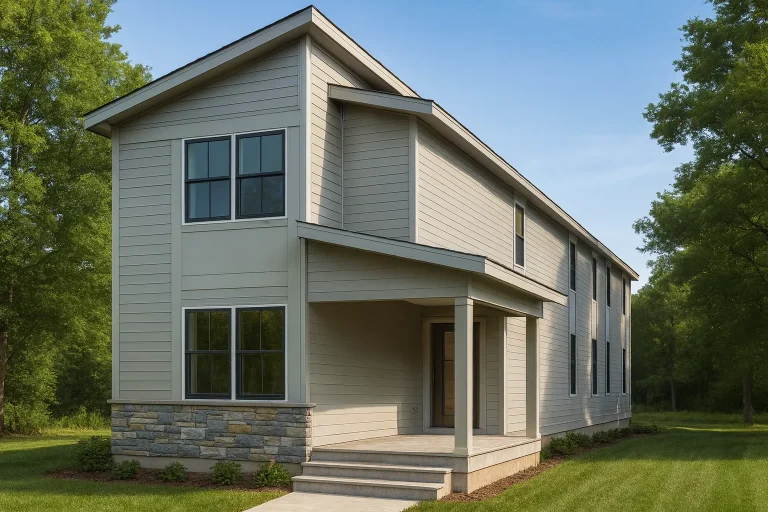
Plan 20-1671 – Aster Hollow Retreat | Modern Farmhouse – 5-Bed, 2-Bath, 7,790 SF – House plan details
Log in to rule out -
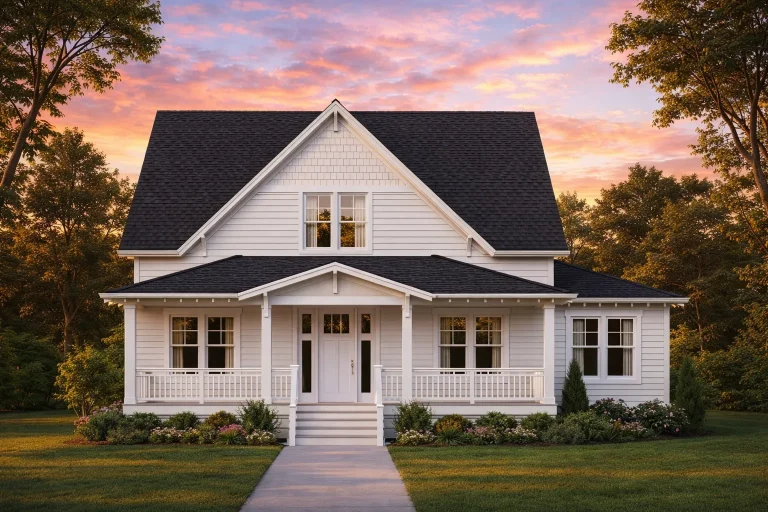
Plan 12-2880 – Auburn Willow Cottage | Modern Farmhouse – 3-Bed, 2-Bath, 1,873 SF – House plan details
Log in to rule out -
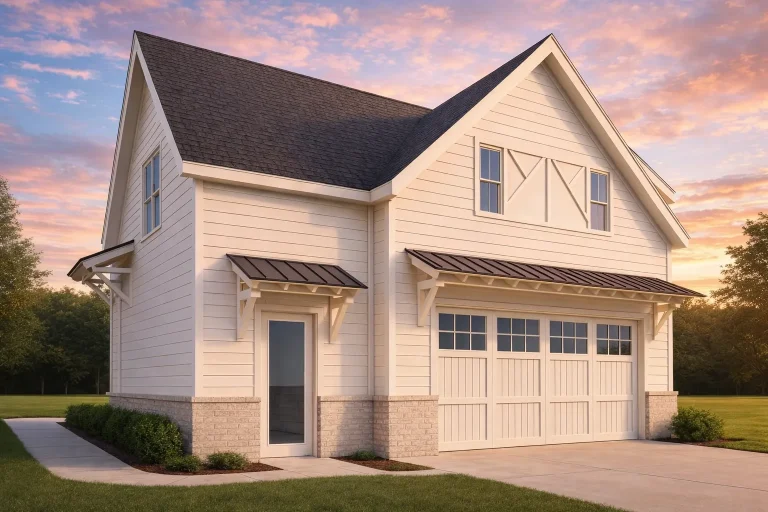
Plan 20-2178 – Delaware Ridge | Craftsman Garage – 1-Bed, 1-Bath, 900 SF – House plan details
Log in to rule out -
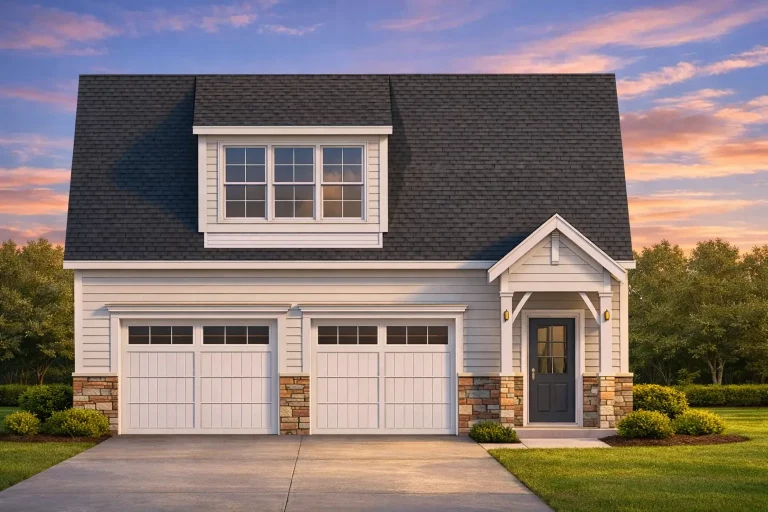
Plan 20-1224 – The Turner Station | Traditional Suburban Garage – 1-Bed, 1-Bath, 591 SF – House plan details
Log in to rule out -
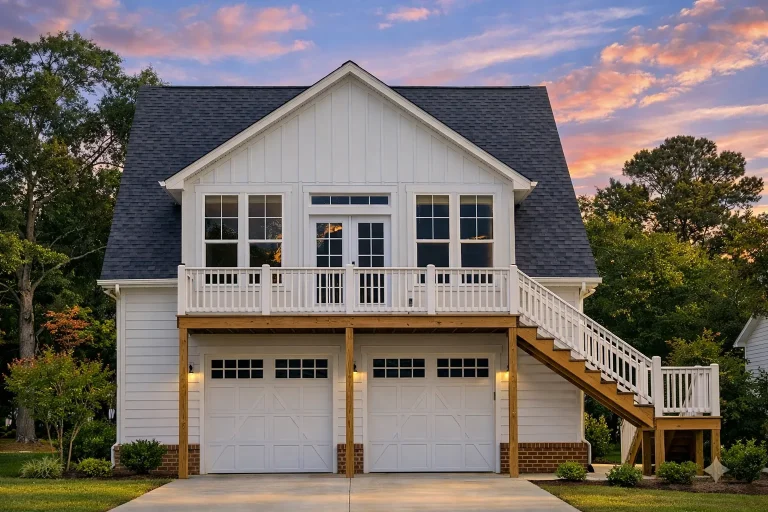
Plan 17-1263 – Aster Ridge Lodge | Cape Cod Garage – 1-Bed, 1-Bath, 247 SF – House plan details
Log in to rule out -
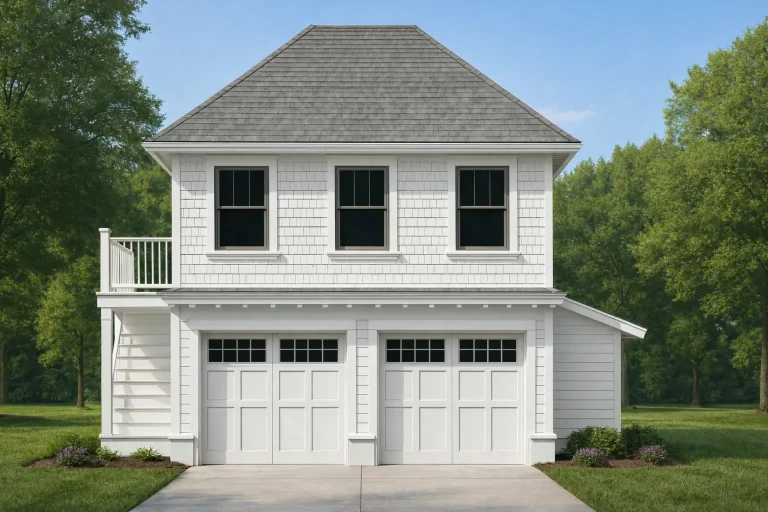
Plan 17-1008 – Auburn Harbor Cottage, 2,400 SF – House plan details
Log in to rule out -
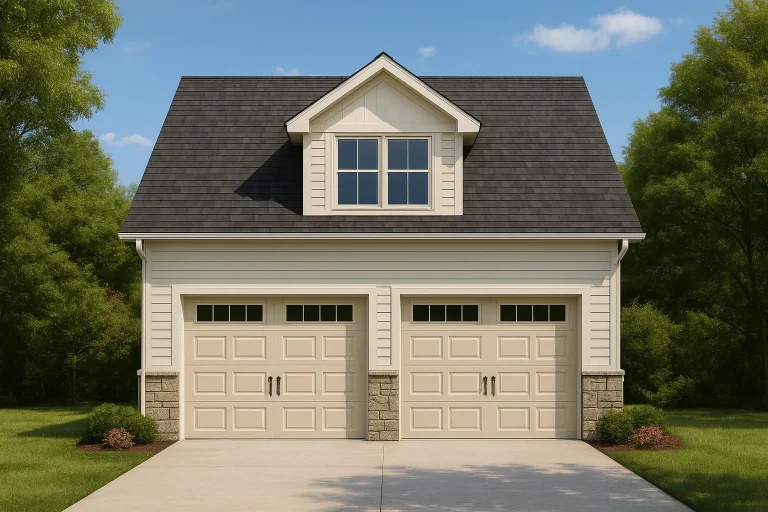
Plan 16-1413 – Aster Willow Residence | Traditional Garage – 1-Bed, 1-Bath, 508 SF – House plan details
Log in to rule out -
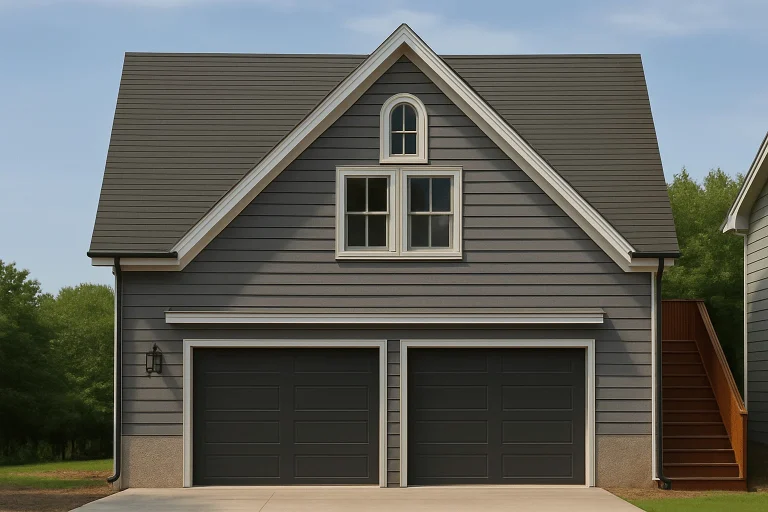
Plan 14-1724 – Auburn Glen Retreat | New American – 4-Bed, 4-Bath, 4,200 SF – House plan details
Log in to rule out -
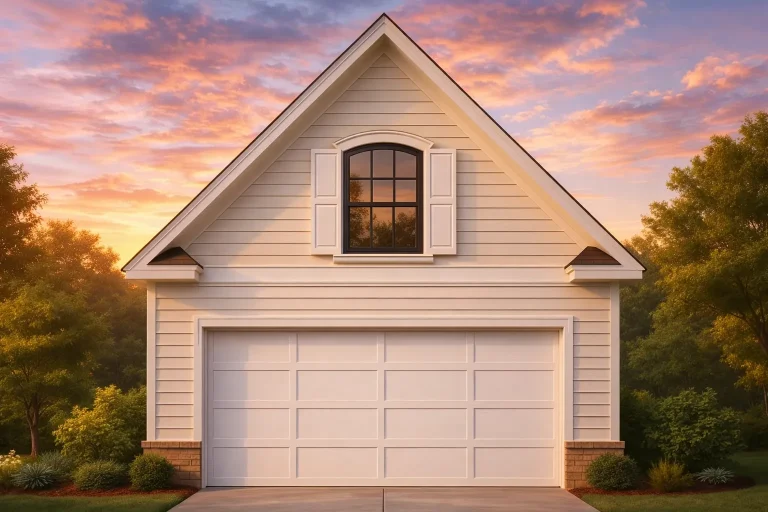
Plan 11-1801 – Auburn Bend House | Carriage House – 1-Bed, 1-Bath, 429 SF – House plan details
Log in to rule out -
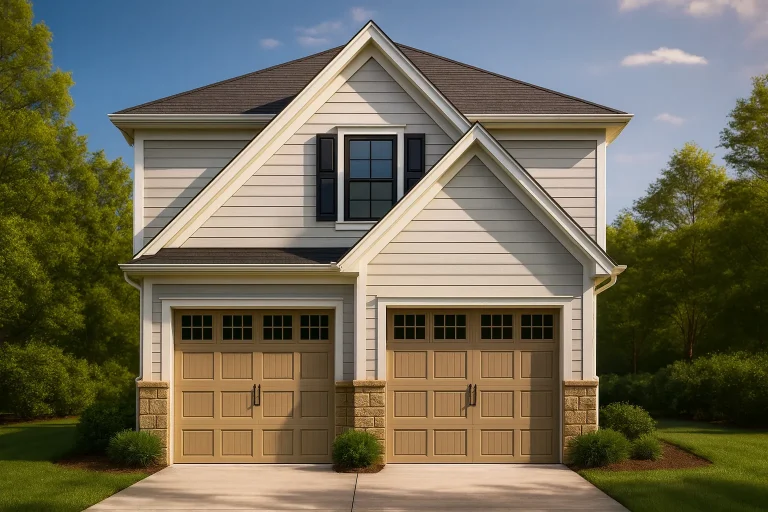
Plan 11-1323 – Aster Crest Farm | Carriage House – 1-Bed, 1-Bath, 661 SF – House plan details
Log in to rule out -
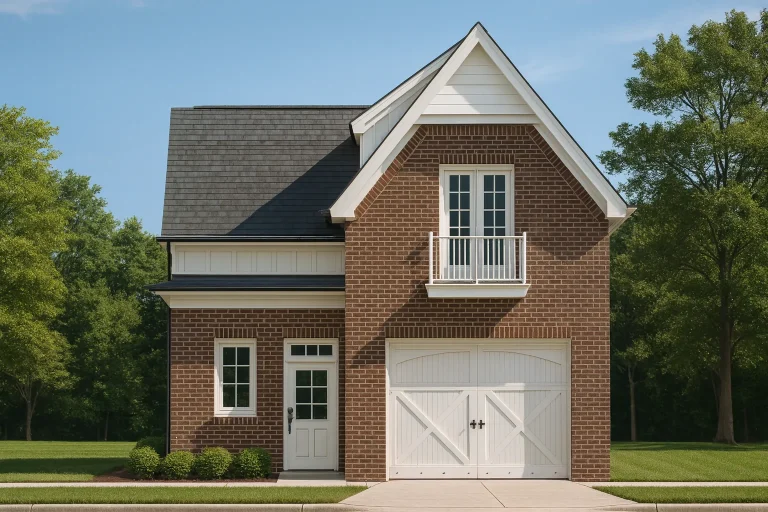
Plan 8-1160 – Aster Ridge House | Colonial Revival Garage – 3-Bed, 3.25-Bath, 5,705 SF – House plan details
Log in to rule out -
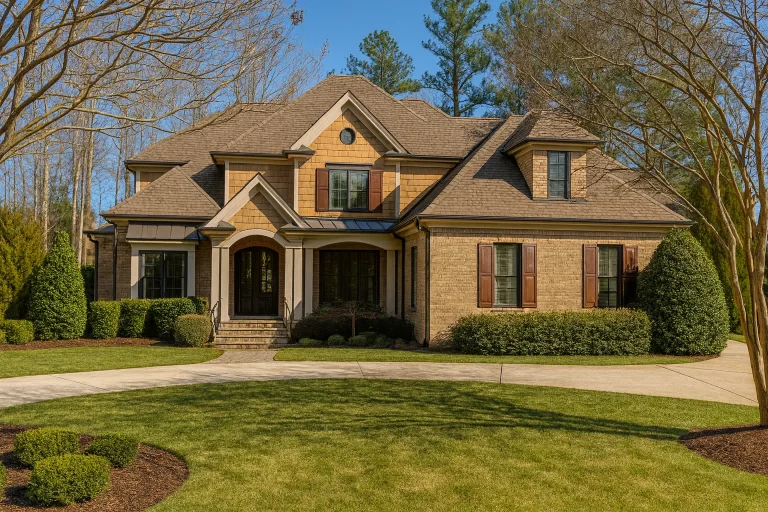
Plan 9-1829 – Aster Meadow House | Traditional Colonial – 5-Bed, 5-Bath, 4,044 SF – House plan details
Log in to rule out -
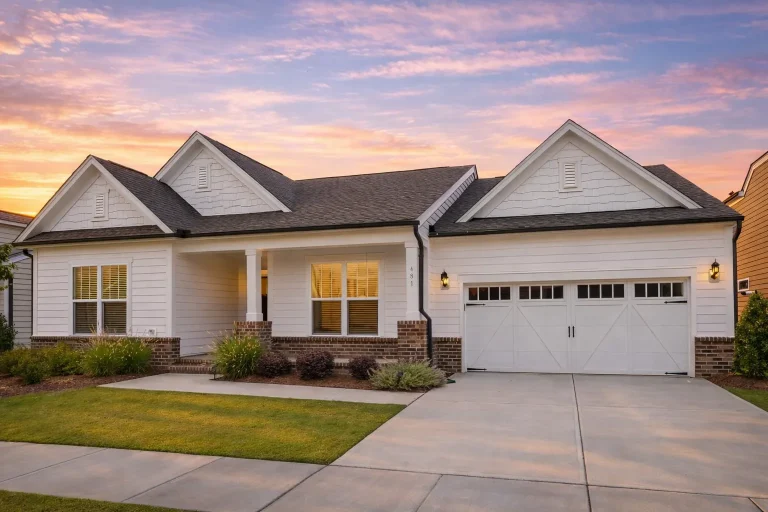
Plan 12-2231 – Auburn Grove Haven | RESERVE-Cape Cod – 3-Bed, 2.5-Bath, 2,184 SF – House plan details
Log in to rule out
continued…
nd shelving systems to your needs Many of our house plans with walk-in closets feature spacious owner’s suites on the main floor, luxurious Jack and Jill bathrooms, and thoughtfully placed secondary walk-in closets in guest and children’s bedrooms. Styles range from Modern Farmhouse to Contemporary, and even Traditional Craftsman, giving you plenty of design flexibility while keeping storage top of mind. What is a walk-in closet in a house plan? Can I customize the layout of the walk-in closet? Are walk-in closets only available in luxury homes? Do secondary bedrooms also have walk-in closets? Browse our House Plans with Walk-In Closets and find the ideal layout to match your storage goals and personal style. Similar Collections:
FAQs
A walk-in closet is a spacious closet area large enough to walk into, typically found in the primary bedroom or other larger bedrooms.
Yes! Our plans are customizable, allowing you to adjust shelving, size, and even add an island or seating area inside.
Not at all. You’ll find walk-in closets in many small and mid-size house plans as well.
Many do! Several of our plans include walk-ins in guest or children’s rooms for added convenience and resale value.